Test Search

r=97-108
14 Stonehedge Drive South Burlington VT 05403

MLS Number 5108117

  • Condo
  • PricePerSqFt 307.53
  • Square Feet 1,982
  • Bedrooms 3
  • New Contruction Existing

Perfectly located for conveniences and services and recreation, this tastefully updated 3 bedroom, 2.5 bath townhouse has 3 levels of living space for plenty of rooms for different family activities or for those who work from home. The very large family/rec room on lowest level has walk out atrium doors to the parking area and also includes a ¾ updated bathroom and the laundry room, and furnace, which was new 2024, and water heater area. Grade level floor has the .5 bath and exterior access to the front patio area with the barbeque for quick convenience to the updated kitchen with granite countertops, quality cabinets with under cabinet lighting, prep island, and newer upgraded appliances. The spacious living room has newer laminate flooring and access to balcony. Top floor has 3 carpeted bedrooms, full bath, large master bedroom. Throw into this mix South Burlington's rec path right next door and UVM woods, Symanski park offers many options for sports and is very close by and it does not get better for location just across the street to the association in ground pool and large grassed area for walking pets or playing sports, etc.. There is a 1 car garage, parking space in front of the rear doon lowest level area, and visitor parking nearby. Space and convenience for a growing family.

Listed by Warren Palm of BHHS Vermont Realty Group/S Burlington

$
$
%
$/month over payments
Federal 30-year interest rate: 7.03% last updated on Sep 24, 2026
* All Figures are estimates. Check with your bank or proposed mortgage company for actual interest rates.
This product uses the FRED® API but is not endorsed or certified by the Federal Reserve Bank of St. Louis.

Virtual TourSave FavoriteSchedule TourAsk A QuestionMore Details

410 Farrell Street South Burlington VT 05403
Active With Contract

MLS Number 5108350

  • Condo
  • PricePerSqFt 274.19
  • Square Feet 1,550
  • Bedrooms 2
  • New Contruction Existing

Move right into this spacious and bright, two-bedroom, two-bath southwest-facing corner unit on the third floor of Eastwood Commons II in South Burlington. This is one of the largest units in the building featuring 1,550 square feet. Natural light pours through abundant windows, highlighting the open and inviting floor plan. The well-designed kitchen features a generous breakfast bar, ample workspace, and a great room with spacious living and dining areas. The primary suite offers plentiful windows, a large walk-in closet, and a private full bath. One of the home's standout features is the impressive wrap-around balcony, providing beautiful seasonal mountain views while bringing even more light into the living spaces. The second bedroom offers easy access to the three-quarter bath along with a large closet. Everyday convenience includes covered parking, full size washer and dryer, additional storage in the underground garage, elevator access, and an exercise facility within the building. The location offers easy access to the South Burlington parks & bike path, public transportation, Lake Champlain, Interstate 89, shopping, as well as the restaurants and amenities of Burlington's Pine Street corridor. This exceptional Eastwood Commons condo offers a wonderful combination of natural light, generous living space, and outdoor enjoyment. Convenient to everywhere!

Listed by Edie Brodsky of Coldwell Banker Hickok and Boardman

$
$
%
$/month over payments
Federal 30-year interest rate: 7.03% last updated on Sep 24, 2026
* All Figures are estimates. Check with your bank or proposed mortgage company for actual interest rates.
This product uses the FRED® API but is not endorsed or certified by the Federal Reserve Bank of St. Louis.

Save FavoriteSchedule TourAsk A QuestionMore Details
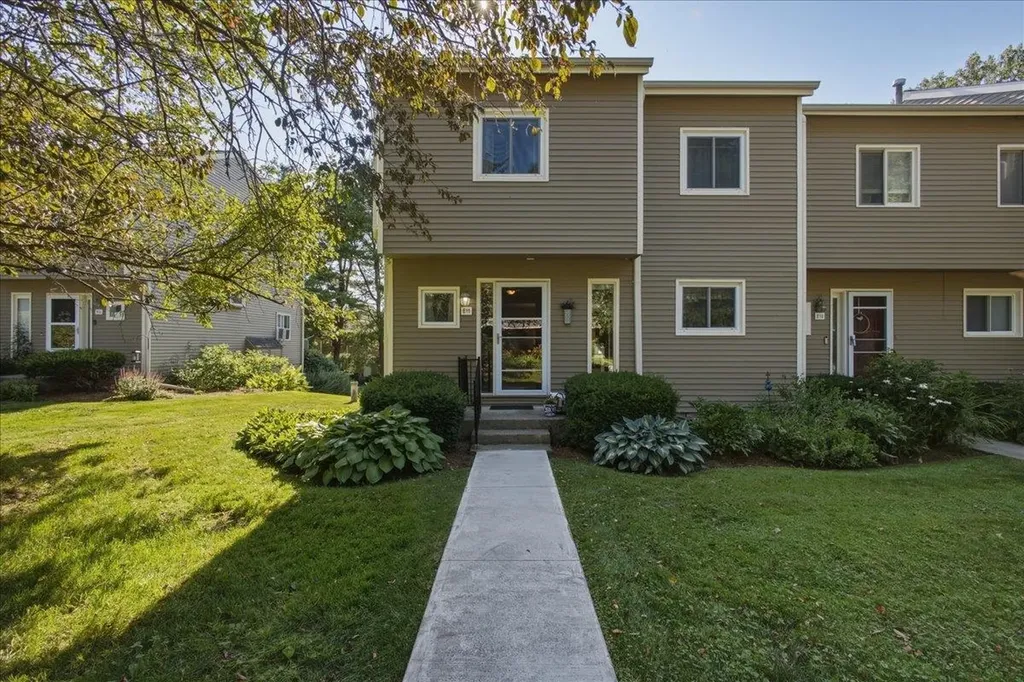
E11 Stonehedge Drive South Burlington VT 05403
Pending

MLS Number 5099057

  • Condo
  • PricePerSqFt 271.68
  • Square Feet 2,247
  • Bedrooms 3
  • New Contruction Existing

Great opportunity awaits to own a wonderful South Burlington townhome! With over 2,200 square feet of living space, this end unit is thoughtfully designed to suit nearly any lifestyle. With 4 bathrooms, 1 full bath, 1 3/4 bath and 2 half baths. Everyone gets their own space! The main level shines with beautiful hardwood floors and tile throughout, creating a warm and low-maintenance foundation for daily living. The living room features custom built-ins, adding both style and functional storage. Step outside from the living room onto a huge deck, perfect for entertaining friends, hosting a summer cookout, or simply enjoying a quiet Sunday brunch for two. Upstairs, the primary bedroom is a true retreat, complete with a spacious walk-in closet and a private balcony - the ideal spot to sip your morning coffee and start the day.Downstairs, the finished basement offers much versatility with its own private walk-out entrance and a patio just outside. Use it as a bonus family room, a guest suite, or a recreation room - the possibilities are endless. A cedar closet adds a charming, functional touch, and storage is abundant throughout the entire home, with closets galore for all your seasonal and everyday needs. A carport provides added convenience for parking. Residents also enjoy access to community amenities including a pool and tennis court. Plus, direct access to the bike path right from your doorstep, and an easy commute to all South Burlington schools, UVM Medical Center, Market Street, Downtown Burlington and Overlook Park. This is an opportunity to own a home that truly adapts to your life - schedule your showing today!

Listed by Geri Reilly of Geri Reilly Real Estate

$
$
%
$/month over payments
Federal 30-year interest rate: 7.03% last updated on Sep 24, 2026
* All Figures are estimates. Check with your bank or proposed mortgage company for actual interest rates.
This product uses the FRED® API but is not endorsed or certified by the Federal Reserve Bank of St. Louis.

Save FavoriteSchedule TourAsk A QuestionMore Details

281 Hinesburg Road South Burlington VT 05403
Pending

MLS Number 5106433

  • Residential Single Family
  • PricePerSqFt 231.26
  • Full Bath 2
  • Address 281 Hinesburg Road
  • Construction Existing

Move right in to this remodeled four-bedroom Cape in South Burlington. The eat-in kitchen flows seamlessly into the living room, offering a spacious and bright open layout. The first floor features two bright bedrooms and a full bath, while upstairs, two more bedrooms offer unique character and warmth along with a full bath. Beautiful woodwork adds timeless appeal throughout the home. Have your morning coffee or tea on the inviting front porch and enjoy the nice backyard area with space to garden and relax. Conveniently located minutes to South Burlington's Market Street City Center, the South Burlington Library, the UVM Medical Center, and all local colleges, this home offers easy access to all the amenities and outdoor recreation South Burlington has to offer. Move right in and make this home your own!

Listed by Edie Brodsky of Coldwell Banker Hickok and Boardman

$
$
%
$/month over payments
Federal 30-year interest rate: 7.03% last updated on Sep 24, 2026
* All Figures are estimates. Check with your bank or proposed mortgage company for actual interest rates.
This product uses the FRED® API but is not endorsed or certified by the Federal Reserve Bank of St. Louis.

Save FavoriteSchedule TourAsk A QuestionMore Details

24 Overlook Drive South Burlington VT 05403
Pending

MLS Number 5106648

  • Condo
  • PricePerSqFt 324.15
  • Square Feet 1,234
  • Bedrooms 2
  • New Contruction Existing

Amazing location announcement!! Wonderful opportunity to own a townhouse in the Overlook East at Spear Association! This meticulously updated townhome boasts new lighting, new blinds, and new paint throughout with an open floor plan which includes the living and dining areas and is perfect for family gatherings. The kitchen has a new stainless steel range to compliment the additional stainless appliances. A large opening from the kitchen to the living and dining areas provides pleasant natural light and open concept. The upstairs offers 2 bedrooms with a full bathroom with a brand new washer and dryer. The outside deck has been the perfect private setting for plants, flowers, and garden beds while you grill with your family and friends. Relax by the community pool in the summer! Conveniently located in South Burlington and steps from Overlook park, the Burlington Bike Path, near schools with easy access to UVM, the airport, shopping, dining, and nature trails. This townhome comes with a detached large garage space which offers plenty of storage as well as an additional dedicated parking spot right near the garage.

Listed by Mike Burak of KW Vermont

$
$
%
$/month over payments
Federal 30-year interest rate: 7.03% last updated on Sep 24, 2026
* All Figures are estimates. Check with your bank or proposed mortgage company for actual interest rates.
This product uses the FRED® API but is not endorsed or certified by the Federal Reserve Bank of St. Louis.

Save FavoriteSchedule TourAsk A QuestionMore Details

170 Hayes Avenue South Burlington VT 05403
Pending

MLS Number 5105244

  • Condo
  • PricePerSqFt 302.04
  • Square Feet 1,324
  • Bedrooms 2
  • New Contruction Existing

Welcome to this beautifully updated Foxcroft townhome, where thoughtful improvements, abundant natural light, and a highly functional layout create an inviting everyday retreat. Hardwood flooring flows through the main living areas, complemented by an updated kitchen featuring stainless-steel appliances, generous counter space, and an adjoining dining area. The first floor offers convenient entry from either the front door or attached garage, along with a half bath and a sunken living room designed for both relaxing and entertaining. The flexible sitting area and under-stair nook provide useful space for reading, work, storage, or other needs. A patio doors opens to a private 198-foot deck, an ideal setting for outdoor dining or unwinding at the end of the day. Upstairs, the spacious primary bedroom includes multiple closets and an updated en suite bath with a custom walk-in shower and additional cabinetry. The second bedroom offers large windows, abundant daylight, and a generous closet. A full second-floor bath with conveniently located laundry completes the level. The attached garage is equipped with a 220"V" line for an electric-vehicle charger. New mini-split installed in 2025 offers year-round comfort. Fantastic location close to the highway and amenities!

Listed by David Raphael of Artisan Realty of Vermont

$
$
%
$/month over payments
Federal 30-year interest rate: 7.03% last updated on Sep 24, 2026
* All Figures are estimates. Check with your bank or proposed mortgage company for actual interest rates.
This product uses the FRED® API but is not endorsed or certified by the Federal Reserve Bank of St. Louis.

Save FavoriteSchedule TourAsk A QuestionMore Details

27 Sherry Road South Burlington VT 05403

South Burlington, VT27 Sherry Road

Price$399,000

Est. Mortgage: $/month

MLS Number 5106516

  • Residential Single Family
  • PricePerSqFt 365.72
  • Full Bath 1
  • Address 27 Sherry Road
  • Construction Existing

Welcome home to this South Burlington ranch offering easy one-level living in an incredibly convenient location. Set on a level, landscaped corner lot, this home places you close to schools, shopping, public transportation, recreation paths, and everyday amenities while still enjoying the feel of an established residential neighborhood. Inside, the 1,000+ square-foot layout offers three bedrooms, a full bathroom, and comfortable open-concept living space with a sun-filled living room, efficient kitchen, and adjacent dining space. An inviting sunroom off the main living area adds valuable flexibility for relaxing, entertaining, or enjoying your morning coffee. Recent improvements include new vinyl flooring installed in August 2026 and beautifully refinished hardwood floors, also completed in August 2026, giving the home a fresh feel. The home also features central air conditioning and a full unfinished basement with interior access, laundry, and plenty of room for storage. Outside, enjoy the newer deck and porch, along with garden space and a level yard with room to relax, play, or make it your own. With its classic ranch-style layout, first-floor bedrooms and bathroom, updated flooring, central AC, and desirable South Burlington location, this home offers a wonderful combination of comfort, convenience, and simplicity. Book your showing today!

Listed by Elise Polli of Polli Properties

$
$
%
$/month over payments
Federal 30-year interest rate: 7.03% last updated on Sep 24, 2026
* All Figures are estimates. Check with your bank or proposed mortgage company for actual interest rates.
This product uses the FRED® API but is not endorsed or certified by the Federal Reserve Bank of St. Louis.

Save FavoriteSchedule TourAsk A QuestionMore Details

337 Hinesburg Road South Burlington VT 05403

MLS Number 5107003

  • Residential Single Family
  • PricePerSqFt 319.71
  • Full Bath 1
  • Address 337 Hinesburg Road
  • Construction Existing

Welcome to 337 Hinesburg Road, a well-located 3-bedroom, 1-bath South Burlington home offering an appealing combination of move-in-ready comfort and exciting potential to make it your own. Inside, the bright living room features hardwood floors, a large picture window that brings in abundant natural light, and a fireplace that creates a warm focal point. The kitchen offers generous cabinet space and flows easily into a spacious adjoining dining or family room, giving you flexibility for everyday living, entertaining, or future updates. Three bedrooms with hardwood floors and a full bath complete the main living level. An enclosed backyard entry adds useful transitional space, while the full basement provides excellent storage, laundry space, workshop potential, and room to expand or customize over time. Outside, the level yard offers plenty of space for gardening, play, pets, or outdoor gatherings, with mature trees and established plantings adding privacy and character. A paved driveway and multiple entry doors add convenience. Whether you are looking for a home you can enjoy right away or a solid canvas for renovations and personal touches, this property offers a great opportunity in one of South Burlington's most convenient locations. Enjoy easy access to nearby schools, shopping, restaurants, recreation, parks, and everyday services, along with quick connections to downtown Burlington, the University of Vermont, major commuting routes, and Burlington International Airport. With its practical one-level layout, hardwood floors, flexible bonus space, and central location, 337 Hinesburg Road is ready for its next chapter. Bring your ideas, settle in, and make this South Burlington home your own.

Listed by Robert Foley of Flat Fee Real Estate

$
$
%
$/month over payments
Federal 30-year interest rate: 7.03% last updated on Sep 24, 2026
* All Figures are estimates. Check with your bank or proposed mortgage company for actual interest rates.
This product uses the FRED® API but is not endorsed or certified by the Federal Reserve Bank of St. Louis.

Save FavoriteSchedule TourAsk A QuestionMore Details

25 Mills Avenue South Burlington VT 05403

South Burlington, VT25 Mills Avenue

Price$399,000

Est. Mortgage: $/month

MLS Number 5106605

  • Residential Single Family
  • PricePerSqFt 415.63
  • Full Bath 1
  • Address 25 Mills Avenue
  • Construction Existing

This charming ranch style home offers a peaceful retreat in the heart of South Burlington. Surrounded by lovely gardens, the property features a private backyard that borders South Burlington's city forest, creating a wonderful natural backdrop and attracting an abundance of birdlife throughout the seasons. Warm, inviting, and easy to enjoy, this sweet enclave feels tucked away while remaining close to everything South Burlington has to offer. Its comfortable scale makes it an appealing choice for a small household, first time buyer, or those looking to simplify and downsize without giving up privacy, outdoor space, and a connection to nature. A small but enchanting property where gardens, birdsong, and the city forest come together to create a setting that feels truly special. Inside is a well maintained home that awaits its new owner's personal touches.

Listed by Lea Van Winkle of Four Seasons Sotheby's Int'l Realty

$
$
%
$/month over payments
Federal 30-year interest rate: 7.03% last updated on Sep 24, 2026
* All Figures are estimates. Check with your bank or proposed mortgage company for actual interest rates.
This product uses the FRED® API but is not endorsed or certified by the Federal Reserve Bank of St. Louis.

Virtual TourSave FavoriteSchedule TourAsk A QuestionMore Details

144 Hayes Avenue South Burlington VT 05403

MLS Number 5102454

  • Condo
  • PricePerSqFt 241.31
  • Square Feet 1,554
  • Bedrooms 2
  • New Contruction Existing

Welcome to 144 Hayes Avenue in the highly desirable Foxcroft neighborhood of South Burlington! This well-maintained end-unit townhome offers 2 spacious bedrooms, 2 full bathrooms, and one three-quarter bathroom, providing a comfortable and functional floor plan in a prime location. The main level features a large living room with a cozy fireplace and glass doors leading to a private rear deck overlooking a nicely landscaped yard bordered by mature trees, creating a peaceful outdoor setting. An adjoining family room offers additional living space, perfect for relaxing, entertaining, or a home office. The spacious kitchen is designed for both everyday living and entertaining, featuring abundant cabinetry, generous counter space, and a pantry for extra storage. A convenient three-quarter bathroom completes the first floor. Upstairs, the primary bedroom offers ample space along with its own private full bathroom. The second bedroom is also generously sized and is served by an additional full guest bathroom, providing comfort and privacy for family members or guests. Additional highlights include an attached one-car garage, plenty of additional parking nearby, and the benefits of being an end unit with added privacy. Ideally located just minutes from grocery stores, shopping, restaurants, the University of Vermont Medical Center, the University of Vermont, Burlington International Airport, and Interstate 89, this home offers exceptional convenience for commuting and daily living. For added buyer confidence, the Sellers have completed multiple pre-listing inspections, helping provide valuable information about the home's condition before making an offer.

Listed by Mark Montross of Catamount Realty Group

$
$
%
$/month over payments
Federal 30-year interest rate: 7.03% last updated on Sep 24, 2026
* All Figures are estimates. Check with your bank or proposed mortgage company for actual interest rates.
This product uses the FRED® API but is not endorsed or certified by the Federal Reserve Bank of St. Louis.

Virtual TourSave FavoriteSchedule TourAsk A QuestionMore Details

99 Eldredge Street South Burlington VT 05403
Pending

MLS Number 5109332

  • Condo
  • PricePerSqFt 320.31
  • Square Feet 1,152
  • Bedrooms 2
  • New Contruction Existing

Morning sun floods this 2-bedroom, 2-bath one-level condo in convenient Lancaster neighborhood. The open-concept floor plan features a spacious kitchen, living, and dining area that flows seamlessly to a private balcony. Kitchen includes a pantry closet, new range and dishwasher and a breakfast bar. Relax outside and enjoy peaceful views overlooking mature woods and a 5-acre shared common space. Primary bedroom with large private bath and walk-in closet. Great first-floor unit with easy access to common area, well-equipped gym, and mail area. Additional features include a covered, gated garage below with a private storage cage for your personal property. Road leads to Hillside at O'Brien community with trails and parks for community use. Easy access to 89, airport, and UVM. Unit can be rented and 2 pets are permitted. Heat, water, and sewer included in dues.

Listed by Dana Valentine of Coldwell Banker Hickok and Boardman

$
$
%
$/month over payments
Federal 30-year interest rate: 7.03% last updated on Sep 24, 2026
* All Figures are estimates. Check with your bank or proposed mortgage company for actual interest rates.
This product uses the FRED® API but is not endorsed or certified by the Federal Reserve Bank of St. Louis.

Save FavoriteSchedule TourAsk A QuestionMore Details

370 Farrell Street South Burlington VT 05403
Pending

MLS Number 5106103

  • Condo
  • PricePerSqFt 301.26
  • Square Feet 1,195
  • Bedrooms 2
  • New Contruction Existing

Ideally located in South Burlington, this well-maintained top-floor (4th-floor) corner condo offers easy, low-maintenance living in one of the area's most convenient locations. This bright and spacious 2-bedroom, 2-bath home features an open floor plan, high ceilings, and abundant natural light. The private balcony is accessible from both the living room and primary bedroom and is surrounded by mature trees, creating a peaceful and private outdoor retreat. The spacious primary bedroom suite offers exceptional privacy and can be completely closed off from the main living area. The suite includes a private bath, walk-in closet, and direct access to the balcony. Enjoy easy single-level living with elevator access, in-unit washer and dryer, secure building entry, garage parking, and dedicated storage. The HOA fee includes heat, central air conditioning, water, sewer, trash, snow removal, landscaping, and exterior maintenance, providing truly convenient condo living. Community amenities include a fitness center and welcoming resident lounge with fireplace. Conveniently located near shopping, restaurants, UVM Medical Center, colleges, I-89, Burlington Waterfront, and a wide variety of South Burlington and greater Burlington amenities. A desirable top-floor condo offering privacy, convenience, amenities, and an ideal location for easy Vermont living.

Listed by Carrie Paquette of BHHS Vermont Realty Group/S Burlington

$
$
%
$/month over payments
Federal 30-year interest rate: 7.03% last updated on Sep 24, 2026
* All Figures are estimates. Check with your bank or proposed mortgage company for actual interest rates.
This product uses the FRED® API but is not endorsed or certified by the Federal Reserve Bank of St. Louis.

Virtual TourSave FavoriteSchedule TourAsk A QuestionMore Details

Broker Reciprocity 

Copyright 2026 PrimeMLS, Inc. All rights reserved. This information is deemed reliable, but not guaranteed. The data relating to real estate displayed on this display comes in part from the IDX Program of PrimeMLS. The information being provided is for consumers’ personal, non-commercial use and may not be used for any purpose other than to identify prospective properties consumers may be interested in purchasing. Data last updated September 25, 2026 10:24 PM UTC