Test Search

r=85-96
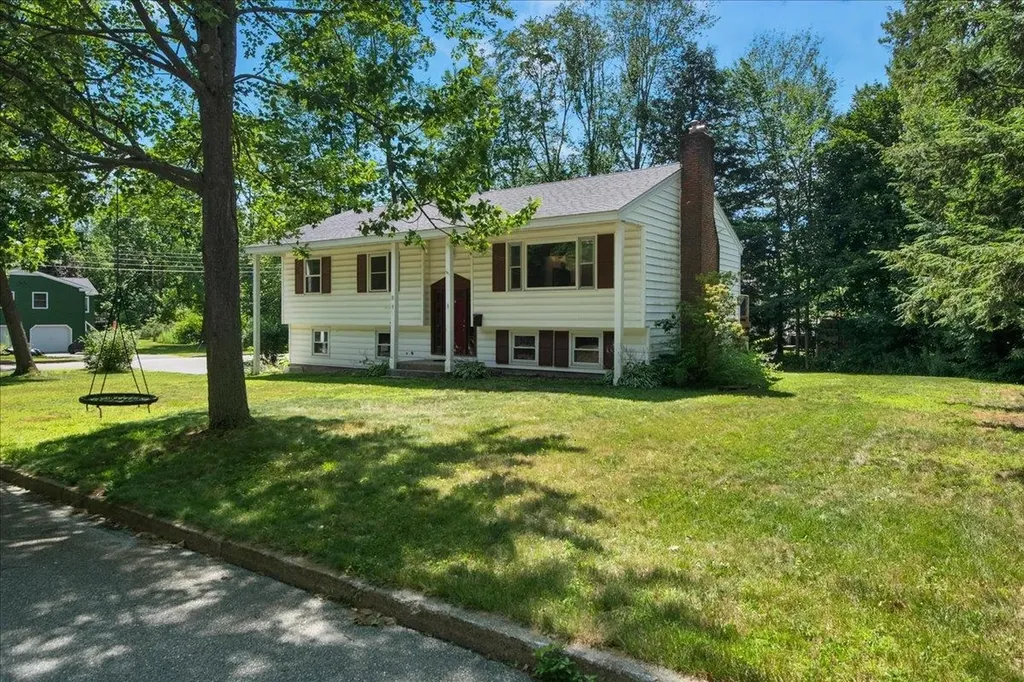
8 Deborah Drive South Burlington VT 05403

South Burlington, VT8 Deborah Drive

Price$585,000

Est. Mortgage: $/month

Open House

MLS Number 5101591

  • Residential Single Family
  • Next Open House: Sun 09/27 1:00 pm. to 3:00 pm.
  • PricePerSqFt 439.19
  • Full Bath 1
  • Address 8 Deborah Drive

Welcome to this beautifully updated 3-bedroom, 2-bath home situated on a spacious corner lot in So. Burlington's highly desirable Laurel Hill South neighborhood. Combining timeless character with thoughtful modern updates, this move-in ready home offers comfortable living spaces both inside and out. The sun-filled main level features beautiful oak hardwood flooring throughout, updated windows, and a spacious living room highlighted by a classic wood-burning fireplace. The open floor plan flows effortlessly into the recently renovated kitchen, where you'll find quartz countertops, a large center island with a deep sink, subway tile backsplash, custom cabinetry, stainless steel appliances, and a premium KitchenAid natural gas range with an exterior vented hood, perfect for everyday living and entertaining alike. The upper level offers three generously sized bedrooms, including a primary suite with its own updated three-quarter bath. Both bathrooms have been tastefully remodeled with new vanities and durable vinyl flooring. The finished lower level expands the home's living space with a cozy family room with efficient mini-split air conditioning, plus an additional bonus room that's ideal for a home office, fitness room, playroom, or guest space. A separate laundry room with utility sink, extra storage, and an efficient on-demand heating and hot water system add to the home's everyday convenience. Outside, enjoy a large rear deck overlooking the backyard, perfect for entertaining, relaxing, or summer cookouts. The heated attached 2-car garage with built in work bench, provides year-round comfort and functionality, while the desirable corner lot offers additional outdoor space. Whether you're hosting friends, or enjoying a quiet evening on the back deck, this home offers inviting spaces to enjoy throughout every season. Thoughtful updates, flexible living areas, and an exceptional neighborhood create a home that's ready to be enjoyed for years to come.

Listed by Daniel Titus of Flex Realty

$
$
%
$/month over payments
Federal 30-year interest rate: 7.03% last updated on Sep 24, 2026
* All Figures are estimates. Check with your bank or proposed mortgage company for actual interest rates.
This product uses the FRED® API but is not endorsed or certified by the Federal Reserve Bank of St. Louis.

Virtual TourSave FavoriteSchedule TourAsk A QuestionMore Details

105 Oakwood Drive South Burlington VT 05403

MLS Number 5110178

  • Residential Single Family
  • PricePerSqFt 280.39
  • Full Bath 2
  • Address 105 Oakwood Drive
  • Construction Existing

Nestled in a quiet South Burlington neighborhood this property couldn't be in a more convenient location. mall, interstate access, schools and downtown are just (literally) around the corner, freshly renovated turn key including new roof, siding , and a spacious master suite on the second floor. All new utilities. This property is not part of a HOA.

Listed by Derek Greene of Derek Greene

$
$
%
$/month over payments
Federal 30-year interest rate: 7.03% last updated on Sep 24, 2026
* All Figures are estimates. Check with your bank or proposed mortgage company for actual interest rates.
This product uses the FRED® API but is not endorsed or certified by the Federal Reserve Bank of St. Louis.

Save FavoriteSchedule TourAsk A QuestionMore Details
150 Rye Circle South Burlington VT 05403

South Burlington, VT150 Rye Circle

Price$539,900

Est. Mortgage: $/month

Pending

MLS Number 5084441

  • Condo
  • PricePerSqFt 363.32
  • Square Feet 1,913
  • Bedrooms 3
  • New Contruction Existing

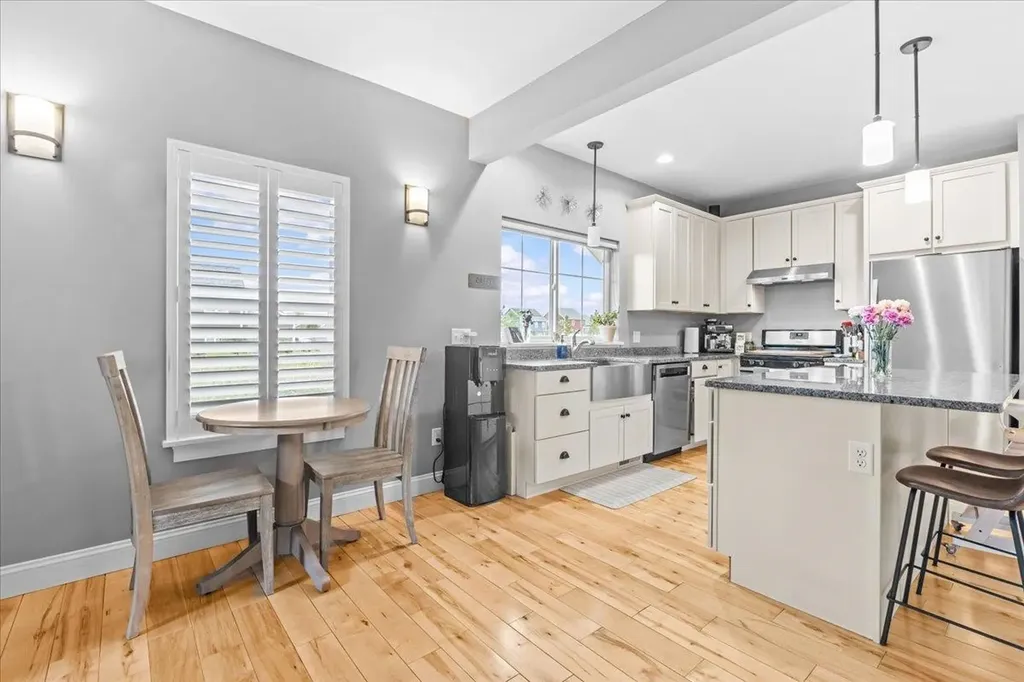
This inviting and well maintained end-unit home offers comfort, privacy, and thoughtful upgrades throughout. The main level features a bright, open concept layout with a spacious kitchen, hardwood floors, living, and dining area, perfect for everyday living and entertaining. The kitchen is beautifully appointed with upgraded cabinetry, granite countertops, a vented hood, pot drawers, a spice cabinet, and breakfast island. All 3 bedrooms are tucked away on the second floor for added privacy. The finished basement expands your living space with a cozy living room, workout area, laundry room, and abundant storage, complete with durable waterproof luxury vinyl plank flooring. Enjoy peaceful views from the kitchen overlooking the neighborhood walking path and playground. Located in the desirable Rye Meadow community, this end unit home sits in a quiet setting of single-family homes and townhomes, offering exceptional privacy. Outdoor enthusiasts will love easy access to hiking and biking paths. Close to Burlington, schools, shopping and restaurants this location cannot be beat!

Listed by The Gardner Group of RE/MAX North Professionals

$
$
%
$/month over payments
Federal 30-year interest rate: 7.03% last updated on Sep 24, 2026
* All Figures are estimates. Check with your bank or proposed mortgage company for actual interest rates.
This product uses the FRED® API but is not endorsed or certified by the Federal Reserve Bank of St. Louis.

Virtual TourSave FavoriteSchedule TourAsk A QuestionMore Details

49 Hayden Parkway South Burlington VT 05403

MLS Number 5107708

  • Residential Single Family
  • PricePerSqFt 372.3
  • Full Bath 1
  • Address 49 Hayden Parkway
  • Construction Existing

Tucked away on a quiet dead-end street in the heart of South Burlington, this thoughtfully updated, move-in-ready home offers a wonderful combination of character, comfort & convenience. Inside, wide-plank white pine floors with radiant heat installed in 2021 bring warmth and charm to the open kitchen, dining, and living spaces. The beautifully renovated kitchen and butler’s pantry, also completed in 2021, feature GE Caf appliances, ample workspace and storage, and a wet bar perfect for entertaining. Sliding glass doors connect the main living area to the peaceful backyard for easy indoor-outdoor living. On the other side of the home, an additional sitting room offers flexible living space alongside two bedrooms and a renovated full bathroom featuring a trough-style sink and beautiful tile work. Upstairs, a charming partially finished attic-accessible by ladder from the living room or a full staircase from the garage-offers additional space for an office, storage, or hobbies. A spacious utility room with laundry completes the interior. Outside, the backyard feels like a private retreat. A pergola and stone patio offer space to relax and gather, while redesigned flower beds and mature landscaping surround productive organic raised gardens, fruit trees, and flowers. A 12’x8’ Western Red Cedar shed adds outdoor storage. The attached two-car garage was extensively improved in 2018 with reframing, insulation, updated electrical, and new garage doors, creating an exceptional space for a workshop, hobbies, or storage. Other major improvements include a newer roof (2018), Therma-Tru exterior doors (2021), and a refreshed gravel driveway. Enjoy the quiet setting while remaining close to everything South Burlington has to offer, with the new South Burlington City Center amenities, local dining, shops, parks, and more at your fingertips. Thoughtfully updated, beautifully maintained, and move-in ready, this home offers an exceptional balance of privacy, comfort & convenience.

Listed by Elise Polli of Polli Properties

$
$
%
$/month over payments
Federal 30-year interest rate: 7.03% last updated on Sep 24, 2026
* All Figures are estimates. Check with your bank or proposed mortgage company for actual interest rates.
This product uses the FRED® API but is not endorsed or certified by the Federal Reserve Bank of St. Louis.

Virtual TourSave FavoriteSchedule TourAsk A QuestionMore Details

156 Catkin Drive South Burlington VT 05403
Active With Contract

MLS Number 5101225

  • Condo
  • PricePerSqFt 260.57
  • Square Feet 2,334
  • Bedrooms 3
  • New Contruction Existing

Ideal Owner-Occupied or Investment Opportunity! Welcome to this beautiful well maintained three-bath, 3 bed end-unit townhouse, filled with an abundance of natural light, ideally situated in a highly desirable and convenient neighborhood. Designed for easy, low-maintenance living, this home lets you spend less time on upkeep and more time enjoying everything Vermont has to offer. On the first floor you will find the spacious layout that includes your kitchen overlooking the dining area that leads to you living room, there you can curl up on the couch in front of your gas fireplace keeping the Vermont chill away. Completing the first floor is a family room and 1/2 bath. On the second floor you will find two generously sized bedrooms, full bath and primary bedroom with unsuite and walk in closets. Don't forget about the lower-level -and plenty of finished flexible living space. Step outside to the covered back porch overlooking the woods, offering privacy, peaceful surroundings, and ample garden space. Enjoy beautiful views of Camel's Hump while being just minutes from Lake Champlain, schools, UVM, shopping, hospitals, public transportation, and endless outdoor recreation and I-89. This exceptional home combines comfort, convenience, and a wonderful community in one of the area's most sought-after location. OPEN HOUSE 8/15 @ 9:30am-11:30am

Listed by Michelle Peters of CENTURY 21 North East

$
$
%
$/month over payments
Federal 30-year interest rate: 7.03% last updated on Sep 24, 2026
* All Figures are estimates. Check with your bank or proposed mortgage company for actual interest rates.
This product uses the FRED® API but is not endorsed or certified by the Federal Reserve Bank of St. Louis.

Save FavoriteSchedule TourAsk A QuestionMore Details
36 Elsom Parkway South Burlington VT 05403
Active With Contract

MLS Number 5097825

  • Residential Single Family
  • PricePerSqFt 468.41
  • Full Bath 1
  • Address 36 Elsom Parkway
  • Construction Existing

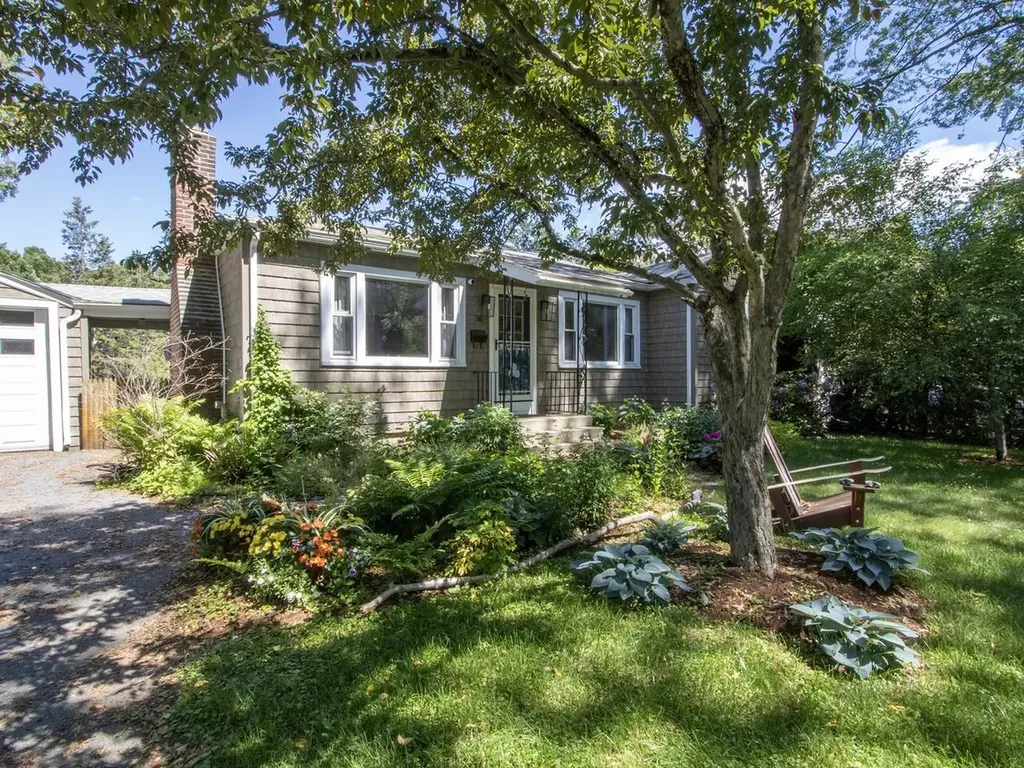
If you've been pining over the Mayfair Park neighborhood, your wait is over. This cute as a button ranch home is adorable inside and out. The well-established pollinator gardens give it beautiful, natural curb appeal and have been thoughtfully designed to look amazing all summer long. There are even a map and legend available, so you know exactly how to care for it next year. Inside, this home has beautiful hardwood floors and vintage charm without looking outdated. Highlights include large front windows, custom built-ins, an enormous screened-in porch, and large deck beyond that. The basement has nice finishes, a climbing wall, and even a custom mural by a well-known artist. There is a detached 1-car garage for additional storage, with a covered breezeway connecting it to the house. At one point this seller had extensive gardens in the backyard, which is expansive, sunny, and level. There are still fruit trees including peach and apple. You'll also have all the berries - blueberry, raspberry, strawberry, elderberry - as well as rhubarb. At the back of the lot is a medicinal garden including St John's Wort, Bee Balm, and Echinacea. The cedar hedges surrounding the yard have been professionally maintained for ultimate privacy. Just in case you're not familiar with Mayfair Park, this is a closed loop neighborhood surrounded by woods with trails and conveniently located to everything South Burlington has to offer - the University Mall, University of Vermont Medical Center, the Burlington Airport, and City Center which is constantly growing with new businesses and restaurants. Commuting is easy with public transportation a minute away, and the entrance to Interstate 89 less than a couple miles away.

Listed by Theadora Dernavich of Coldwell Banker Hickok and Boardman

$
$
%
$/month over payments
Federal 30-year interest rate: 7.03% last updated on Sep 24, 2026
* All Figures are estimates. Check with your bank or proposed mortgage company for actual interest rates.
This product uses the FRED® API but is not endorsed or certified by the Federal Reserve Bank of St. Louis.

Save FavoriteSchedule TourAsk A QuestionMore Details

1450 Hinesburg Road South Burlington VT 05403
Pending

MLS Number 5101234

  • Residential Single Family
  • PricePerSqFt 291.9
  • Full Bath 1
  • Address 1450 Hinesburg Road
  • Construction Existing

Set on a private, landscaped lot of nearly 3/4 of an acre with a peaceful backyard setting, this well-maintained 3-bedroom ranch offers a bright, functional layout and numerous thoughtful updates throughout. Expansive rear-facing windows fill the home with natural light and overlook the backyard, creating an open and inviting feel. The kitchen includes a custom half-moon banquette, new tile flooring (2023), and direct access to the rear deck and bluestone patio, creating an easy connection to the outdoor living spaces. Adjacent to the kitchen, the dedicated dining room, currently used as a second sitting area, offers flexibility to suit a variety of lifestyles. Hardwood floors extend through the living room, where a wood-burning fireplace with insert serves as the focal point. Two bedrooms are located at the front of the home, including one with a recently remodeled ensuite half bath. Privately situated at the rear, the spacious primary suite enjoys backyard views and direct access to its own deck. The full bath was renovated in 2023, and a dedicated laundry room completes the main level. Outside, mature landscaping, a firepit, strawberry and established raspberry bushes create an inviting outdoor setting with plenty of space to relax or entertain. Significant improvements include leased Tesla solar panels that substantially reduce energy costs, a 10-year-old shingle roof with a standing seam snow belt, chimney repointing, added insulation, many replacement windows and doors, hardwood flooring, updated lighting and more. Conveniently located close to schools, shopping, parks, downtown Burlington, UVM Medical Center and I-89, this meticulously maintained home combines quality updates, energy efficiency and an ideal South Burlington location.

Listed by Kara Koptiuch of Vermont Real Estate Company

$
$
%
$/month over payments
Federal 30-year interest rate: 7.03% last updated on Sep 24, 2026
* All Figures are estimates. Check with your bank or proposed mortgage company for actual interest rates.
This product uses the FRED® API but is not endorsed or certified by the Federal Reserve Bank of St. Louis.

Virtual TourSave FavoriteSchedule TourAsk A QuestionMore Details

47 Mcintosh Avenue South Burlington VT 05403

MLS Number 5107497

  • Residential Single Family
  • PricePerSqFt 302.79
  • Full Bath 1
  • Address 47 Mcintosh Avenue
  • Construction Existing

Welcome to this charming Cape-style home offering four bedrooms, with one bedroom plus home office/bedroom on the main level and two upstairs, providing plenty of flexibility for family, and guests. Beautiful hardwood floors add warmth and character, while new windows bring in plenty of natural light and offer added efficiency. The open kitchen, living, and dining area creates an easy flow for everyday living and entertaining, while a private den at the back of the home provides a cozy space to relax or work from home. Outside, enjoy a large, lush backyard with plenty of room for gardening, outdoor gatherings, play, or pets, plus a convenient shed for additional storage. The unfinished basement offers potential for future finished living space, a recreation room, gym, or workshop. Set in a delightful South Burlington neighborhood with charming streets, mature trees, and a welcoming community feel. Conveniently located near Orchard Elementary School, Route 7, shopping, dining, recreation, and area amenities. A wonderful opportunity to enjoy a classic Cape-style home in a desirable South Burlington, Vermont location!

Listed by Robbi Handy Holmes of BHHS Vermont Realty Group/S Burlington

$
$
%
$/month over payments
Federal 30-year interest rate: 7.03% last updated on Sep 24, 2026
* All Figures are estimates. Check with your bank or proposed mortgage company for actual interest rates.
This product uses the FRED® API but is not endorsed or certified by the Federal Reserve Bank of St. Louis.

Virtual TourSave FavoriteSchedule TourAsk A QuestionMore Details

8 Patrick Street South Burlington VT 05403
Pending

MLS Number 5109123

  • Residential Single Family
  • PricePerSqFt 257.25
  • Full Bath 2
  • Address 8 Patrick Street
  • Construction Existing

Space, flexibility, & convenience define this generously-sized South Burlington home. Once filled with the energy of a busy household & countless stories of adventure, this property is ready for its next chapter. Located in an accessible neighborhood close to medical care, shopping, restaurants, & Burlington International Airport, it offers an ideal blend of location & livability. The 1st floor features a cozy kitchen with adjoining dining area that opens to a spacious living room overlooking the neighborhood. A flexible layout continues with a first-floor bedroom, bonus office space, & full bathroom, ideal for guests or those seeking one-level living. Upstairs are 3 oversized bedrooms, an additional bonus room, & another full bath. The bonus space offers excellent flexibility for a home office, den, or hobby space! With 4 bedrooms, multiple bonus spaces, & generous common areas, there is no shortage of room for your household, guests, or simply enjoying some much-needed elbow room. A full basement provides abundant storage, while the enclosed back porch offers a practical place for seasonal items, outdoor gear, or shedding snowy boots while staying protected from the elements. Outside, the spacious, level yard provides a wonderful opportunity to create the outdoor space you've envisioned, whether that means gardens, play areas, or bonus entertaining space. Adding to the property's potential, it is currently being evaluated through the Burlington International Airport's Residential Sound Insulation Program, with possible future benefits that may include windows, doors, insulation, & HVAC modifications. Participation & benefits are not confirmed, but the program presents an intriguing potential opportunity for future owners & the property's long-term sustainability. A home with substantial space, an exceptionally convenient location, & plenty of opportunity to make it your own - this home is ready for someone to bring their vision & begin its next chapter.

Listed by Nicole Broderick of Coldwell Banker Hickok and Boardman

$
$
%
$/month over payments
Federal 30-year interest rate: 7.03% last updated on Sep 24, 2026
* All Figures are estimates. Check with your bank or proposed mortgage company for actual interest rates.
This product uses the FRED® API but is not endorsed or certified by the Federal Reserve Bank of St. Louis.

Save FavoriteSchedule TourAsk A QuestionMore Details
1 Overlook Drive South Burlington VT 05403

MLS Number 5098698

  • Condo
  • PricePerSqFt 345.71
  • Square Feet 1,374
  • Bedrooms 3
  • New Contruction Existing

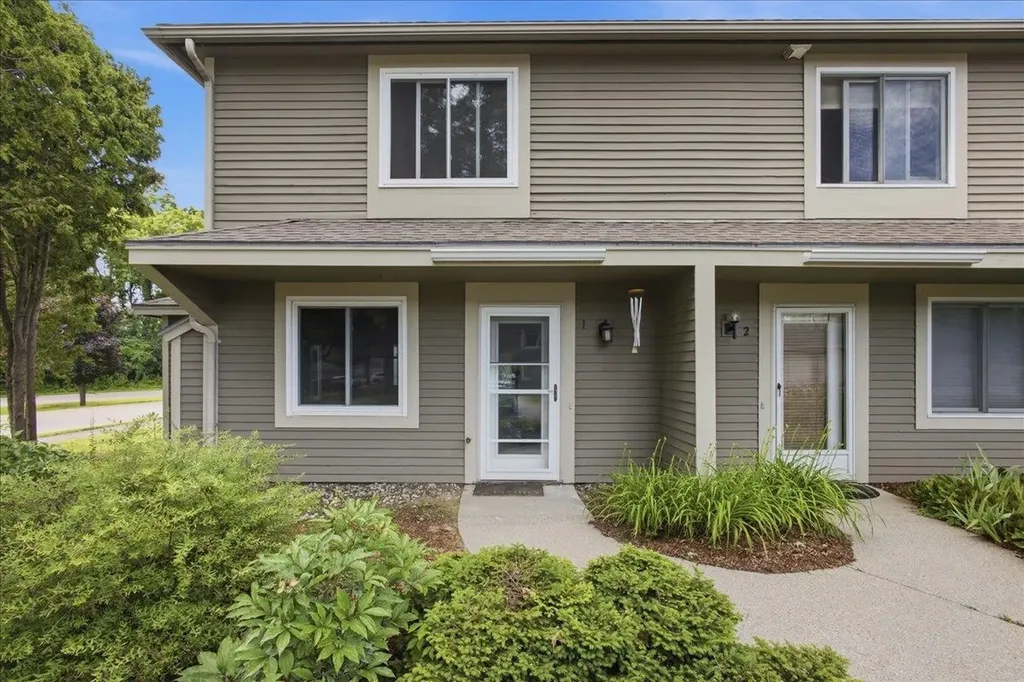
Enjoy easy living in this bright and spacious end-unit townhouse offering 3 bedrooms and 1.5 baths in a highly desirable South Burlington location. The main level features an updated kitchen with stainless steel appliances, a breakfast bar, and an open-concept layout that flows seamlessly into the large living and dining areas. Abundant natural light fills the home, while durable LVP wood flooring throughout provides a clean, modern look and low-maintenance convenience. Upstairs, you'll find two generously sized bedrooms and a shared full bath. The finished lower level offers a third bedroom that can easily serve as a third bedroom, home office, gym, or media room to fit your needs. Laundry hookups are conveniently located within the unit for added ease and functionality. Step outside to your private deck, perfect for morning coffee, outdoor dining, or simply relaxing after a long day. As an end unit, this home enjoys added privacy, extra windows, and an abundance of natural light. A detached garage provides valuable storage and protected parking year-round. Conveniently located near shopping, dining, recreation, and everyday amenities, you'll be just minutes from Dorset Park, Veterans Memorial Park, the South Burlington Recreation Path, grocery stores, restaurants, and the popular shops and services at Dorset Square and University Mall. Downtown Burlington, the Burlington Waterfront, the University of Vermont Medical Center, and Burlington International Airport are all just a short drive away. Whether you're looking for your first home, downsizing, or seeking a low-maintenance lifestyle, this well-maintained townhouse offers comfort, convenience, and an exceptional South Burlington location.

Listed by Elvis Salkic of KW Vermont

$
$
%
$/month over payments
Federal 30-year interest rate: 7.03% last updated on Sep 24, 2026
* All Figures are estimates. Check with your bank or proposed mortgage company for actual interest rates.
This product uses the FRED® API but is not endorsed or certified by the Federal Reserve Bank of St. Louis.

Save FavoriteSchedule TourAsk A QuestionMore Details

12 Wealthy Avenue South Burlington VT 05403
Pending

MLS Number 5106957

  • Residential Single Family
  • PricePerSqFt 346.08
  • Full Bath 1
  • Address 12 Wealthy Avenue
  • Construction Existing

Charming one-level home in the vibrant Orchards neighborhood! This bright & sunny, 3-bedroom, 1-bath home has been freshly painted and features hardwood floors throughout most of the home. A newer front porch with Trex decking welcomes you into the house. Inside, the spacious living room opens to a sunny kitchen with ample cabinet and counter space. Just off the kitchen, the mudroom provides a functional drop zone for everyone's gear. The large primary bedroom is set off to one side of the home for added privacy, while the other 2 bedrooms are on the opposite side. The full, unfinished basement provides ample storage space, in addition to the detached one-car garage. The large and level backyard offers plenty of play space! Located just moments from Orchard Elementary School, the bike path, and Szymanski Park, this neighborhood location can't be beat! Easy access to Shelburne Road and I-89.

Listed by Jamie Wright of Coldwell Banker Hickok and Boardman

$
$
%
$/month over payments
Federal 30-year interest rate: 7.03% last updated on Sep 24, 2026
* All Figures are estimates. Check with your bank or proposed mortgage company for actual interest rates.
This product uses the FRED® API but is not endorsed or certified by the Federal Reserve Bank of St. Louis.

Save FavoriteSchedule TourAsk A QuestionMore Details

703 Dorset Street South Burlington VT 05403

MLS Number 5109728

  • Residential Single Family
  • PricePerSqFt 434.21
  • Full Bath 1
  • Address 703 Dorset Street
  • Construction Existing

Welcome to this charming and well-cared-for three-bedroom, one-bath home offering nearly 1,000 square feet of comfortable living space on a private .34-acre lot. Set apart from other single-family homes, this property offers a peaceful, established setting just minutes from shops, schools, and a nearby park in a city recently named the fourth happiest in the country by WalletHub. The updated kitchen shines with new appliances and beautiful tile flooring, ready for everyday living and entertaining. Wood floors run through the hallway and bedrooms, while the living room offers cozy carpet. The updated bathroom features a custom vanity, tile surround, and heated floor for a touch of everyday luxury. A convenient main-floor laundry with washer and dryer completes the single-level layout. Efficiency and comfort come standard here, with owned solar panels, mini splits, and ceiling fans in the front and primary bedrooms keeping the home comfortable year-round. The home is also well-insulated, adding to its everyday efficiency. The basement, accessed via spiral stairs, includes a newer unfinished shop area with convenient walk-out access, ideal for projects, hobbies, or storage, along with additional framed spaces offering future potential for finishing. Outside, a freshly stained wood deck overlooks stunning gardens cultivated by a master gardener, featuring raised beds, established rhubarb and asparagus, thoughtfully designed paths, stonework, and seating areas that create a true outdoor retreat. The property is bordered by a low-lying, year-round creek, adding to the peaceful, natural setting. A second small deck at the entrance offers a welcoming spot for seating or setting down groceries before heading inside. With its updated kitchen and bath, energy-efficient systems, and beautifully cultivated gardens, this home offers comfortable, move-in-ready living in one of the country's happiest cities. Don't miss this opportunity to make it your own!

Listed by Ingrid Hedbor of Coldwell Banker Islands Realty

$
$
%
$/month over payments
Federal 30-year interest rate: 7.03% last updated on Sep 24, 2026
* All Figures are estimates. Check with your bank or proposed mortgage company for actual interest rates.
This product uses the FRED® API but is not endorsed or certified by the Federal Reserve Bank of St. Louis.

Virtual TourSave FavoriteSchedule TourAsk A QuestionMore Details

Broker Reciprocity 

Copyright 2026 PrimeMLS, Inc. All rights reserved. This information is deemed reliable, but not guaranteed. The data relating to real estate displayed on this display comes in part from the IDX Program of PrimeMLS. The information being provided is for consumers’ personal, non-commercial use and may not be used for any purpose other than to identify prospective properties consumers may be interested in purchasing. Data last updated September 25, 2026 10:52 PM UTC