Test Search

r=61-72
21 Trail's Bend Drive South Burlington VT 05403
Pending

MLS Number 5103485

  • Condo
  • PricePerSqFt 327.48
  • Square Feet 2,336
  • Bedrooms 3
  • New Contruction New Construction

PARK STREET COMMONS is a boutique 14-unit townhome community crafted by Sheppard Custom Homes, a builder known for exceptional quality, thoughtful design, and timeless finishes. Step inside to bright, open living spaces filled with natural light, enhanced by 9' first-floor ceilings, beautiful hardwood floors, and clean, modern lines throughout. The kitchens are designed to impress with custom cabinetry, stone countertops, stainless appliances, and generous islands, perfect for entertaining or everyday living. Open-concept layouts flow seamlessly into inviting living and dining areas, while well-proportioned bedrooms offer comfort, privacy, and flexibility. Thoughtful upgrades are already included, elevating both comfort and everyday living. Enjoy a custom tile shower, along with the efficiency of a heat pump system and the added comfort of a whole-house steam humidifier, creating a balanced and comfortable indoor environment year-round. Select units feature walk-out basements, some overlooking peaceful preserve views, creating the ideal opportunity for future finished space, home offices, gyms, or guest areas. Energy-efficient construction, VT Gas, and town water & sewer provide both comfort and convenience. The location is truly outstanding, walk to Vermont National Country Club, and enjoy easy access to shopping, dining, UVM, the medical center, downtown Burlington, and major commuter routes. Whether you are seeking low-maintenance living, new construction quality, or a smart long-term investment, Park Street Commons delivers on every level. With limited availability and strong demand for new construction in this area, Park Street Commons represents a rare opportunity to own a beautifully built home in one of the region's most desirable settings. **The Foundation Is In! Visit Our Model at 51 Trail's Bend**

Listed by Hank Gintof Jr. of Signature Properties of Vermont

$
$
%
$/month over payments
Federal 30-year interest rate: 7.03% last updated on Sep 24, 2026
* All Figures are estimates. Check with your bank or proposed mortgage company for actual interest rates.
This product uses the FRED® API but is not endorsed or certified by the Federal Reserve Bank of St. Louis.

Virtual TourSave FavoriteSchedule TourAsk A QuestionMore Details

11 Trail's Bend Drive South Burlington VT 05403
Pending

MLS Number 5103487

  • Condo
  • PricePerSqFt 327.48
  • Square Feet 2,336
  • Bedrooms 3
  • New Contruction New Construction

PARK STREET COMMONS is a boutique 14-unit townhome community crafted by Sheppard Custom Homes, a builder known for exceptional quality, thoughtful design, and timeless finishes. Step inside to bright, open living spaces filled with natural light, enhanced by 9' first-floor ceilings, beautiful hardwood floors, and clean, modern lines throughout. The kitchens are designed to impress with custom cabinetry, stone countertops, stainless appliances, and generous islands, perfect for entertaining or everyday living. Open-concept layouts flow seamlessly into inviting living and dining areas, while well-proportioned bedrooms offer comfort, privacy, and flexibility. Thoughtful upgrades are already included, elevating both comfort and everyday living. Enjoy a custom tile shower, along with the efficiency of a heat pump system and the added comfort of a whole-house steam humidifier, creating a balanced and comfortable indoor environment year-round. Select units feature walk-out basements, some overlooking peaceful preserve views, creating the ideal opportunity for future finished space, home offices, gyms, or guest areas. Energy-efficient construction, VT Gas, and town water & sewer provide both comfort and convenience. The location is truly outstanding, walk to Vermont National Country Club, and enjoy easy access to shopping, dining, UVM, the medical center, downtown Burlington, and major commuter routes. Whether you are seeking low-maintenance living, new construction quality, or a smart long-term investment, Park Street Commons delivers on every level. With limited availability and strong demand for new construction in this area, Park Street Commons represents a rare opportunity to own a beautifully built home in one of the region's most desirable settings. **The foundation is in! Visit our model at 51 Trail's Bend**

Listed by Hank Gintof Jr. of Signature Properties of Vermont

$
$
%
$/month over payments
Federal 30-year interest rate: 7.03% last updated on Sep 24, 2026
* All Figures are estimates. Check with your bank or proposed mortgage company for actual interest rates.
This product uses the FRED® API but is not endorsed or certified by the Federal Reserve Bank of St. Louis.

Virtual TourSave FavoriteSchedule TourAsk A QuestionMore Details

181 Sommerfield Avenue South Burlington VT 05403
Pending

MLS Number 5100967

  • Residential Single Family
  • PricePerSqFt 303.17
  • Full Bath 2
  • Construction Existing
  • Bedrooms 3

Set in a lovely location with beautiful open green space this Carriage Home at The Cider Mill in South Burlington offers the perfect blend of carefree living and convenience. The wonderful open floor plan showcases an abundance of light throughout, a Cook's kitchen with granite countertops, and an oversized island opening to the dining area and charming fire-lit living room. The first floor features glistening hardwood floors, a huge, tiled mudroom area, nine-foot ceilings, and a spacious office with stylish French doors. The stunning stairway leads to the second level where you'll find the spacious primary suite with a huge walk-in closet, two additional bedrooms, a full bath, and wonderful laundry room. The lowest level of the home offers daylight windows and the opportunity to add additional living space. Plumbing and framing is in place for an additional bath. The expansive back deck overlooks beautiful natural surroundings and offers a nice amount of privacy. The attached two-car garage opens to the large mudroom entry to the kitchen. You'll love living at the Cider Mill surrounded by biking and hiking trails and numerous amenities, including a convenience store, easy access to the University of Vermont and the University of Vermont Medical Center, all local colleges, the highway, and the amazing Town Center of South Burlington with a fabulous library and tons of eateries. Convenient to everywhere!

Listed by Edie Brodsky of Coldwell Banker Hickok and Boardman

$
$
%
$/month over payments
Federal 30-year interest rate: 7.03% last updated on Sep 24, 2026
* All Figures are estimates. Check with your bank or proposed mortgage company for actual interest rates.
This product uses the FRED® API but is not endorsed or certified by the Federal Reserve Bank of St. Louis.

Save FavoriteSchedule TourAsk A QuestionMore Details

58 Mabel Way South Burlington VT 05403

South Burlington, VT58 Mabel Way

Price$757,226

Est. Mortgage: $/month

MLS Number 5103019

  • Condo
  • PricePerSqFt 428.78
  • Square Feet 1,766
  • Bedrooms 3
  • New Contruction New Construction

Welcome to the Juniper Townhome delivering smart, easy living with 1,766 sq. ft. of well-designed space that includes a first-floor bedroom suite and the option to finish a lower level with an additional bedroom, bathroom, and family room. Highlights include hardwood floors, granite or quartz countertops, and an open-concept layout ideal for everyday living and entertaining. Located in Hillside East in South Burlington, one of the nation's first fossil-fuel-free, carbon-free neighborhoods, this home is built by O'Brien Brothers with a focus on energy efficiency and sustainability. Construction is designed to meet both Energy Star and the U.S. Department of Energy's Zero Energy Ready Home (ZERH) standards. The resiliency lease package adds solar power, energy storage batteries, EV charging, and efficient electric heat pumps powered by renewable energy. Experience modern, low-impact living with access to parks, gardens, and wooded trails, while remaining just minutes from shopping, dining, schools, and employers.

Listed by Lipkin Audette Team of Coldwell Banker Hickok and Boardman

$
$
%
$/month over payments
Federal 30-year interest rate: 7.03% last updated on Sep 24, 2026
* All Figures are estimates. Check with your bank or proposed mortgage company for actual interest rates.
This product uses the FRED® API but is not endorsed or certified by the Federal Reserve Bank of St. Louis.

Save FavoriteSchedule TourAsk A QuestionMore Details

14 Mabel Way South Burlington VT 05403

South Burlington, VT14 Mabel Way

Price$737,000

Est. Mortgage: $/month

MLS Number 5107216

  • Condo
  • PricePerSqFt 380.49
  • Square Feet 1,937
  • Bedrooms 3
  • New Contruction New Construction

Choose the popular Balsam Townhome - an exceptional blend of living space, style, and versatility. With nearly 2,000 sq. ft., this 3-bedroom, 2.5-bath home offers a bright, open floor plan designed for effortless living. Thoughtfully crafted with flex rooms on both the main level and second floor, you'll have the freedom to create a home office, gym, or lounge whatever suits your lifestyle. Enjoy a nice-sized yard, perfect for relaxing, entertaining, or playing. Plus the lower level offers ample storage room or the opportunity to finish for even more living space. Standard features include air conditioning, hardwood floors, choice of granite or quartz countertops and stainless-steel appliances in the kitchen! Located in South Burlington at Hillside East, one of the first 100% fossil fuel & carbon free neighborhoods in the country! O'Brien Brothers ensures quality, energy efficient new construction built to pursue both Energy Star and the U.S. Department of Energy's Zero Energy Ready Home (ZERH) certification. The resiliency package includes solar, renewable energy storage back up batteries, an EV car charger, plus carbon free heating and cooling via eco-friendly ducted electric heat pumps powered by Green Mountain Power's renewable-powered grid. Pricing subject to change. Photos are likeness only.

Listed by Lipkin Audette Team of Coldwell Banker Hickok and Boardman

$
$
%
$/month over payments
Federal 30-year interest rate: 7.03% last updated on Sep 24, 2026
* All Figures are estimates. Check with your bank or proposed mortgage company for actual interest rates.
This product uses the FRED® API but is not endorsed or certified by the Federal Reserve Bank of St. Louis.

Save FavoriteSchedule TourAsk A QuestionMore Details

14 Fieldstone Drive South Burlington VT 05403

MLS Number 5110931

  • Residential Single Family
  • PricePerSqFt 461.68
  • Full Bath 2
  • Address 14 Fieldstone Drive
  • Construction Existing

Welcome to 14 Fieldstone Drive, a spacious 4-bedroom, 3-bath ranch offering nearly 3,000 square feet of finished living space in a convenient South Burlington location. Built in 2003, this home combines a comfortable one-level layout with an expansive finished walkout lower level, providing plenty of room to spread out, entertain, work from home, or accommodate guests. The home offers 1,592 finished square feet above grade plus approximately 1,400 finished square feet below grade, along with a two-car attached garage and a landscaped .25-acre lot. Inside, hardwood flooring and abundant natural light create a warm and welcoming feel throughout the main living areas. The kitchen offers generous cabinetry, plenty of workspace, and an easy connection to the dining and living spaces. A fireplace anchors the living room, while large windows bring in views of the surrounding greenery. Additional highlights include first-floor laundry, a walk-in closet, soaking tub, central air conditioning, and natural gas heat. The finished walkout lower level significantly expands the home's versatility, offering additional bedrooms and spacious recreation and gathering areas, along with excellent storage. Outside, enjoy a private patio surrounded by mature landscaping, a covered front porch, paved driveway, and an attached two-car garage with an EV charging station. The location puts you close to so much of what makes South Burlington convenient. Enjoy easy access to shopping, restaurants and everyday services along the Dorset Street and Williston Road corridors, as well as South Burlington's growing City Center. Outdoor recreation is plentiful, with the city's network of parks, walking and biking paths, and natural areas nearby. City Center Park features walking trails, a play area, public art and connections to the area's shared-use path network, while South Burlington also offers destinations such as Wheeler Nature Park, Veterans Memorial Park and Red Rocks Park.

Listed by Emily Mcleod of Flex Realty

$
$
%
$/month over payments
Federal 30-year interest rate: 7.03% last updated on Sep 24, 2026
* All Figures are estimates. Check with your bank or proposed mortgage company for actual interest rates.
This product uses the FRED® API but is not endorsed or certified by the Federal Reserve Bank of St. Louis.

Save FavoriteSchedule TourAsk A QuestionMore Details
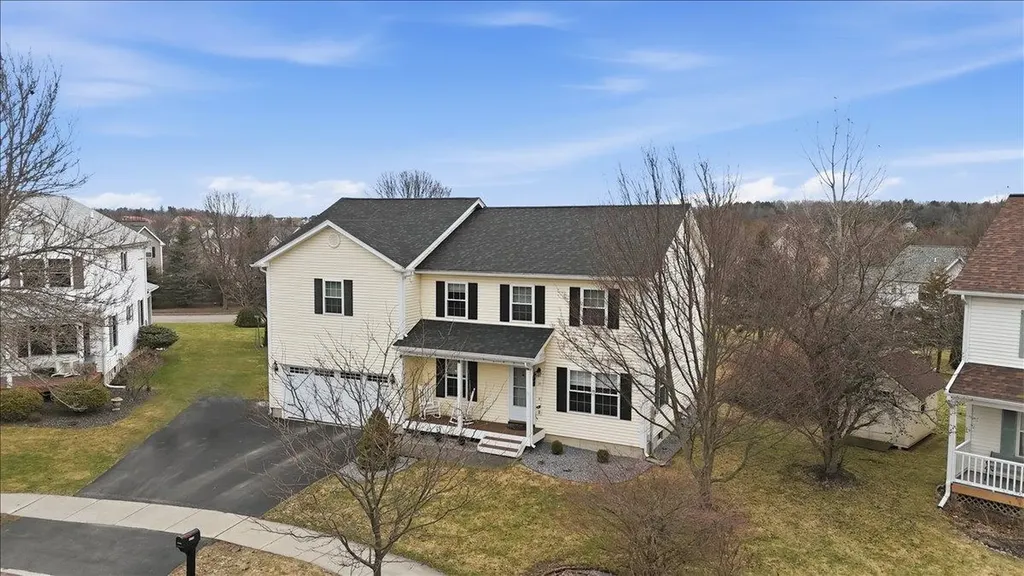
11 Floral Street South Burlington VT 05403

MLS Number 5081992

  • Residential Single Family
  • PricePerSqFt 283.77
  • Full Bath 2
  • Address 11 Floral Street
  • Construction Existing

This meticulously maintained 4 bedroom home, built in 1998, offers plenty of living space on a generous 0.46-acre lot. The layout features a spacious primary suite with his and her closets and a private full bath, along with 2.5 bathrooms, including a convenient first floor half bath. The renovated kitchen is a true centerpiece, showcasing stainless steel appliances, a large extended island, and a generous pantry perfect for both everyday living and entertaining. Hardwood floors run throughout the home, complemented by upgraded recessed lighting and a cozy gas fireplace with a custom built-in TV feature in the living room. A standout feature is the all-season heated, east facing sunroom, offering year round enjoyment and natural light. The finished basement adds flexible bonus space, while a large fourth bedroom and additional enhancements like bedroom ceiling fans, new windows throughout most of the home, and a mini-split AC/heat system add comfort and efficiency. Exterior highlights include a front porch with Trex decking, a widened and freshly paved driveway in 2024, a backyard shed, and an attached 2-car insulated garage with a new insulated door. A new roof installed in 2024 provides added peace of mind. This home blends thoughtful upgrades, space, and functionality in a beautifully cared-for setting.

Listed by Brian Libby of Flex Realty (brian@flexrealtyvt.com), Flex Realty Group of Flex Realty

$
$
%
$/month over payments
Federal 30-year interest rate: 7.03% last updated on Sep 24, 2026
* All Figures are estimates. Check with your bank or proposed mortgage company for actual interest rates.
This product uses the FRED® API but is not endorsed or certified by the Federal Reserve Bank of St. Louis.

Virtual TourSave FavoriteSchedule TourAsk A QuestionMore Details
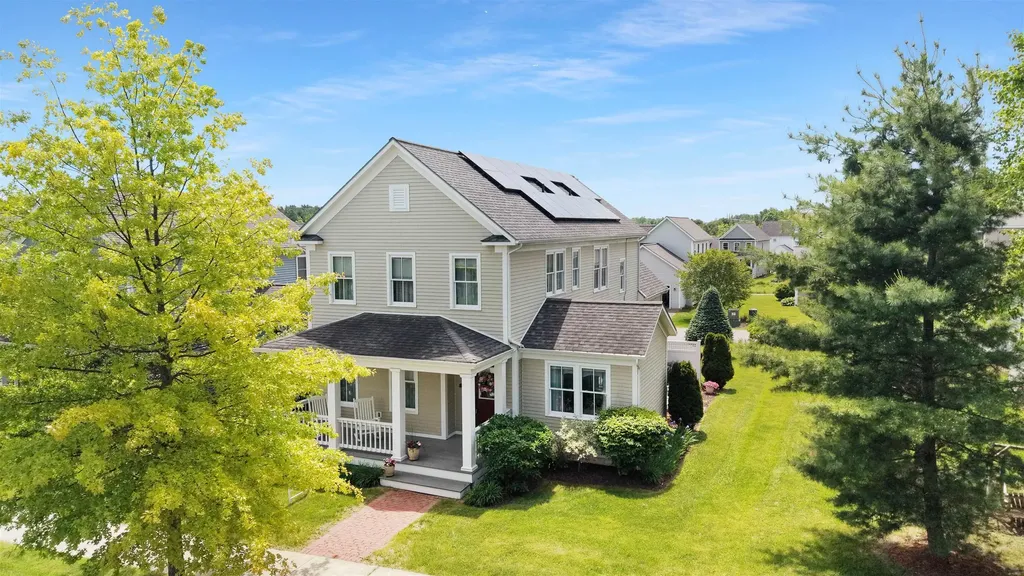
150 Allen Road South Burlington VT 05403
Pending

MLS Number 5079153

  • Residential Single Family
  • PricePerSqFt 304.38
  • Full Bath 2
  • Address 150 Allen Road
  • Construction Existing

Located just minutes from Downtown Burlington & South Burlington City Center, this beautifully maintained single-owner home in South Village offers the perfect blend of comfort, efficiency, and convenience in one of South Burlington's most desirable locations. Built by Sterling Construction, the home features 3 spacious bedrooms, generous closet space, and a two-car garage. Inside, hardwood floors and 9-foot ceilings create a bright, open feel throughout the main living areas, enhanced by abundant natural light. The well-equipped kitchen includes stainless steel appliances, a gas cooktop with electric oven, ventilated hood, and a separate prep counter ideal for cooking and entertaining. A custom built-in desk area with storage matches the cabinetry, offering a convenient workspace for remote work, school projects, or organization. Double French doors lead to a private backyard patio, a relaxing outdoor space bordered by cedar trees and a wood fence for privacy. It's an ideal setting to enjoy Vermont sunsets, summer breezes, and peaceful surroundings. The open dining and living area features a cozy gas fireplace with built-in shelving, creating a warm and inviting space for gatherings and everyday living. Large windows fill the room with natural sunlight, enhancing the home's welcoming atmosphere. A flexible office or bonus room provides additional space for a home office, study, or multi-purpose room. Adding to the home's value and efficiency, 20 owned solar panels help offset energy costs. A rare opportunity to own a well-cared-for home near, parks, schools, shopping, and recreation.

Listed by Giles Wagoner of Flex Realty

$
$
%
$/month over payments
Federal 30-year interest rate: 7.03% last updated on Sep 24, 2026
* All Figures are estimates. Check with your bank or proposed mortgage company for actual interest rates.
This product uses the FRED® API but is not endorsed or certified by the Federal Reserve Bank of St. Louis.

Virtual TourSave FavoriteSchedule TourAsk A QuestionMore Details

205 South Jefferson Road South Burlington VT 05403
Active With Contract

MLS Number 5101001

  • Residential Single Family
  • PricePerSqFt 467.05
  • Full Bath 1
  • Construction Existing
  • Bedrooms 3

Welcome to 205 South Jefferson Road, an inviting 5 Star Energy Efficient three-bedroom home in South Burlington's popular South Village community with viillage-style living, open space, and convenience. This home is located on a desirable corner lot across from a small pond frequented by bluebirds, red-winged blackbirds, and other wildlife! A covered front porch opens to a bright interior with wide-panel oak floors and comfortable spaces for both daily life and entertaining. The open kitchen features granite countertops, abundant cabinetry, stainless steel appliances, a tiled backsplash, recessed lighting, and a generous center island. It flows into the dining area and sun-filled living room, where oversized windows and a gas fireplace create a warm, welcoming gathering space. The main-level primary suite offers excellent privacy and includes a spacious bedroom, walk-in closet, and private bath with a double vanity and custom tiled rain shower. A convenient half bath and practical mudroom entry from the attached two-car garage with Level 2 EV charger complete this level. Upstairs, two large bedrooms share a full bath and are connected by a flexible landing area ideal for a reading nook, study, or additional storage. The finished lower level adds space for a family room, media area, home office, fitness setup, hobbies, or games, plus a dedicated laundry room and unfinished workshop/storage area. Central AC and heating helps keep the home comfortable year-round. Outside, enjoy the covered porch, lawn, and access to the neighborhood's sidewalks and green spaces. South Village is known for its conserved land, organic community farm, and distinctive agrihood setting (including a farm stand!), all minutes from schools, shopping, recreation, downtown Burlington, UVM Medical Center, and Lake Champlain. This home offers a rare combination of first-floor living, flexible finished space, and an attached garage in one of South Burlington's most desirable communities.

Listed by Robert Foley of Flat Fee Real Estate

$
$
%
$/month over payments
Federal 30-year interest rate: 7.03% last updated on Sep 24, 2026
* All Figures are estimates. Check with your bank or proposed mortgage company for actual interest rates.
This product uses the FRED® API but is not endorsed or certified by the Federal Reserve Bank of St. Louis.

Save FavoriteSchedule TourAsk A QuestionMore Details

73 Park Road South Burlington VT 05403

South Burlington, VT73 Park Road

Price$699,990

Est. Mortgage: $/month

Pending

MLS Number 5088849

  • Condo
  • PricePerSqFt 337.51
  • Square Feet 2,542
  • Bedrooms 3
  • New Contruction Existing

**NEW PRICE - Move In This Fall** Welcome to 73 Park Road, A Stunning Gleneagles Townhouse in the Vermont National Golf Course Community, one of South Burlington's most sought-after enclaves. Experience comfort and style across 3 levels. Upon entering, you will be greeted by beautiful hardwood floors, a gas fireplace, and tasteful built-ins. The spacious living room flows easily into a dining room and open-concept kitchen, which features newer stainless-steel appliances and Corian countertops. Tucked away is a cozy den perfect for relaxing, with direct access to a stone patio ideal for outdoor dining. A stylish half-bath completes the 1st floor. Upstairs you'll find three bedrooms, including a primary suite with a spacious bathroom, plus a convenient laundry area and another full bath. The lower level provides flexible space for guests, crafts, or a home office. With its own bathroom, it makes an ideal space for overnight visitors. Bathed in natural light, the oversized front windows take full advantage of the morning sun, offering gorgeous sunrises and views of the Green Mountains. The home has been meticulously maintained & improved by its owners. Features include central AC, new second-floor wall-to-wall carpet, new tile flooring in the lower level, newer furnace, and new insulated storm doors. Outside to the rear, don't miss your own private elevated garden space. The location is hard to beat: tucked away, yet moments from every conceivable amenity, including schools, walking trails, restaurants, UVM, UVM Medical Center, & Burlington International Airport.

Listed by Michael O'Dowd of KW Vermont

$
$
%
$/month over payments
Federal 30-year interest rate: 7.03% last updated on Sep 24, 2026
* All Figures are estimates. Check with your bank or proposed mortgage company for actual interest rates.
This product uses the FRED® API but is not endorsed or certified by the Federal Reserve Bank of St. Louis.

Save FavoriteSchedule TourAsk A QuestionMore Details

16 Trail's Bend Drive South Burlington VT 05403

MLS Number 5104920

  • Condo
  • PricePerSqFt 348.68
  • Square Feet 1,976
  • Bedrooms 3
  • New Contruction New Construction

PARK STREET COMMONS is a boutique 14-unit townhome community crafted by Sheppard Custom Homes, a builder known for exceptional quality, thoughtful design, and timeless finishes. Step inside to bright, open living spaces filled with natural light, enhanced by 9' first-floor ceilings, beautiful hardwood floors, and clean, modern lines throughout. The kitchens are designed to impress with custom cabinetry, stone countertops, stainless appliances, and generous islands, perfect for entertaining or everyday living. Open-concept layouts flow seamlessly into inviting living and dining areas, while well-proportioned bedrooms offer comfort, privacy, and flexibility. Thoughtful upgrades are already included, elevating both comfort and everyday living. Enjoy a custom tile shower, along with the efficiency of a heat pump system and the added comfort of a whole-house steam humidifier, creating a balanced and comfortable indoor environment year-round. Select units feature walk-out basements, some overlooking peaceful preserve views, creating the ideal opportunity for future finished space, home offices, gyms, or guest areas. Energy-efficient construction, VT Gas, and town water & sewer provide both comfort and convenience. The location is truly outstanding, walk to Vermont National Country Club, and enjoy easy access to shopping, dining, UVM, the medical center, downtown Burlington, and major commuter routes. Whether you are seeking low-maintenance living, new construction quality, or a smart long-term investment, Park Street Commons delivers on every level. With limited availability and strong demand for new construction in this area, Park Street Commons represents a rare opportunity to own a beautifully built home in one of the region's most desirable settings. **This unit is framed! Visit our model at 51 Trail's Bend**

Listed by Hank Gintof Jr. of Signature Properties of Vermont

$
$
%
$/month over payments
Federal 30-year interest rate: 7.03% last updated on Sep 24, 2026
* All Figures are estimates. Check with your bank or proposed mortgage company for actual interest rates.
This product uses the FRED® API but is not endorsed or certified by the Federal Reserve Bank of St. Louis.

Virtual TourSave FavoriteSchedule TourAsk A QuestionMore Details

40 Trail's Bend Drive South Burlington VT 05403

MLS Number 5104926

  • Condo
  • PricePerSqFt 348.68
  • Square Feet 1,976
  • Bedrooms 3
  • New Contruction New Construction

PARK STREET COMMONS is a boutique 14-unit townhome community crafted by Sheppard Custom Homes, a builder known for exceptional quality, thoughtful design, and timeless finishes. Step inside to bright, open living spaces filled with natural light, enhanced by 9' first-floor ceilings, beautiful hardwood floors, and clean, modern lines throughout. The kitchens are designed to impress with custom cabinetry, stone countertops, stainless appliances, and generous islands, perfect for entertaining or everyday living. Open-concept layouts flow seamlessly into inviting living and dining areas, while well-proportioned bedrooms offer comfort, privacy, and flexibility. Thoughtful upgrades are already included, elevating both comfort and everyday living. Enjoy a custom tile shower, along with the efficiency of a heat pump system and the added comfort of a whole-house steam humidifier, creating a balanced and comfortable indoor environment year-round. Select units feature walk-out basements, some overlooking peaceful preserve views, creating the ideal opportunity for future finished space, home offices, gyms, or guest areas. Energy-efficient construction, VT Gas, and town water & sewer provide both comfort and convenience. The location is truly outstanding, walk to Vermont National Country Club, and enjoy easy access to shopping, dining, UVM, the medical center, downtown Burlington, and major commuter routes. Whether you are seeking low-maintenance living, new construction quality, or a smart long-term investment, Park Street Commons delivers on every level. With limited availability and strong demand for new construction in this area, Park Street Commons represents a rare opportunity to own a beautifully built home in one of the region's most desirable settings. **This unit is framed! Visit our model at 51 Trail's Bend**

Listed by Hank Gintof Jr. of Signature Properties of Vermont

$
$
%
$/month over payments
Federal 30-year interest rate: 7.03% last updated on Sep 24, 2026
* All Figures are estimates. Check with your bank or proposed mortgage company for actual interest rates.
This product uses the FRED® API but is not endorsed or certified by the Federal Reserve Bank of St. Louis.

Virtual TourSave FavoriteSchedule TourAsk A QuestionMore Details

Broker Reciprocity 

Copyright 2026 PrimeMLS, Inc. All rights reserved. This information is deemed reliable, but not guaranteed. The data relating to real estate displayed on this display comes in part from the IDX Program of PrimeMLS. The information being provided is for consumers’ personal, non-commercial use and may not be used for any purpose other than to identify prospective properties consumers may be interested in purchasing. Data last updated September 25, 2026 11:37 PM UTC