Test Search

r=49-60
444 Vale Drive South Burlington VT 05403
Pending

MLS Number 5077412

  • Condo
  • PricePerSqFt 350.36
  • Square Feet 2,226
  • Bedrooms 3
  • New Contruction Pre-Construction

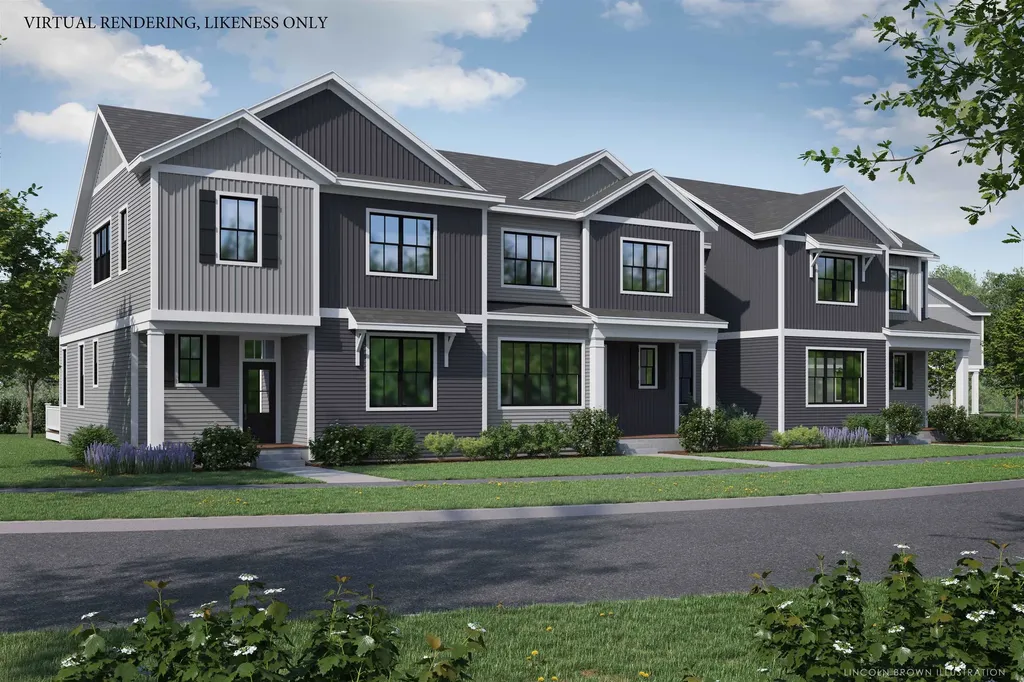
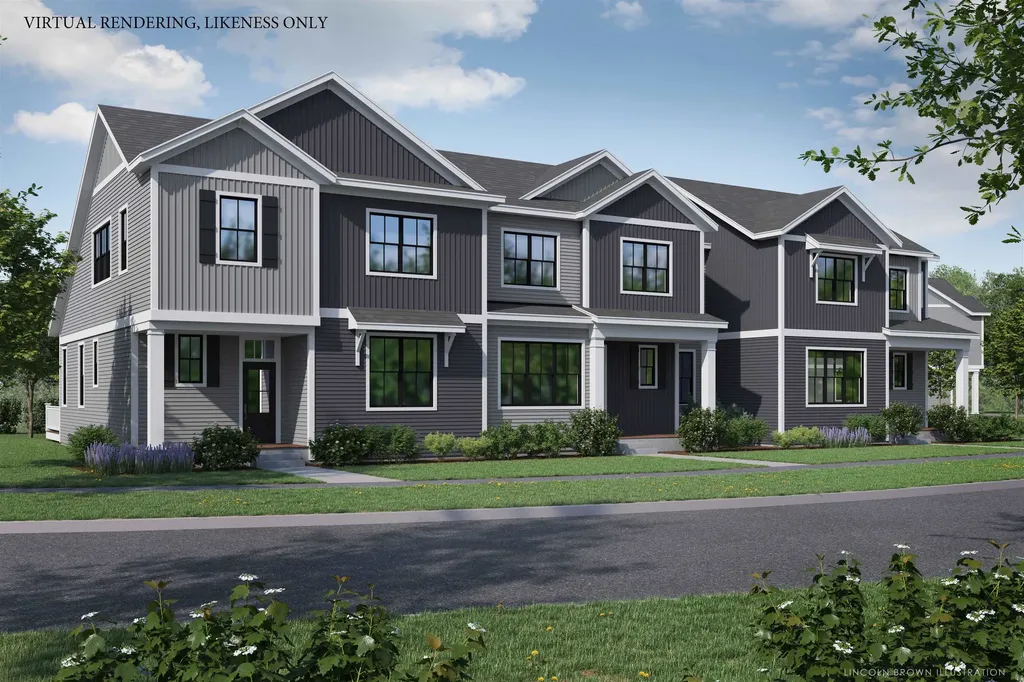
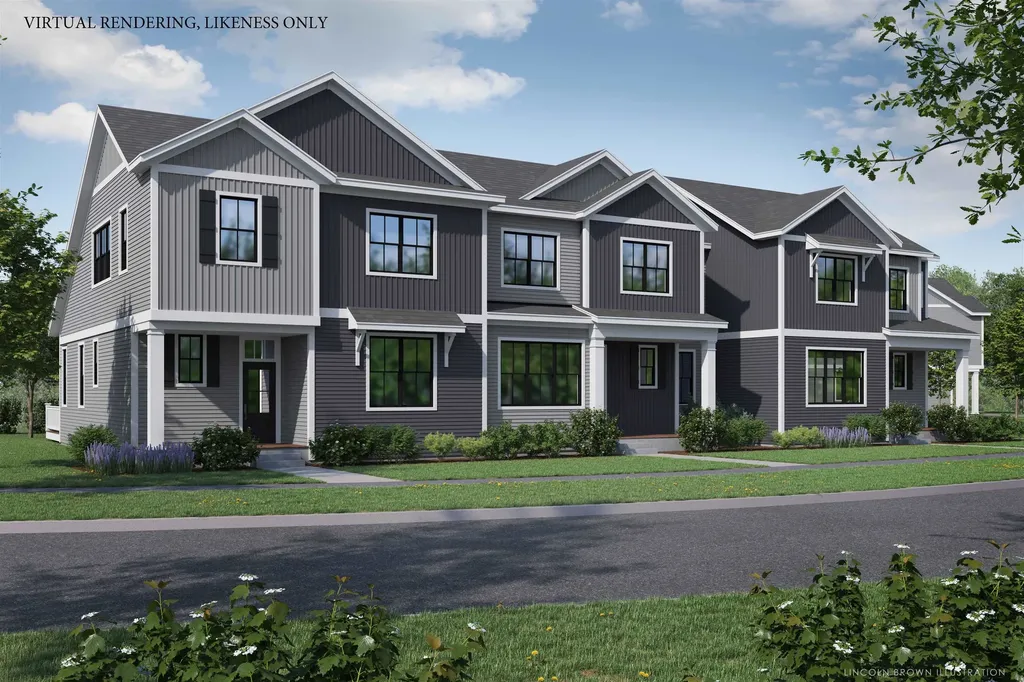
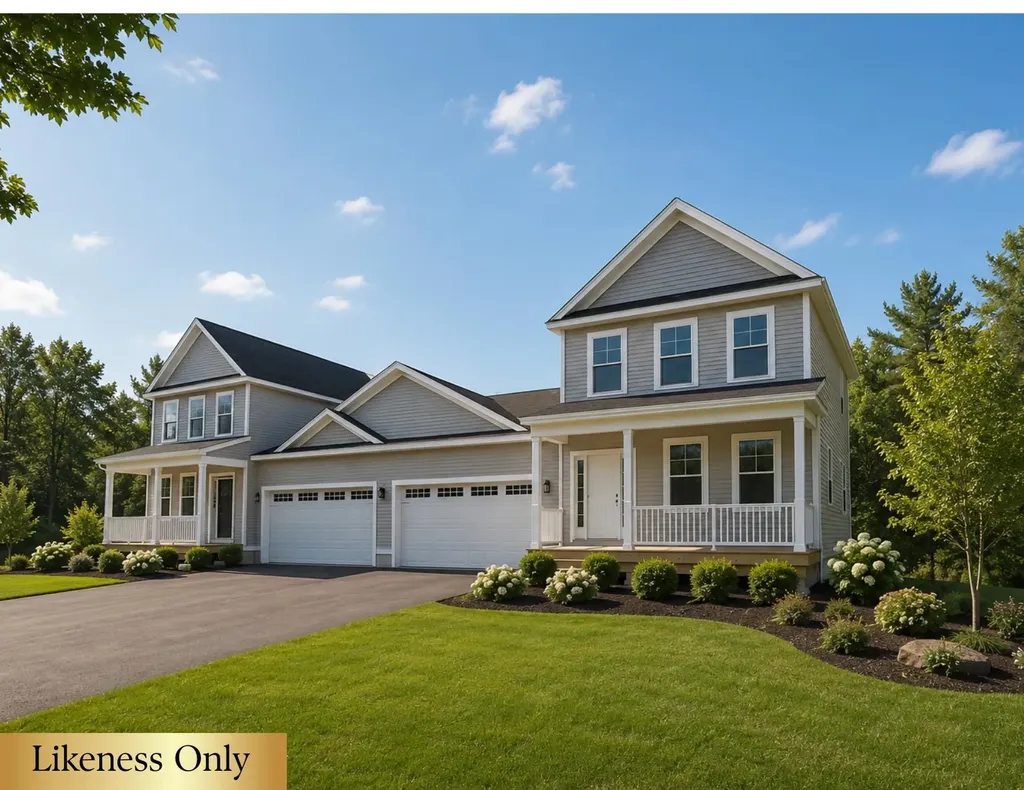
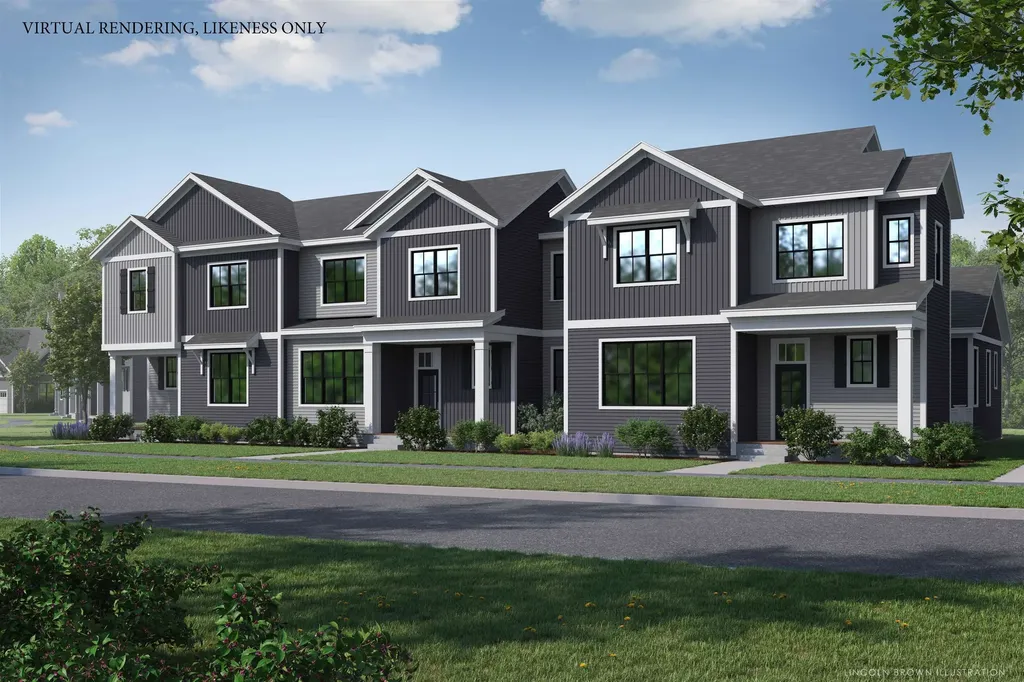
New Courtyard floor plan, The Maple, is to be built and ready for your personalization. This home offers a primary suite on the first floor, along with an open floor plan that includes the kitchen, great room, and dining room. This home includes 10' ceilings on the first floor, with large windows which provides a lot of natural light into the home. . The neighborhood is just minutes from Lake Champlain, UVM and UVM Medical Center, and downtown Burlington. The energy efficient home features include an HRV system included for indoor air quality. Anderson windows, hardwood flooring per plan, Tile floors per plan, cabinets w/ easy glide doors and drawers. Quartz or granite countertops and GE kitchen appliances. Come visit during our model home hours Thursday through Monday, 12 to 4. Broker is a related party to the land seller

Listed by Alyshia Sistare of Snyder Group,Inc.
$
$
%
$/month over payments
Federal 30-year interest rate: 7.03% last updated on Sep 24, 2026
* All Figures are estimates. Check with your bank or proposed mortgage company for actual interest rates.
This product uses the FRED® API but is not endorsed or certified by the Federal Reserve Bank of St. Louis.

Save FavoriteSchedule TourAsk A QuestionMore Details

51 Trail's Bend Drive South Burlington VT 05403

MLS Number 5075290

  • Condo
  • PricePerSqFt 333.51
  • Square Feet 2,336
  • Bedrooms 3
  • New Contruction New Construction

*MODEL HOME* PARK STREET COMMONS is a boutique 14-unit townhome community crafted by Sheppard Custom Homes, a builder known for exceptional quality, thoughtful design, and timeless finishes. This unit is enhanced with a whole house steam humidifier, upgraded spindles, stylish black hardware, white oak stair parts, upgraded bedroom closet and beautiful tile backsplash. Step inside to bright, open living spaces filled with natural light, enhanced by 9' first-floor ceilings, beautiful hardwood floors, and clean, modern lines throughout. The kitchens are designed to impress with custom cabinetry, stone countertops, stainless appliances, and generous islands, perfect for entertaining or everyday living. Open-concept layouts flow seamlessly into inviting living and dining areas, while well-proportioned bedrooms offer comfort, privacy, and flexibility. Thoughtful upgrades are already included, elevating both comfort and everyday living. Enjoy a custom tile shower, along with the efficiency of a heat pump system and the added comfort of a whole-house steam humidifier, creating a balanced and comfortable indoor environment year-round. Select units feature walk-out basements, some overlooking peaceful preserve views, creating the ideal opportunity for future finished space, home offices, gyms, or guest areas. Energy-efficient construction, VT Gas, and town water/sewer provide both comfort and convenience. The location is truly outstanding, walk to Vermont National Country Club, and enjoy easy access to shopping/dining, UVM, the medical center, downtown Burlington, and major commuter routes. Whether you are seeking low-maintenance living, new construction quality, or a smart long-term investment, Park Street Commons delivers on every level. *BE AWARE: Interior and exterior security recordings in progress*

Listed by Hank Gintof Jr. of Signature Properties of Vermont

$
$
%
$/month over payments
Federal 30-year interest rate: 7.03% last updated on Sep 24, 2026
* All Figures are estimates. Check with your bank or proposed mortgage company for actual interest rates.
This product uses the FRED® API but is not endorsed or certified by the Federal Reserve Bank of St. Louis.

Virtual TourSave FavoriteSchedule TourAsk A QuestionMore Details

64 Aiken Street South Burlington VT 05403
Open House

MLS Number 5109183

  • Condo
  • Next Open House: Sat 09/26 11:00 am. to 1:00 pm.
  • PricePerSqFt 489.94
  • Square Feet 1,590
  • Bedrooms 2

This top-floor, south-facing unit has exceptional views to the east and west. Enjoy beautiful sunrises over the Green Mountains, and from the den, sunsets over the Adirondacks. The space feels like an urban loft, with an open floor plan, 9-foot ceilings, abundant natural light, and a private balcony. The unit includes one parking spot in the underground garage, a storage unit, and one additional outdoor parking spot. As part of the South Village community, residents have access to common land, trails, the bike path, and a 12-acre organic farm. Just minutes to I-89, Burlington, local shopping, and dining!

Listed by Brian M. Boardman of Coldwell Banker Hickok and Boardman

$
$
%
$/month over payments
Federal 30-year interest rate: 7.03% last updated on Sep 24, 2026
* All Figures are estimates. Check with your bank or proposed mortgage company for actual interest rates.
This product uses the FRED® API but is not endorsed or certified by the Federal Reserve Bank of St. Louis.

Save FavoriteSchedule TourAsk A QuestionMore Details

Lot 91 Russet Road South Burlington VT 05403

MLS Number 5106963

  • Residential Single Family
  • PricePerSqFt 405.71
  • Full Bath 2
  • Address Lot 91 Russet Road
  • Construction New Construction

Home is now complete and ready for owners! Phenomenal location and amazing Southern exposure and views! Luxury craftsmanship provided by award winning builder. Conveniently located between Dorset St and Hinesburg Road, Edgewood offers the ultimate in convenience coupled with privacy and extensive access to city services and 1-89. Our Saybrook floorplan is offers a very well appointed 3 Bedroom home with included full home AC, quartz countertops and luxury upgrades throughout. Need additional living space? Finish the 9' ceiling height basement! Owned lot, not a carriage home...put up a fence, have a shed, plant extensive gardens, you name it, the flexibility is yours! Broker owned

Listed by Brad Dousevicz of Dousevicz Real Estate,Inc.

$
$
%
$/month over payments
Federal 30-year interest rate: 7.03% last updated on Sep 24, 2026
* All Figures are estimates. Check with your bank or proposed mortgage company for actual interest rates.
This product uses the FRED® API but is not endorsed or certified by the Federal Reserve Bank of St. Louis.

Save FavoriteSchedule TourAsk A QuestionMore Details

452 Vale Drive South Burlington VT 05403
Pending

MLS Number 5077408

  • Condo
  • PricePerSqFt 334.84
  • Square Feet 2,296
  • Bedrooms 3
  • New Contruction To Be Built

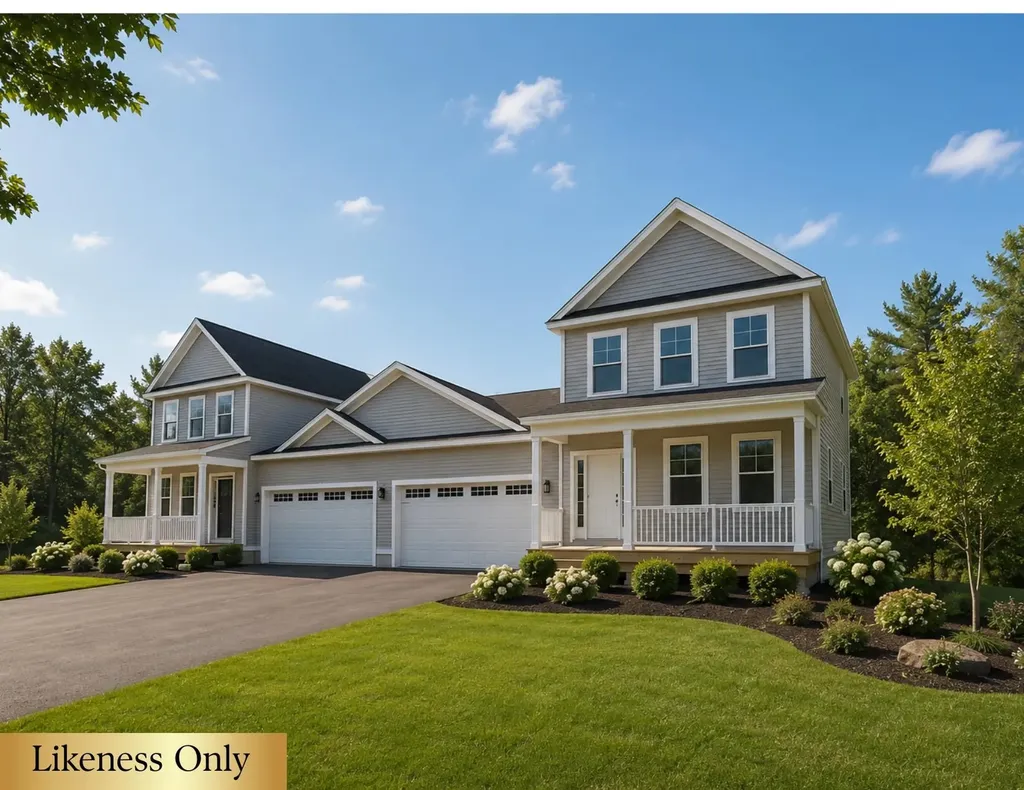
New Courtyard floor plan, The Balsam, is to be built and ready for your selections. This home offers a primary suite on the first floor, flex room, along with an open floor plan that includes the kitchen, great room, and dining room. This home includes 10' ceilings with large windows on the first floor which provides a lot of natural light into the home. The neighborhood is just minutes from Lake Champlain, UVM and UVM Medical Center, and downtown Burlington. The energy efficient home features include an HRV system included for indoor air quality. Anderson windows, hardwood flooring per plan, Tile floors per plan, cabinets w/ easy glide doors and drawers. Quartz or granite countertops and GE kitchen appliances. Come visit during our model home hours Thursday through Monday, 12 to 4. Broker is a related party to the land seller

Listed by Alyshia Sistare of Snyder Group,Inc.

$
$
%
$/month over payments
Federal 30-year interest rate: 7.03% last updated on Sep 24, 2026
* All Figures are estimates. Check with your bank or proposed mortgage company for actual interest rates.
This product uses the FRED® API but is not endorsed or certified by the Federal Reserve Bank of St. Louis.

Save FavoriteSchedule TourAsk A QuestionMore Details

484 Vale Drive South Burlington VT 05403

MLS Number 5104206

  • Condo
  • PricePerSqFt 334.84
  • Square Feet 2,296
  • Bedrooms 3
  • New Contruction To Be Built

New Courtyard floor plan, The Balsam, is to be built and ready for your selections. This home offers a primary suite on the first floor, flex room, along with an open floor plan that includes the kitchen, great room, and dining room. This home includes 10' ceilings with large windows on the first floor which provides a lot of natural light into the home. The neighborhood is just minutes from Lake Champlain, UVM and UVM Medical Center, and downtown Burlington. The energy efficient home features include an HRV system included for indoor air quality. Anderson windows, hardwood flooring per plan, Tile floors per plan, cabinets w/ easy glide doors and drawers. Quartz or granite countertops and GE kitchen appliances. Come visit during our model home hours Thursday through Monday, 12 to 5. Broker is a related party to the land seller

Listed by Alyshia Sistare of Snyder Group,Inc.

$
$
%
$/month over payments
Federal 30-year interest rate: 7.03% last updated on Sep 24, 2026
* All Figures are estimates. Check with your bank or proposed mortgage company for actual interest rates.
This product uses the FRED® API but is not endorsed or certified by the Federal Reserve Bank of St. Louis.

Save FavoriteSchedule TourAsk A QuestionMore Details

458 Vale Drive South Burlington VT 05403
Pending

MLS Number 5077405

  • Condo
  • PricePerSqFt 356.83
  • Square Feet 2,152
  • Bedrooms 3
  • New Contruction Pre-Construction

New Courtyard floor plan, The Aspen, is to be built and ready for your selections. This home offers a primary suite on the first floor, along with an open floor plan that includes the kitchen, great room, and dining room. This home includes 10' windows on the first floor which provides a lot of natural light into the home. The neighborhood is just minutes from Lake Champlain, UVM and UVM Medical Center, and downtown Burlington. The energy efficient home features include an HRV system included for indoor air quality. Anderson windows, hardwood flooring per plan, Tile floors per plan, cabinets w/ easy glide doors and drawers. Quartz or granite countertops and GE kitchen appliances. Come visit during our model home hours Thursday through Monday, 12 to 4. Broker is a related party to the land seller

Listed by Alyshia Sistare of Snyder Group,Inc.

$
$
%
$/month over payments
Federal 30-year interest rate: 7.03% last updated on Sep 24, 2026
* All Figures are estimates. Check with your bank or proposed mortgage company for actual interest rates.
This product uses the FRED® API but is not endorsed or certified by the Federal Reserve Bank of St. Louis.

Save FavoriteSchedule TourAsk A QuestionMore Details

394 Vale Drive South Burlington VT 05403

MLS Number 5097151

  • Condo
  • PricePerSqFt 356.83
  • Square Feet 2,152
  • Bedrooms 3
  • New Contruction To Be Built

New Courtyard floor plan, The Aspen, is to be built and ready for your selections. This home will offer no exterior maintenance and 2-year warranty. Located in the Spear Meadows neighborhood, directly on the South Burlington Recreational Path and minutes from Lake Champlain, UVM, UVM Medical Center, downtown Burlington and BTV airport. This home offers a primary suite on the first floor, along with an open floor plan that includes the kitchen, great room, and dining room. This home includes 10' ceilings on the first floor which provides a lot of natural light into the home. The energy efficient home features include an HRV system included for indoor air quality. Anderson windows, hardwood flooring per plan, Tile floors per plan, cabinets w/ easy glide doors and drawers. Quartz or granite countertops and GE kitchen appliances. Come visit during our model home hours Thursday through Monday, 12 to 5. Broker is a related party to the land seller

Listed by Christopher Snyder of Snyder Group,Inc.

$
$
%
$/month over payments
Federal 30-year interest rate: 7.03% last updated on Sep 24, 2026
* All Figures are estimates. Check with your bank or proposed mortgage company for actual interest rates.
This product uses the FRED® API but is not endorsed or certified by the Federal Reserve Bank of St. Louis.

Save FavoriteSchedule TourAsk A QuestionMore Details

410 Vale Drive South Burlington VT 05403
Pending

MLS Number 5081868

  • Condo
  • PricePerSqFt 356.83
  • Square Feet 2,152
  • Bedrooms 3
  • New Contruction To Be Built

New Courtyard floor plan, The Aspen, is to be built and ready for your selections. This home will offer no exterior maintenance and 2-year warranty. Located in the Spear Meadows neighborhood, directly on the South Burlington Recreational Path and minutes from Lake Champlain, UVM, UVM Medical Center, downtown Burlington and BTV airport. This home offers a primary suite on the first floor, along with an open floor plan that includes the kitchen, great room, and dining room. This home includes 10' ceilings on the first floor which provides a lot of natural light into the home. The energy efficient home features include an HRV system included for indoor air quality. Anderson windows, hardwood flooring per plan, Tile floors per plan, cabinets w/ easy glide doors and drawers. Quartz or granite countertops and GE kitchen appliances. Come visit during our model home hours Thursday through Monday, 12 to 5. Broker is a related party to the land seller

Listed by Alyshia Sistare of Snyder Group,Inc.
$
$
%
$/month over payments
Federal 30-year interest rate: 7.03% last updated on Sep 24, 2026
* All Figures are estimates. Check with your bank or proposed mortgage company for actual interest rates.
This product uses the FRED® API but is not endorsed or certified by the Federal Reserve Bank of St. Louis.

Save FavoriteSchedule TourAsk A QuestionMore Details

41 Trail's Bend Drive South Burlington VT 05403
Pending

MLS Number 5075332

  • Condo
  • PricePerSqFt 327.48
  • Square Feet 2,336
  • Bedrooms 3
  • New Contruction New Construction

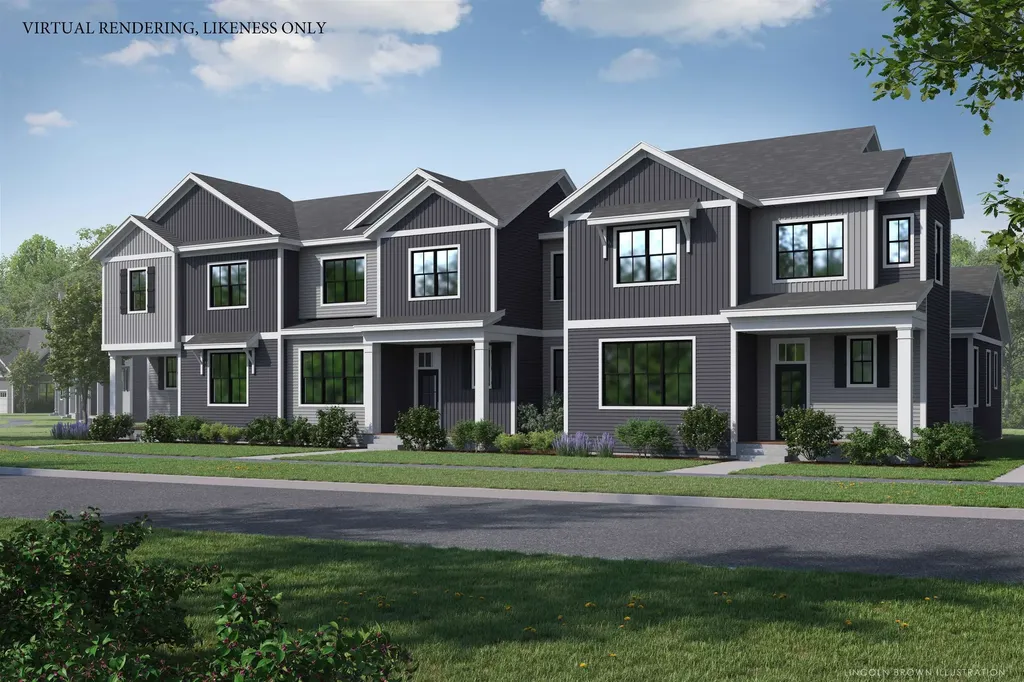
PARK STREET COMMONS is a boutique 14-unit townhome community crafted by Sheppard Custom Homes, a builder known for exceptional quality, thoughtful design, and timeless finishes. Step inside to bright, open living spaces filled with natural light, enhanced by 9' first-floor ceilings, beautiful hardwood floors, and clean, modern lines throughout. The kitchens are designed to impress with custom cabinetry, stone countertops, stainless appliances, and generous islands, perfect for entertaining or everyday living. Open-concept layouts flow seamlessly into inviting living and dining areas, while well-proportioned bedrooms offer comfort, privacy, and flexibility. Thoughtful upgrades are already included, elevating both comfort and everyday living. Enjoy a custom tile shower, along with the efficiency of a heat pump system and the added comfort of a whole-house steam humidifier, creating a balanced and comfortable indoor environment year-round. Select units feature walk-out basements, some overlooking peaceful preserve views, creating the ideal opportunity for future finished space, home offices, gyms, or guest areas. Energy-efficient construction, VT Gas, and town water & sewer provide both comfort and convenience. The location is truly outstanding, walk to Vermont National Country Club, and enjoy easy access to shopping, dining, UVM, the medical center, downtown Burlington, and major commuter routes. Whether you are seeking low-maintenance living, new construction quality, or a smart long-term investment, Park Street Commons delivers on every level. With limited availability and strong demand for new construction in this area, Park Street Commons represents a rare opportunity to own a beautifully built home in one of the region's most desirable settings.

Listed by Hank Gintof Jr. of Signature Properties of Vermont

$
$
%
$/month over payments
Federal 30-year interest rate: 7.03% last updated on Sep 24, 2026
* All Figures are estimates. Check with your bank or proposed mortgage company for actual interest rates.
This product uses the FRED® API but is not endorsed or certified by the Federal Reserve Bank of St. Louis.

Virtual TourSave FavoriteSchedule TourAsk A QuestionMore Details

35 Trail's Bend Drive South Burlington VT 05403

MLS Number 5103465

  • Condo
  • PricePerSqFt 327.48
  • Square Feet 2,336
  • Bedrooms 3
  • New Contruction New Construction

PARK STREET COMMONS is a boutique 14-unit townhome community crafted by Sheppard Custom Homes, a builder known for exceptional quality, thoughtful design, and timeless finishes. Step inside to bright, open living spaces filled with natural light, enhanced by 9' first-floor ceilings, beautiful hardwood floors, and clean, modern lines throughout. The kitchens are designed to impress with custom cabinetry, stone countertops, stainless appliances, and generous islands, perfect for entertaining or everyday living. Open-concept layouts flow seamlessly into inviting living and dining areas, while well-proportioned bedrooms offer comfort, privacy, and flexibility. Thoughtful upgrades are already included, elevating both comfort and everyday living. Enjoy a custom tile shower, along with the efficiency of a heat pump system and the added comfort of a whole-house steam humidifier, creating a balanced and comfortable indoor environment year-round. Select units feature walk-out basements, some overlooking peaceful preserve views, creating the ideal opportunity for future finished space, home offices, gyms, or guest areas. Energy-efficient construction, VT Gas, and town water & sewer provide both comfort and convenience. The location is truly outstanding, walk to Vermont National Country Club, and enjoy easy access to shopping, dining, UVM, the medical center, downtown Burlington, and major commuter routes. Whether you are seeking low-maintenance living, new construction quality, or a smart long-term investment, Park Street Commons delivers on every level. With limited availability and strong demand for new construction in this area, Park Street Commons represents a rare opportunity to own a beautifully built home in one of the region's most desirable settings. **This unit is framed! Visit our model at 51 Trail's Bend**

Listed by Hank Gintof Jr. of Signature Properties of Vermont

$
$
%
$/month over payments
Federal 30-year interest rate: 7.03% last updated on Sep 24, 2026
* All Figures are estimates. Check with your bank or proposed mortgage company for actual interest rates.
This product uses the FRED® API but is not endorsed or certified by the Federal Reserve Bank of St. Louis.

Virtual TourSave FavoriteSchedule TourAsk A QuestionMore Details

25 Trail's Bend Drive South Burlington VT 05403

MLS Number 5103479

  • Condo
  • PricePerSqFt 327.48
  • Square Feet 2,336
  • Bedrooms 3
  • New Contruction New Construction

PARK STREET COMMONS is a boutique 14-unit townhome community crafted by Sheppard Custom Homes, a builder known for exceptional quality, thoughtful design, and timeless finishes. Step inside to bright, open living spaces filled with natural light, enhanced by 9' first-floor ceilings, beautiful hardwood floors, and clean, modern lines throughout. The kitchens are designed to impress with custom cabinetry, stone countertops, stainless appliances, and generous islands, perfect for entertaining or everyday living. Open-concept layouts flow seamlessly into inviting living and dining areas, while well-proportioned bedrooms offer comfort, privacy, and flexibility. Thoughtful upgrades are already included, elevating both comfort and everyday living. Enjoy a custom tile shower, along with the efficiency of a heat pump system and the added comfort of a whole-house steam humidifier, creating a balanced and comfortable indoor environment year-round. Select units feature walk-out basements, some overlooking peaceful preserve views, creating the ideal opportunity for future finished space, home offices, gyms, or guest areas. Energy-efficient construction, VT Gas, and town water & sewer provide both comfort and convenience. The location is truly outstanding, walk to Vermont National Country Club, and enjoy easy access to shopping, dining, UVM, the medical center, downtown Burlington, and major commuter routes. Whether you are seeking low-maintenance living, new construction quality, or a smart long-term investment, Park Street Commons delivers on every level. With limited availability and strong demand for new construction in this area, Park Street Commons represents a rare opportunity to own a beautifully built home in one of the region's most desirable settings. **This unit is framed! Visit our model at 51 Trail's Bend**

Listed by Hank Gintof Jr. of Signature Properties of Vermont

$
$
%
$/month over payments
Federal 30-year interest rate: 7.03% last updated on Sep 24, 2026
* All Figures are estimates. Check with your bank or proposed mortgage company for actual interest rates.
This product uses the FRED® API but is not endorsed or certified by the Federal Reserve Bank of St. Louis.

Virtual TourSave FavoriteSchedule TourAsk A QuestionMore Details

Broker Reciprocity 

Copyright 2026 PrimeMLS, Inc. All rights reserved. This information is deemed reliable, but not guaranteed. The data relating to real estate displayed on this display comes in part from the IDX Program of PrimeMLS. The information being provided is for consumers’ personal, non-commercial use and may not be used for any purpose other than to identify prospective properties consumers may be interested in purchasing. Data last updated September 25, 2026 10:24 PM UTC