Listing Tools

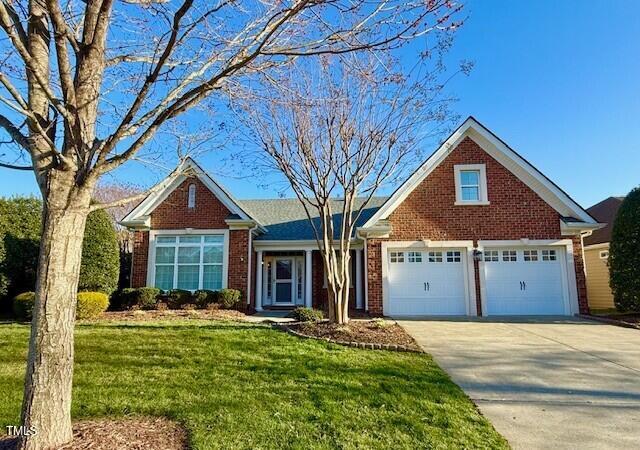
Nestled in the prestigious Regency at Brier Creek Country Club Community, this beautifully maintained 3 bedroom, 2 bath home offers effortless zero entry, main level living with a well thought out open floor plan. Freshly painted walls create a blank canvas for new owner. Custom closets will not disappoint. A finished room over the garage offers custom built in desk and shelving that makes it perfect for working from home, doing crafts, reading room, etc. The inviting four seasons sunroom is perfect for year-round enjoyment while the patio with canopy creates an ideal setting for relaxation. Green thumbs will love the raised plant beds where the owner grew many vegetables. The fenced yard finishes off the back yard. The HOA maintains the lawn so your time is free to enjoy the resort style living with access to pool, clubhouse, pickleball courts, golf, etc. (Minimum social membership required, choose your membership based on interests) Conveniently located near shopping, dining, and major highways, this home is a rare gem. An additional 243 sq ft. is finished room over garage. Make your appt today to tour.
Listed by Tammy Smith of Bordeaux Smith Realty LLC

Listing Sold by Navigate Realty Tiffany Williamson

Do not fill in this field:

I agree to receive marketing and customer service calls and text messages from USM Test Domain2. To opt out, you can reply 'stop' at any time or click the unsubscribe link in the emails. Consent is not a condition of purchase. Msg/data rates may apply. Msg frequency varies. Privacy Policy.

This site is protected by reCAPTCHA and the Google Privacy Policy and Terms of Service apply.

Schedule A Visit

Schedule a Visit

I agree to receive marketing and customer service calls and text messages from USM Test Domain2. To opt out, you can reply 'stop' at any time or click the unsubscribe link in the emails. Consent is not a condition of purchase. Msg/data rates may apply. Msg frequency varies. Privacy Policy.

This site is protected by reCAPTCHA and the Google Privacy Policy and Terms of Service apply.

Property Details

Interior Features

Exterior Features

Utilities and Appliances

Community

Finance

Other Details

Map Location

Driving Directions

 Listings marked with a Doorify MLS icon are provided courtesy of the Doorify MLS, of North Carolina, Internet Data Exchange Database. Brokers make an effort to deliver accurate information, but buyers should independently verify any information on which they will rely in a transaction. The listing broker shall not be responsible for any typographical errors, misinformation, or misprints, and they shall be held totally harmless from any damages arising from reliance upon this data. This data is provided exclusively for consumers’ personal, non-commercial use. Copyright 2026 Doorify MLS of North Carolina. All rights reserved.

Hi there! How can we help you?

Contact us using the form below or give us a call.

Send Us A Message:

I agree to receive marketing and customer service calls and text messages from USM Test Domain2. To opt out, you can reply 'stop' at any time or click the unsubscribe link in the emails. Consent is not a condition of purchase. Msg/data rates may apply. Msg frequency varies. Privacy Policy.

Do not fill in this field:

This site is protected by reCAPTCHA and the Google Privacy Policy and Terms of Service apply.