Listing Tools

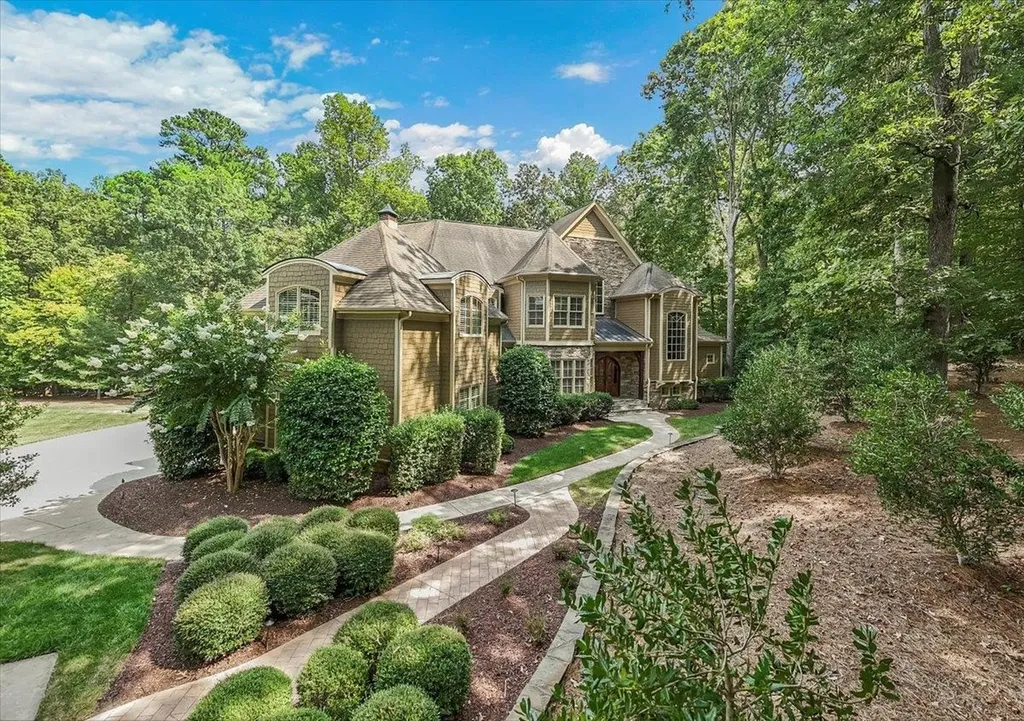
Executive Estate Nestled on 1+ Acres of Serene Nature ! Tastefully Designed w/ 5 Cozy Stone Fireplaces, Plantation Shutters & Crown Molding.Thoughtful Floor Plan w/ True Custom Hardwoods throughout Main Flr & Stairs, Large Masterpiece Kitchen w/ all the Bells & Whistles a Chef Could Dream of & Adjacent to Bay Window Breakfast Room. Greet Guests at your Double Arched Wooden Front Doors & Expansive Foyer. Convenient Living on Main Flr that Boasts of Owner's Suite & Spa Bath, Elegant Dining Rm w/ Butler Pantry & Soaring Ceilings & Gas FP's in Living & Hearth Rm w/ Wall of Windows. Perfect for Entertaining! PLUS a Flagstone Screened Porch w/ Gas, Stone FP & Stately Iron Spiral Staircase to Lower Level Patio. Office/Study on Mezzanine level. 3 En-suite Bedrooms, Bonus/Media, Flex Room & 2nd floor laundry. AMAZING 1900+ sf of Lower Level Luxury to Include Game, Family, Exercise, Recreation & Guest Suite w/ Access to Flagstone Patio & Wood Burning FP. 1100+ sf of Unfinished Attic Space, FOUR Car Epoxy Floored Garages. Nightscape Lighting, Sealed Crawl. And the list goes on ! MUST SEE !
Listed by Sue Goodwin of Long & Foster Real Estate INC/Brier Creek

Listing Sold by Compass -- Raleigh Christian Beca

Do not fill in this field:

I agree to receive marketing and customer service calls and text messages from USM Test Domain2. To opt out, you can reply 'stop' at any time or click the unsubscribe link in the emails. Consent is not a condition of purchase. Msg/data rates may apply. Msg frequency varies. Privacy Policy.

This site is protected by reCAPTCHA and the Google Privacy Policy and Terms of Service apply.

Schedule A Visit

Schedule a Visit

I agree to receive marketing and customer service calls and text messages from USM Test Domain2. To opt out, you can reply 'stop' at any time or click the unsubscribe link in the emails. Consent is not a condition of purchase. Msg/data rates may apply. Msg frequency varies. Privacy Policy.

This site is protected by reCAPTCHA and the Google Privacy Policy and Terms of Service apply.

Property Details

Interior Features

Utilities and Appliances

Community

Finance

Other Details

Map Location

Driving Directions

 Listings marked with a Doorify MLS icon are provided courtesy of the Doorify MLS, of North Carolina, Internet Data Exchange Database. Brokers make an effort to deliver accurate information, but buyers should independently verify any information on which they will rely in a transaction. The listing broker shall not be responsible for any typographical errors, misinformation, or misprints, and they shall be held totally harmless from any damages arising from reliance upon this data. This data is provided exclusively for consumers’ personal, non-commercial use. Copyright 2026 Doorify MLS of North Carolina. All rights reserved.
Hi there! How can we help you?

Contact us using the form below or give us a call.

Send Us A Message:

I agree to receive marketing and customer service calls and text messages from USM Test Domain2. To opt out, you can reply 'stop' at any time or click the unsubscribe link in the emails. Consent is not a condition of purchase. Msg/data rates may apply. Msg frequency varies. Privacy Policy.

Do not fill in this field:

This site is protected by reCAPTCHA and the Google Privacy Policy and Terms of Service apply.