Listing Tools

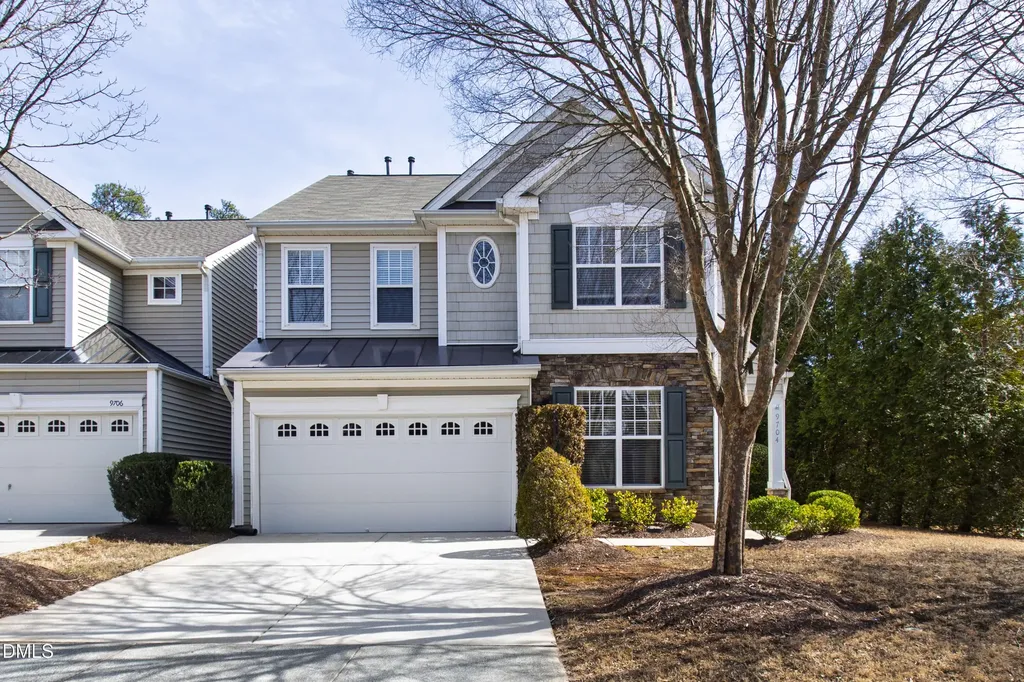
Located in the desirable Harrington Pointe community and a sought-after school district, this refreshed end-unit townhome offers the space and layout that truly lives like a single-family home. Fresh interior paint and brand-new LVP flooring give the home a clean, updated feel, making it easy to move right in and make it your own. The end-unit placement brings in great natural light and added privacy. The backyard opens to an expansive shared space... a rare feature that creates a more open, peaceful setting than typical townhome living. The floorplan is ideal, consisting of a first-floor office with french doors, a two-story balcony, and a spacious living room that seamlessly connects to the open kitchen and dining space. Upstairs, you will find all 3 of your bedrooms plus the laundry room. Enjoy the third floor flex space, perfect for a bonus room or a second office. Everyday convenience is a standout here. Leesville Town Center, anchored by Harris Teeter along with local dining and essentials, is just minutes away, with Publix directly across the street. Shopping, dining, and entertainment in Brier Creek are only a short drive. Plus, Lake Lynn Community Center with access to connected greenway trails is nearby for outdoor activities. Sycamore Creek Elementary sits directly behind the community for added convenience. Enjoy neighborhood amenities including the pool and clubhouse which you will find right across the street. Easy access to I-540 and RDU simplifies commuting and travel. Awesome investment opportunity!
Listed by Gretchen Coley of Compass -- Raleigh

Listing Sold by Keller Williams Realty Jason Dalton

Do not fill in this field:

I agree to receive marketing and customer service calls and text messages from USM Test Domain2. To opt out, you can reply 'stop' at any time or click the unsubscribe link in the emails. Consent is not a condition of purchase. Msg/data rates may apply. Msg frequency varies. Privacy Policy.

This site is protected by reCAPTCHA and the Google Privacy Policy and Terms of Service apply.

Schedule A Visit

Schedule a Visit

I agree to receive marketing and customer service calls and text messages from USM Test Domain2. To opt out, you can reply 'stop' at any time or click the unsubscribe link in the emails. Consent is not a condition of purchase. Msg/data rates may apply. Msg frequency varies. Privacy Policy.

This site is protected by reCAPTCHA and the Google Privacy Policy and Terms of Service apply.

Property Details

Interior Features

Utilities and Appliances

Community

Finance

Other Details

Map Location

Driving Directions

 Listings marked with a Doorify MLS icon are provided courtesy of the Doorify MLS, of North Carolina, Internet Data Exchange Database. Brokers make an effort to deliver accurate information, but buyers should independently verify any information on which they will rely in a transaction. The listing broker shall not be responsible for any typographical errors, misinformation, or misprints, and they shall be held totally harmless from any damages arising from reliance upon this data. This data is provided exclusively for consumers’ personal, non-commercial use. Copyright 2026 Doorify MLS of North Carolina. All rights reserved.
Hi there! How can we help you?

Contact us using the form below or give us a call.

Send Us A Message:

I agree to receive marketing and customer service calls and text messages from USM Test Domain2. To opt out, you can reply 'stop' at any time or click the unsubscribe link in the emails. Consent is not a condition of purchase. Msg/data rates may apply. Msg frequency varies. Privacy Policy.

Do not fill in this field:

This site is protected by reCAPTCHA and the Google Privacy Policy and Terms of Service apply.