Listing Tools

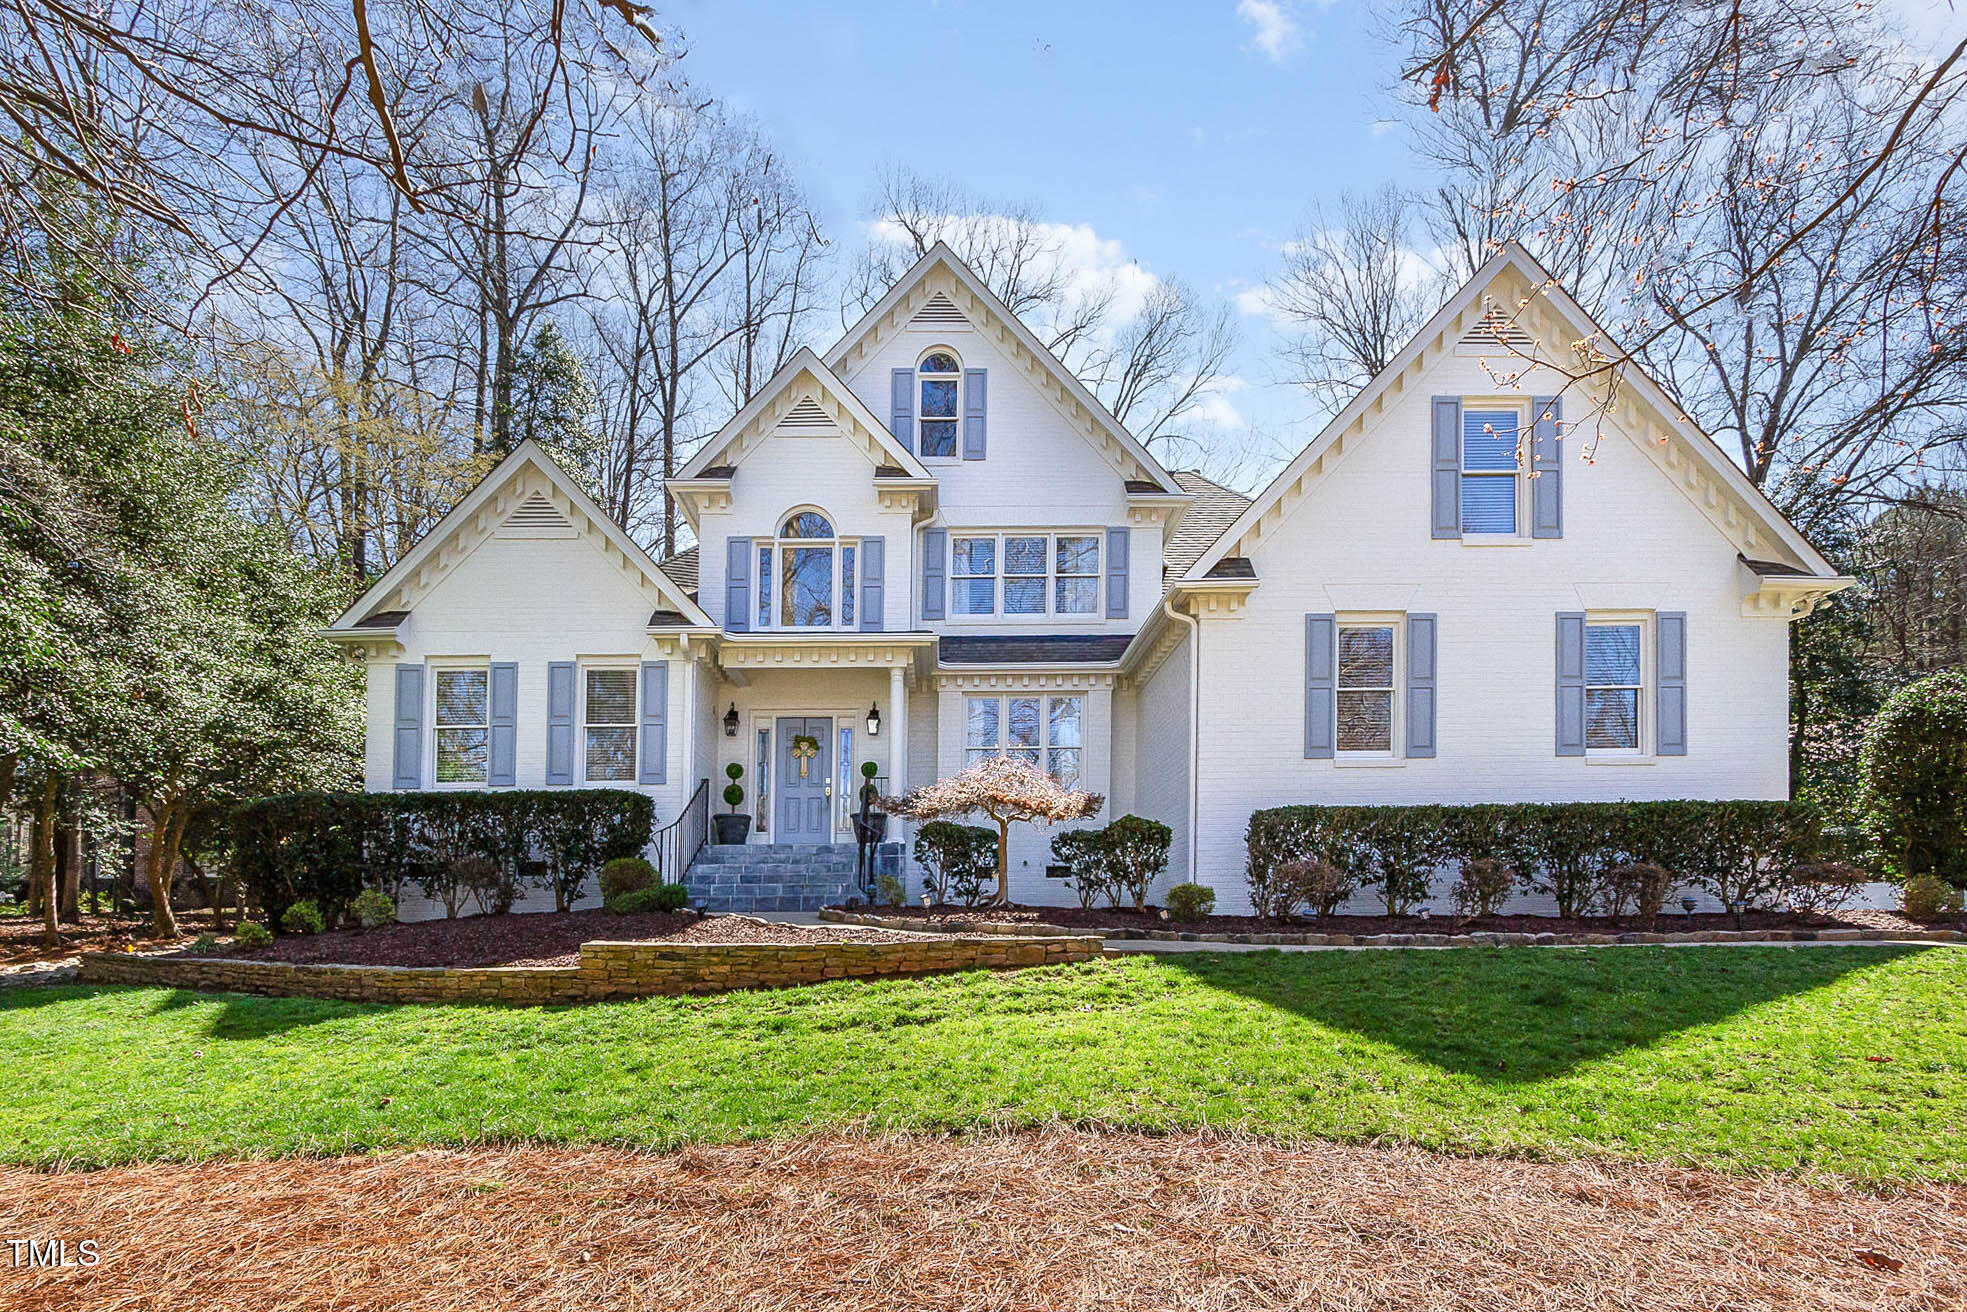
Located at the end of a quiet cul-de-sac in the sought-after Sheffield Manor neighborhood, this updated home offers privacy, natural beauty, and refined living. Thoughtful upgrades and high-end finishes flow throughout, beginning with the grand two-story foyer and continuing through the open living and dining areas. The first-floor primary suite features a spa-style shower and dual walk-in closets, making it ideal for both families and empty nesters. Large windows and high ceilings fill the home with natural light, creating a bright and welcoming atmosphere. Formal and casual spaces are well balanced, and two staircases provide convenient access to the upper levels. Upstairs includes three additional bedrooms, a spacious bonus or study room, and a third-floor flex space that works well as a guest suite, teen retreat, or home office. The backyard is shaded and private, with room on one side of the home that could be used as a play area or nature path. Updates include: 25' (kitchen including backsplash, QUARTZ countertops, new paint, hardware, sink/exterior including painting, lighting and door repaint/new carpet 2nd floor); 23' (3 HIGH-END filtered HVAC systems); 22' (Septic serviced, new interior paint, and custom cabinetry). Neighborhood amenities include a pool, clubhouse, and tennis courts, making this a great summer hangout all a bike or walk away. Come see for yourself, it is all this and more!
Listed by Sandy Roberts of Lovette Properties LLC

Listing Sold by Cambridge & Assoc. R.E. Group Paul Corsa

Do not fill in this field:

I agree to receive marketing and customer service calls and text messages from USM Test Domain2. To opt out, you can reply 'stop' at any time or click the unsubscribe link in the emails. Consent is not a condition of purchase. Msg/data rates may apply. Msg frequency varies. Privacy Policy.

This site is protected by reCAPTCHA and the Google Privacy Policy and Terms of Service apply.

Schedule A Visit

Schedule a Visit

I agree to receive marketing and customer service calls and text messages from USM Test Domain2. To opt out, you can reply 'stop' at any time or click the unsubscribe link in the emails. Consent is not a condition of purchase. Msg/data rates may apply. Msg frequency varies. Privacy Policy.

This site is protected by reCAPTCHA and the Google Privacy Policy and Terms of Service apply.

Property Details

Interior Features

Exterior Features

Utilities and Appliances

Community

Finance

Other Details

Map Location

Driving Directions

 Listings marked with a Doorify MLS icon are provided courtesy of the Doorify MLS, of North Carolina, Internet Data Exchange Database. Brokers make an effort to deliver accurate information, but buyers should independently verify any information on which they will rely in a transaction. The listing broker shall not be responsible for any typographical errors, misinformation, or misprints, and they shall be held totally harmless from any damages arising from reliance upon this data. This data is provided exclusively for consumers’ personal, non-commercial use. Copyright 2026 Doorify MLS of North Carolina. All rights reserved.

Hi there! How can we help you?

Contact us using the form below or give us a call.

Send Us A Message:

I agree to receive marketing and customer service calls and text messages from USM Test Domain2. To opt out, you can reply 'stop' at any time or click the unsubscribe link in the emails. Consent is not a condition of purchase. Msg/data rates may apply. Msg frequency varies. Privacy Policy.

Do not fill in this field:

This site is protected by reCAPTCHA and the Google Privacy Policy and Terms of Service apply.