Listing Tools

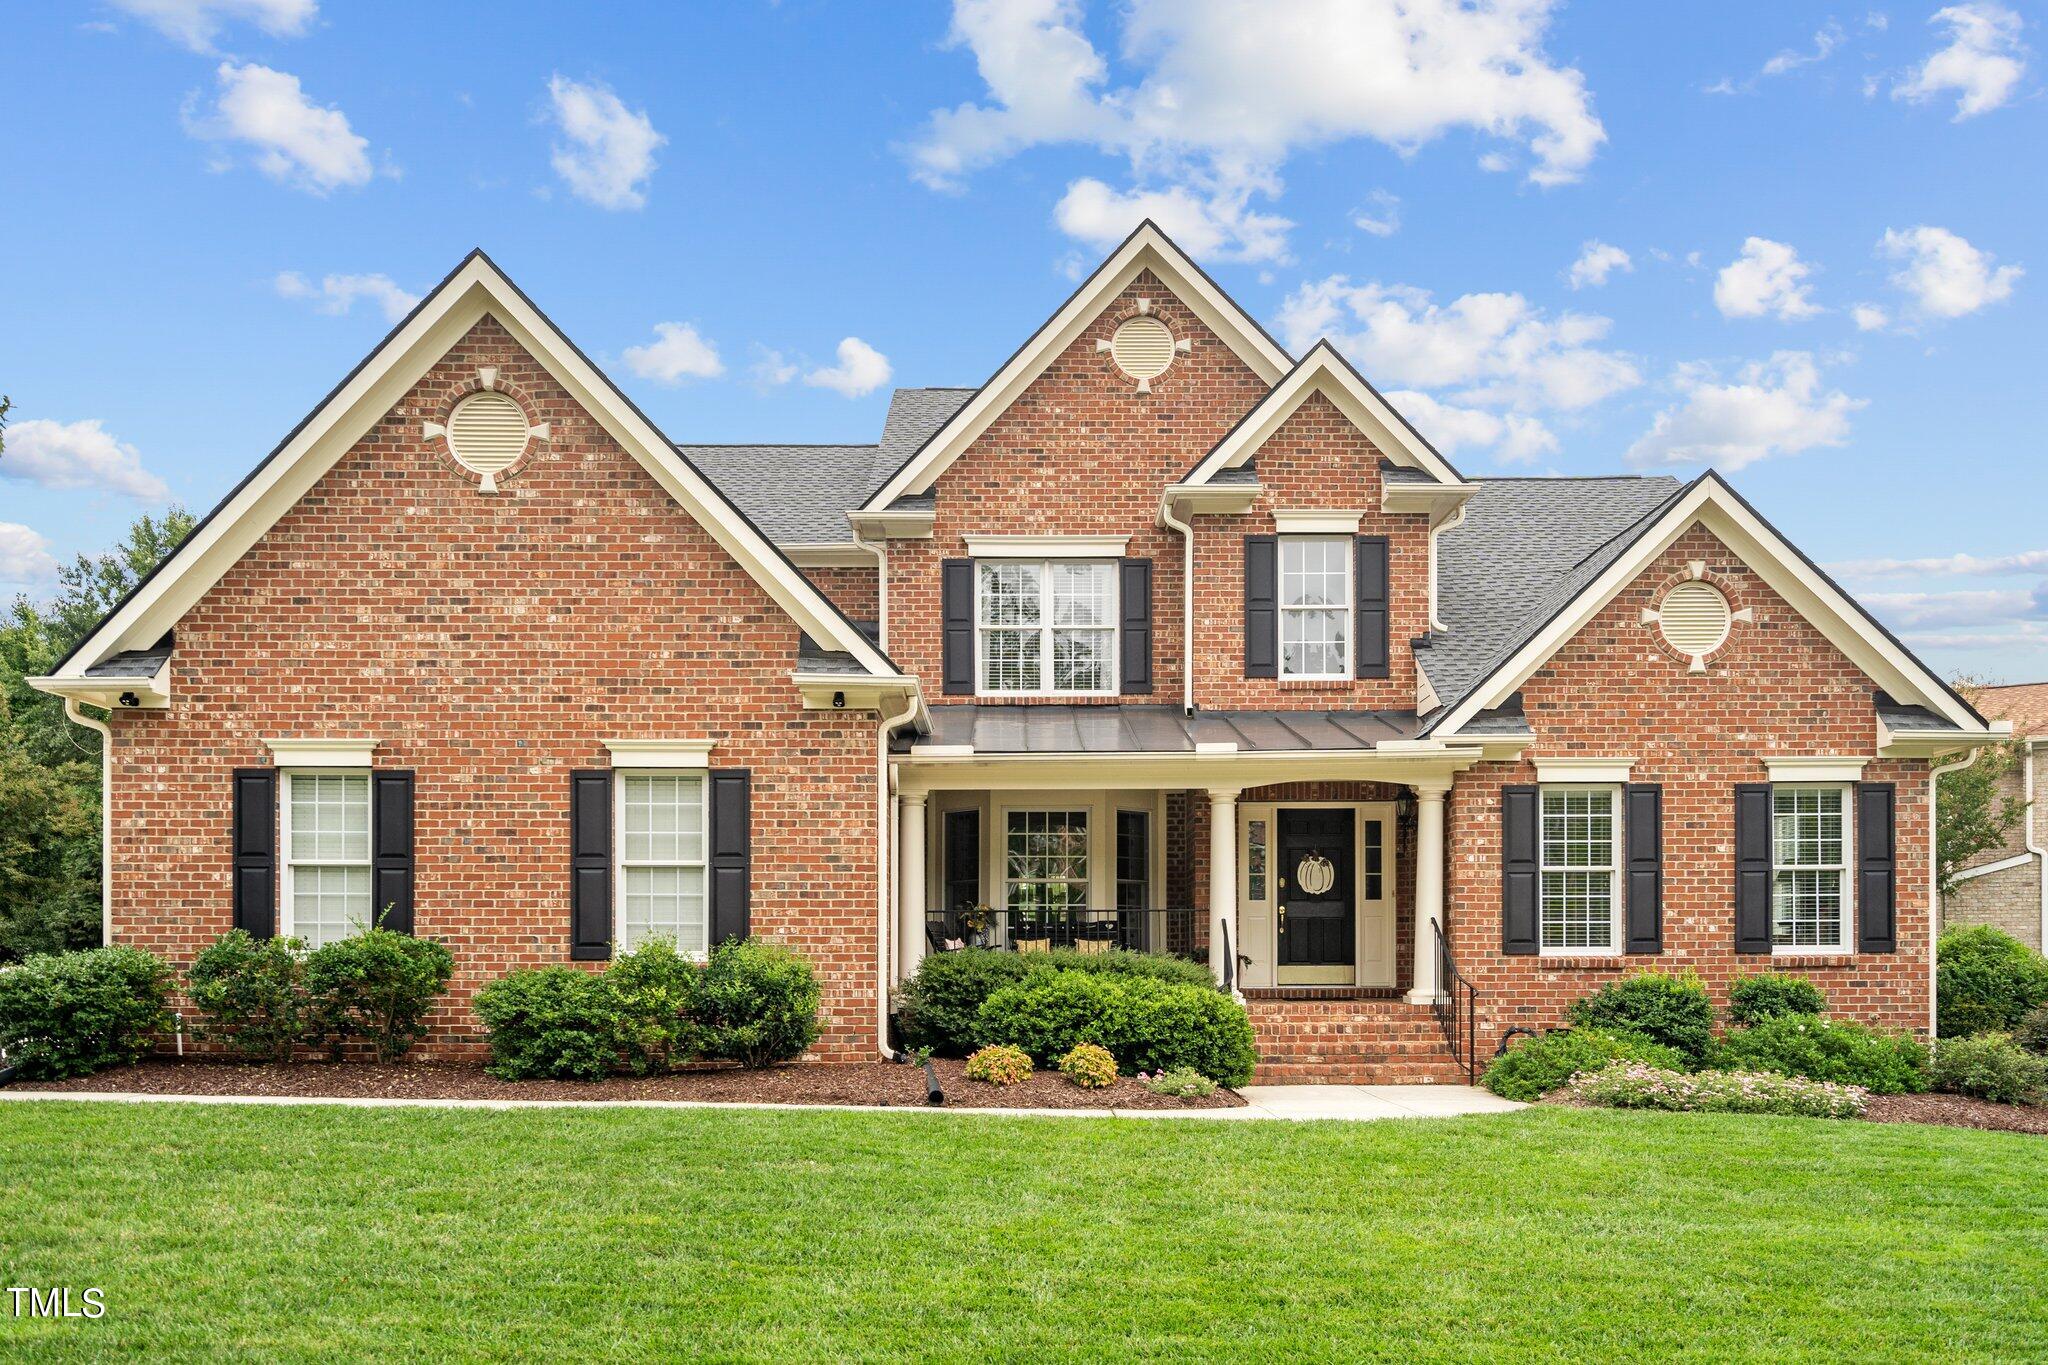
Welcome to this meticulously maintained custom-built executive home by Toll Brothers, crafted in 2005. The large front porch and a sprawling, lush green front yard, providing a warm and inviting entrance. Step inside the two-story foyer adorned with gleaming hardwoods, setting the tone for the luxury that permeates every corner. The main floor features an office with hardwoods and a cathedral ceiling, a formal dining room with bay windows, and a primary bedroom with a cathedral ceiling and an updated ensuite bath, complete with a large walk-in shower and quartz countertops. The heart of the home is the two-story family room, where a stone-stacked gas fireplace takes center stage, surrounded by a wall of windows that flood the space with natural light. The updated kitchen, equipped with new granite countertops and white cabinets, opens to the family room, creating a seamless flow for entertaining. Additionally, a new large composite deck with aluminum-coated railing provides the perfect outdoor retreat on this private, flat backyard. The second floor houses three bedrooms, two full bathrooms, a bonus room, and a spacious walk-in attic for storage or potential expansion. The property is not only aesthetically pleasing but also well-maintained, evident in the recent upgrades such as a new roof in 2022, two new HVAC units (2021/2023), fresh interior paint, encapsulated crawlspace, and new large windows in the family room added in 2021. The attention to detail extends to the finer features, including a side-loading 3 ca garage, a paver walkway from the deck to the driveway, an extra-long driveway for ample parking, and 5 foot ceiling height in the crawl space. With its thoughtful design, modern amenities, and prime location, this home offers a luxurious and comfortable lifestyle.
Listed by Marti Hampton of EXP Realty LLC

Listing Sold by AUG Realty Ellen Kuo

Do not fill in this field:

I agree to receive marketing and customer service calls and text messages from USM Test Domain2. To opt out, you can reply 'stop' at any time or click the unsubscribe link in the emails. Consent is not a condition of purchase. Msg/data rates may apply. Msg frequency varies. Privacy Policy.

This site is protected by reCAPTCHA and the Google Privacy Policy and Terms of Service apply.

Schedule A Visit

Schedule a Visit

I agree to receive marketing and customer service calls and text messages from USM Test Domain2. To opt out, you can reply 'stop' at any time or click the unsubscribe link in the emails. Consent is not a condition of purchase. Msg/data rates may apply. Msg frequency varies. Privacy Policy.

This site is protected by reCAPTCHA and the Google Privacy Policy and Terms of Service apply.

Property Details

Interior Features

Exterior Features

Utilities and Appliances

Community

Finance

Other Details

Map Location

Driving Directions

 Listings marked with a Doorify MLS icon are provided courtesy of the Doorify MLS, of North Carolina, Internet Data Exchange Database. Brokers make an effort to deliver accurate information, but buyers should independently verify any information on which they will rely in a transaction. The listing broker shall not be responsible for any typographical errors, misinformation, or misprints, and they shall be held totally harmless from any damages arising from reliance upon this data. This data is provided exclusively for consumers’ personal, non-commercial use. Copyright 2026 Doorify MLS of North Carolina. All rights reserved.

Hi there! How can we help you?

Contact us using the form below or give us a call.

Send Us A Message:

I agree to receive marketing and customer service calls and text messages from USM Test Domain2. To opt out, you can reply 'stop' at any time or click the unsubscribe link in the emails. Consent is not a condition of purchase. Msg/data rates may apply. Msg frequency varies. Privacy Policy.

Do not fill in this field:

This site is protected by reCAPTCHA and the Google Privacy Policy and Terms of Service apply.