Listing Tools

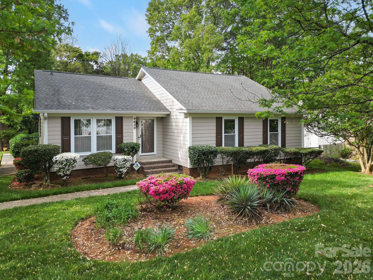
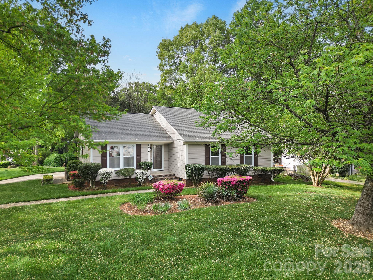
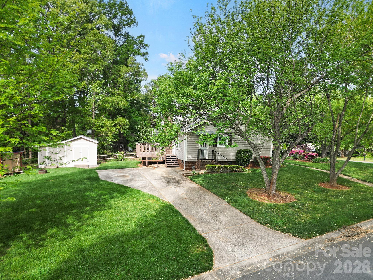
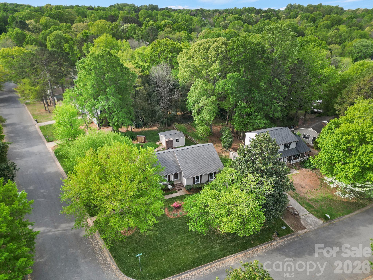
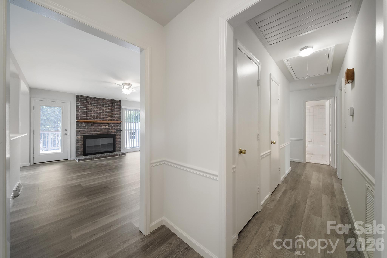
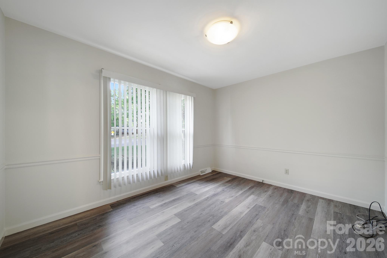
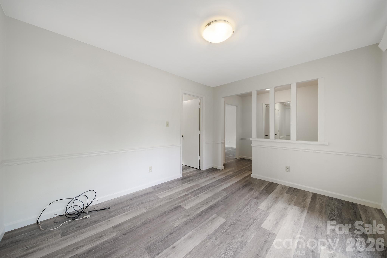
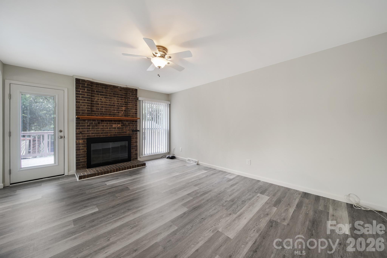
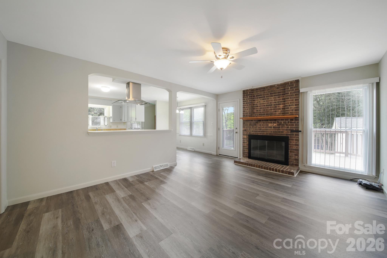
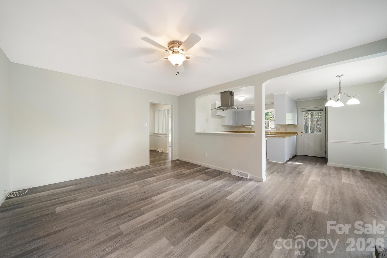
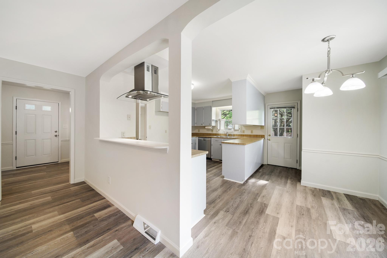
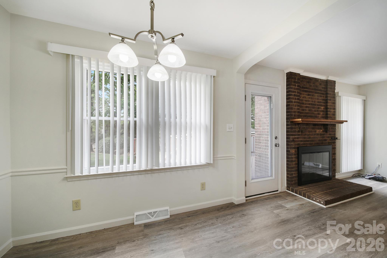
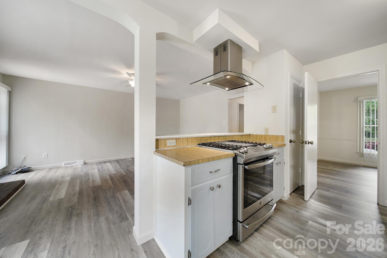
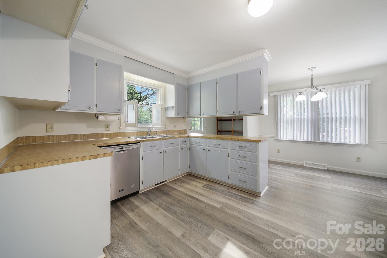
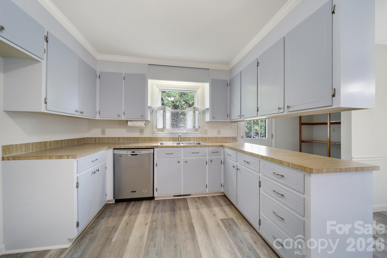
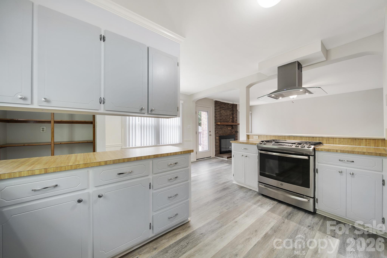
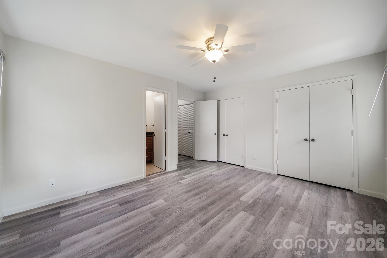
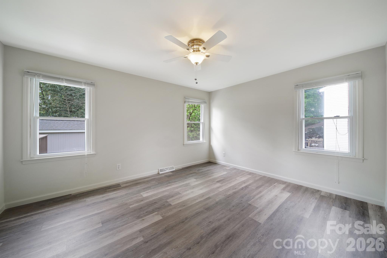
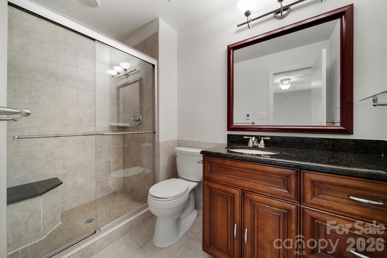
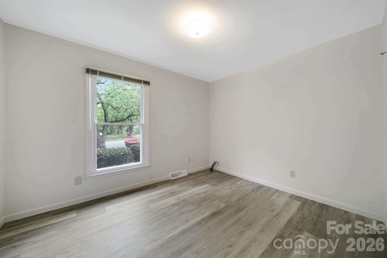
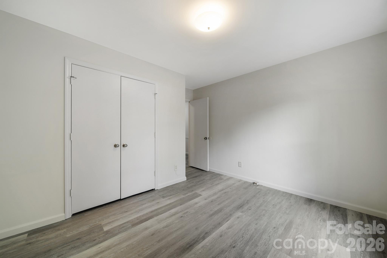
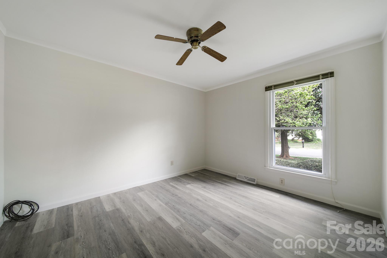
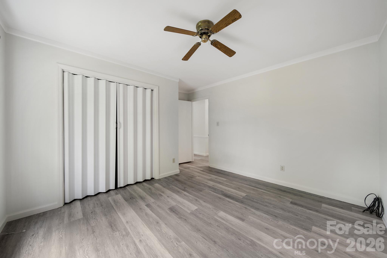
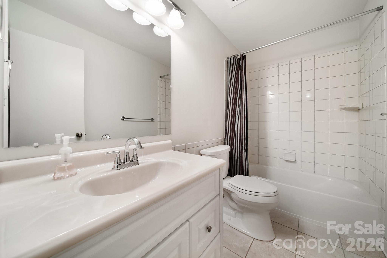
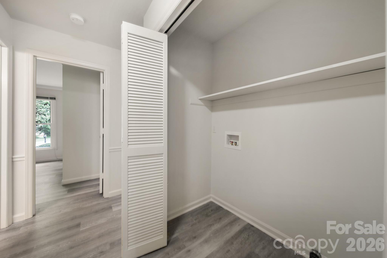
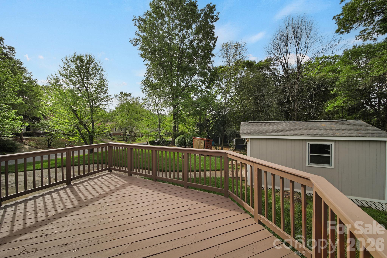
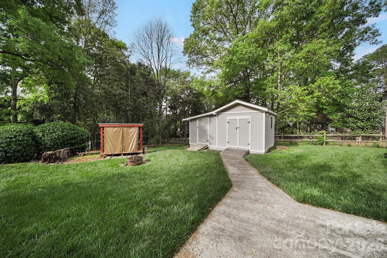
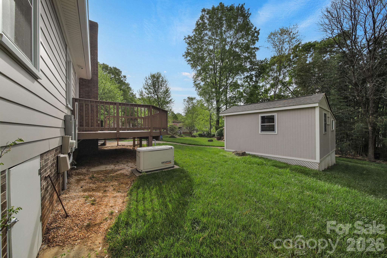
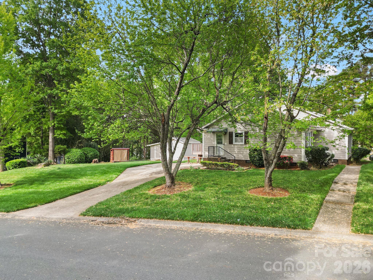
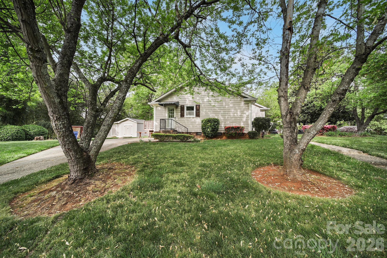
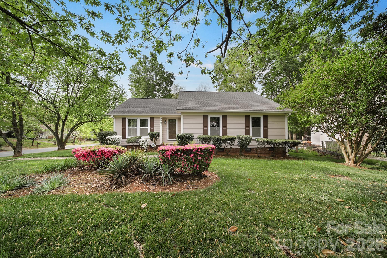
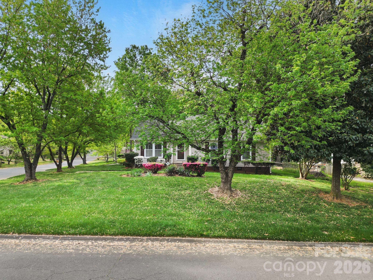
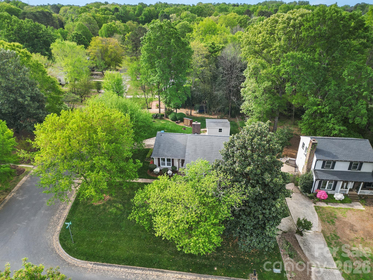
Welcome to this charming one-story RANCH home nestled on a premium corner lot, shaded by mature trees and landscaping, in the desirable Timber Creek community of Mint Hill. Freshly painted, brand new LVP flooring throughout the home and Turn Key Move-in READY! A welcoming foyer opens to a formal dining room - perfect for hosting gatherings or enjoying everyday meals. At the heart of the home, the open living room features a classic brick fireplace with a wooden mantel and offers relaxing views of the backyard, creating a warm and inviting space to unwind. The adjacent kitchen is both functional and cozy, complete with a gas range and hood, a convenient pass-through window, butcher block countertops and a sunny breakfast nook, ideal for casual dining. Tucked away at the rear of the home, the primary suite provides a private retreat with its own ensuite bath, including walk-in shower. Two secondary bedrooms are located at the front of the home and share access to a full hall bath -perfect for guests or flexible living needs. Step outside to enjoy the sizeable back deck, ideal for relaxing or entertaining while overlooking the backyard. Dual outdoor storage units add extra convenience and space for tools or seasonal items. As an added bonus there is a whole house generator conveying with the home. Timber Creek residents enjoy a peaceful neighborhood setting with easy access to shopping, dining, and everyday essentials, all just minutes away. NO HOA!
Listed by Keeley Ryan of RE/MAX Executive (keeley@homeswithkeeley.com)

Do not fill in this field:

I agree to receive marketing and customer service calls and text messages from USM Test Domain2. To opt out, you can reply 'stop' at any time or click the unsubscribe link in the emails. Consent is not a condition of purchase. Msg/data rates may apply. Msg frequency varies. Privacy Policy.

This site is protected by reCAPTCHA and the Google Privacy Policy and Terms of Service apply.

Schedule A Visit

Schedule a Visit

I agree to receive marketing and customer service calls and text messages from USM Test Domain2. To opt out, you can reply 'stop' at any time or click the unsubscribe link in the emails. Consent is not a condition of purchase. Msg/data rates may apply. Msg frequency varies. Privacy Policy.

This site is protected by reCAPTCHA and the Google Privacy Policy and Terms of Service apply.

Property Details

Interior Features

Utilities and Appliances

Community

Finance

Map Location

Driving Directions

Broker Reciprocity © 2026 Listings courtesy of Canopy MLS as distributed by MLS GRID. IDX information is provided exclusively for consumers’ personal non-commercial use and may not be used for any purpose other than to identify prospective properties consumers may be interested in purchasing. The IDX data is deemed reliable but is not guaranteed by MLS GRID and may be subject to an end user license agreement prescribed by the Member Participant’s applicable MLS.  Based on information submitted to the MLS GRID as of May 26, 2026 9:48 PM EDT . All data is obtained from various sources and may not have been verified by broker or MLS GRID. Supplied Open House Information is subject to change without notice. All information should be independently reviewed and verified for accuracy. Properties may or may not be listed by the office/agent presenting the information. Some IDX listings have been excluded from this website.

Hi there! How can we help you?

Contact us using the form below or give us a call.

Send Us A Message:

I agree to receive marketing and customer service calls and text messages from USM Test Domain2. To opt out, you can reply 'stop' at any time or click the unsubscribe link in the emails. Consent is not a condition of purchase. Msg/data rates may apply. Msg frequency varies. Privacy Policy.

Do not fill in this field:

This site is protected by reCAPTCHA and the Google Privacy Policy and Terms of Service apply.