Listing Tools

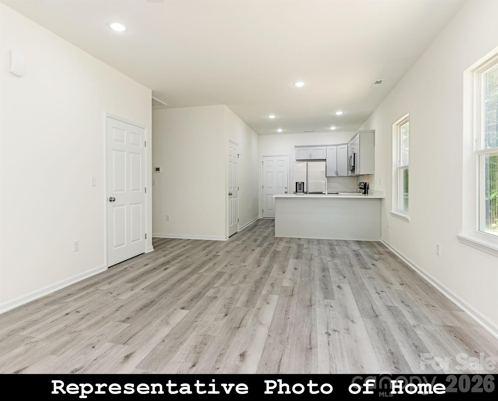
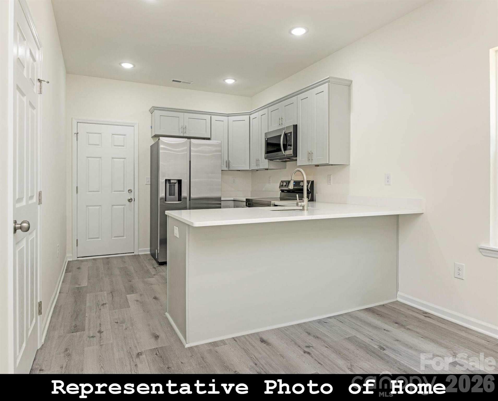
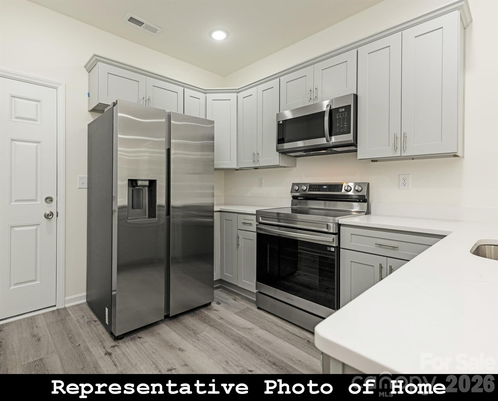
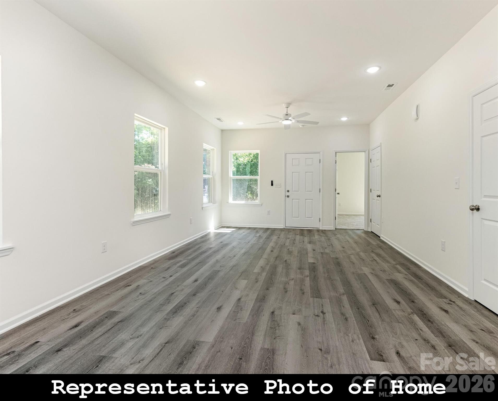
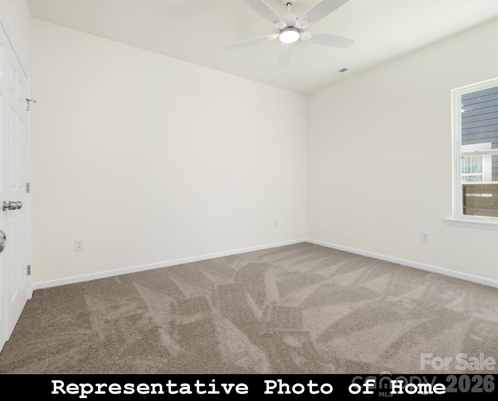
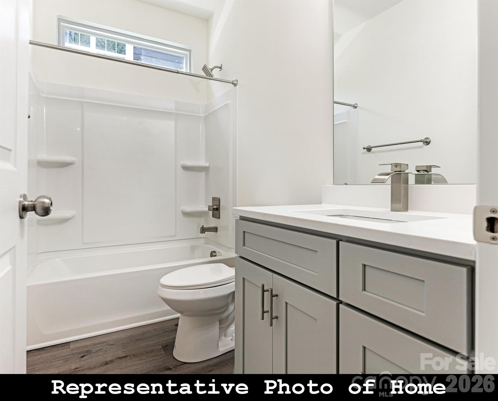
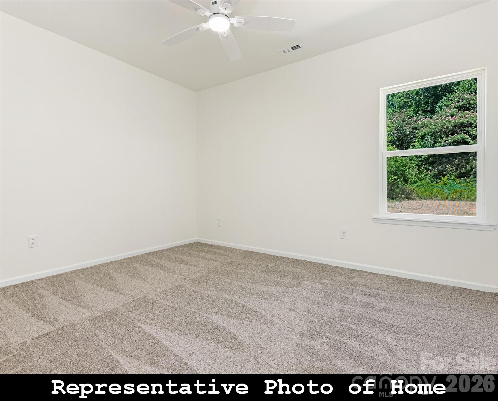
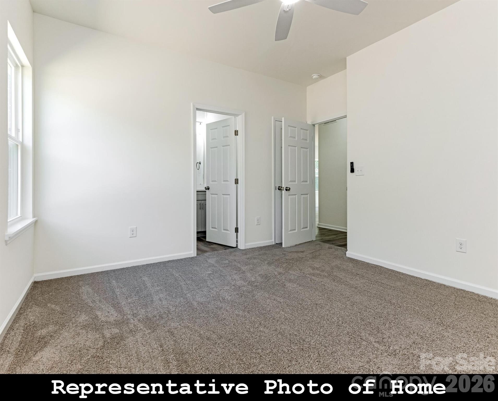
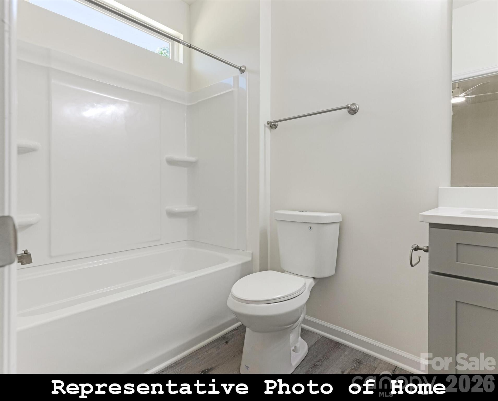
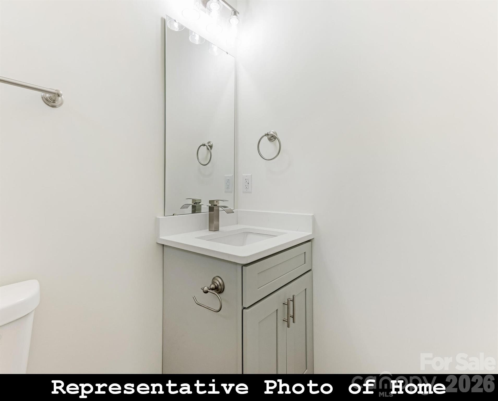
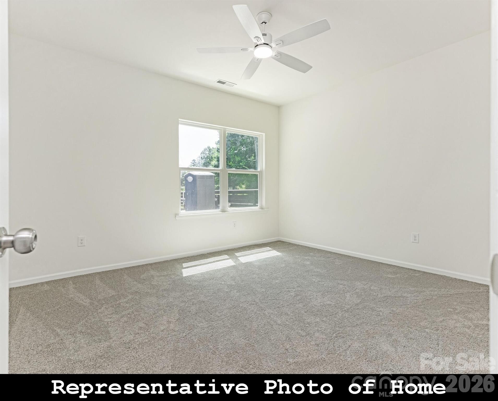
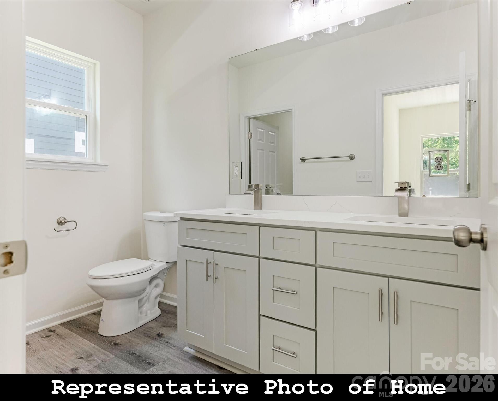
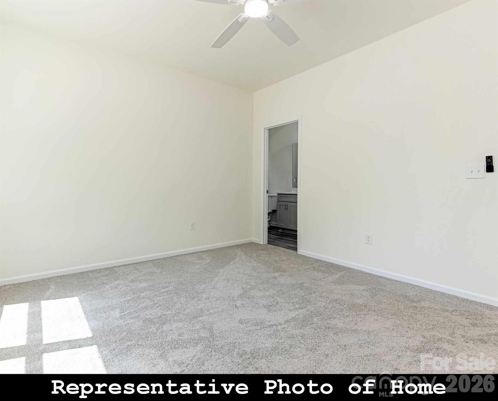
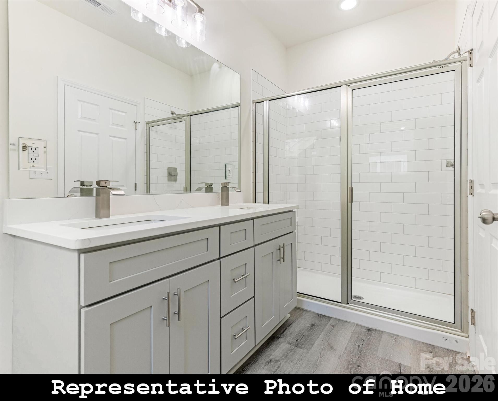
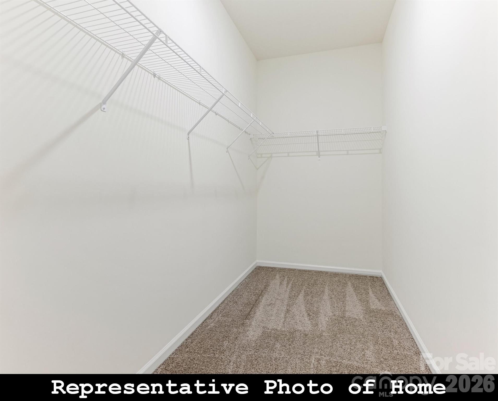
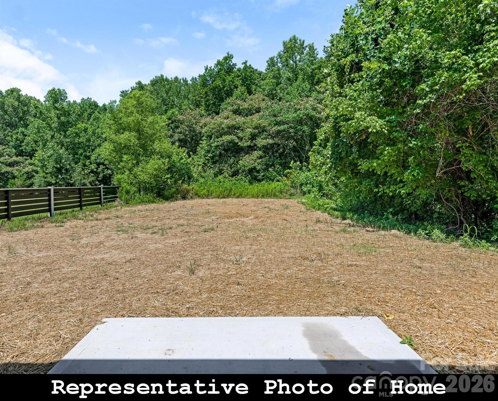
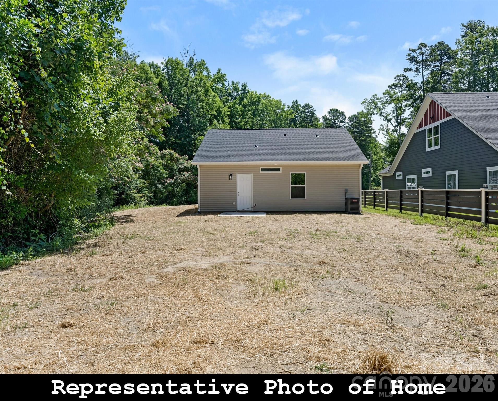
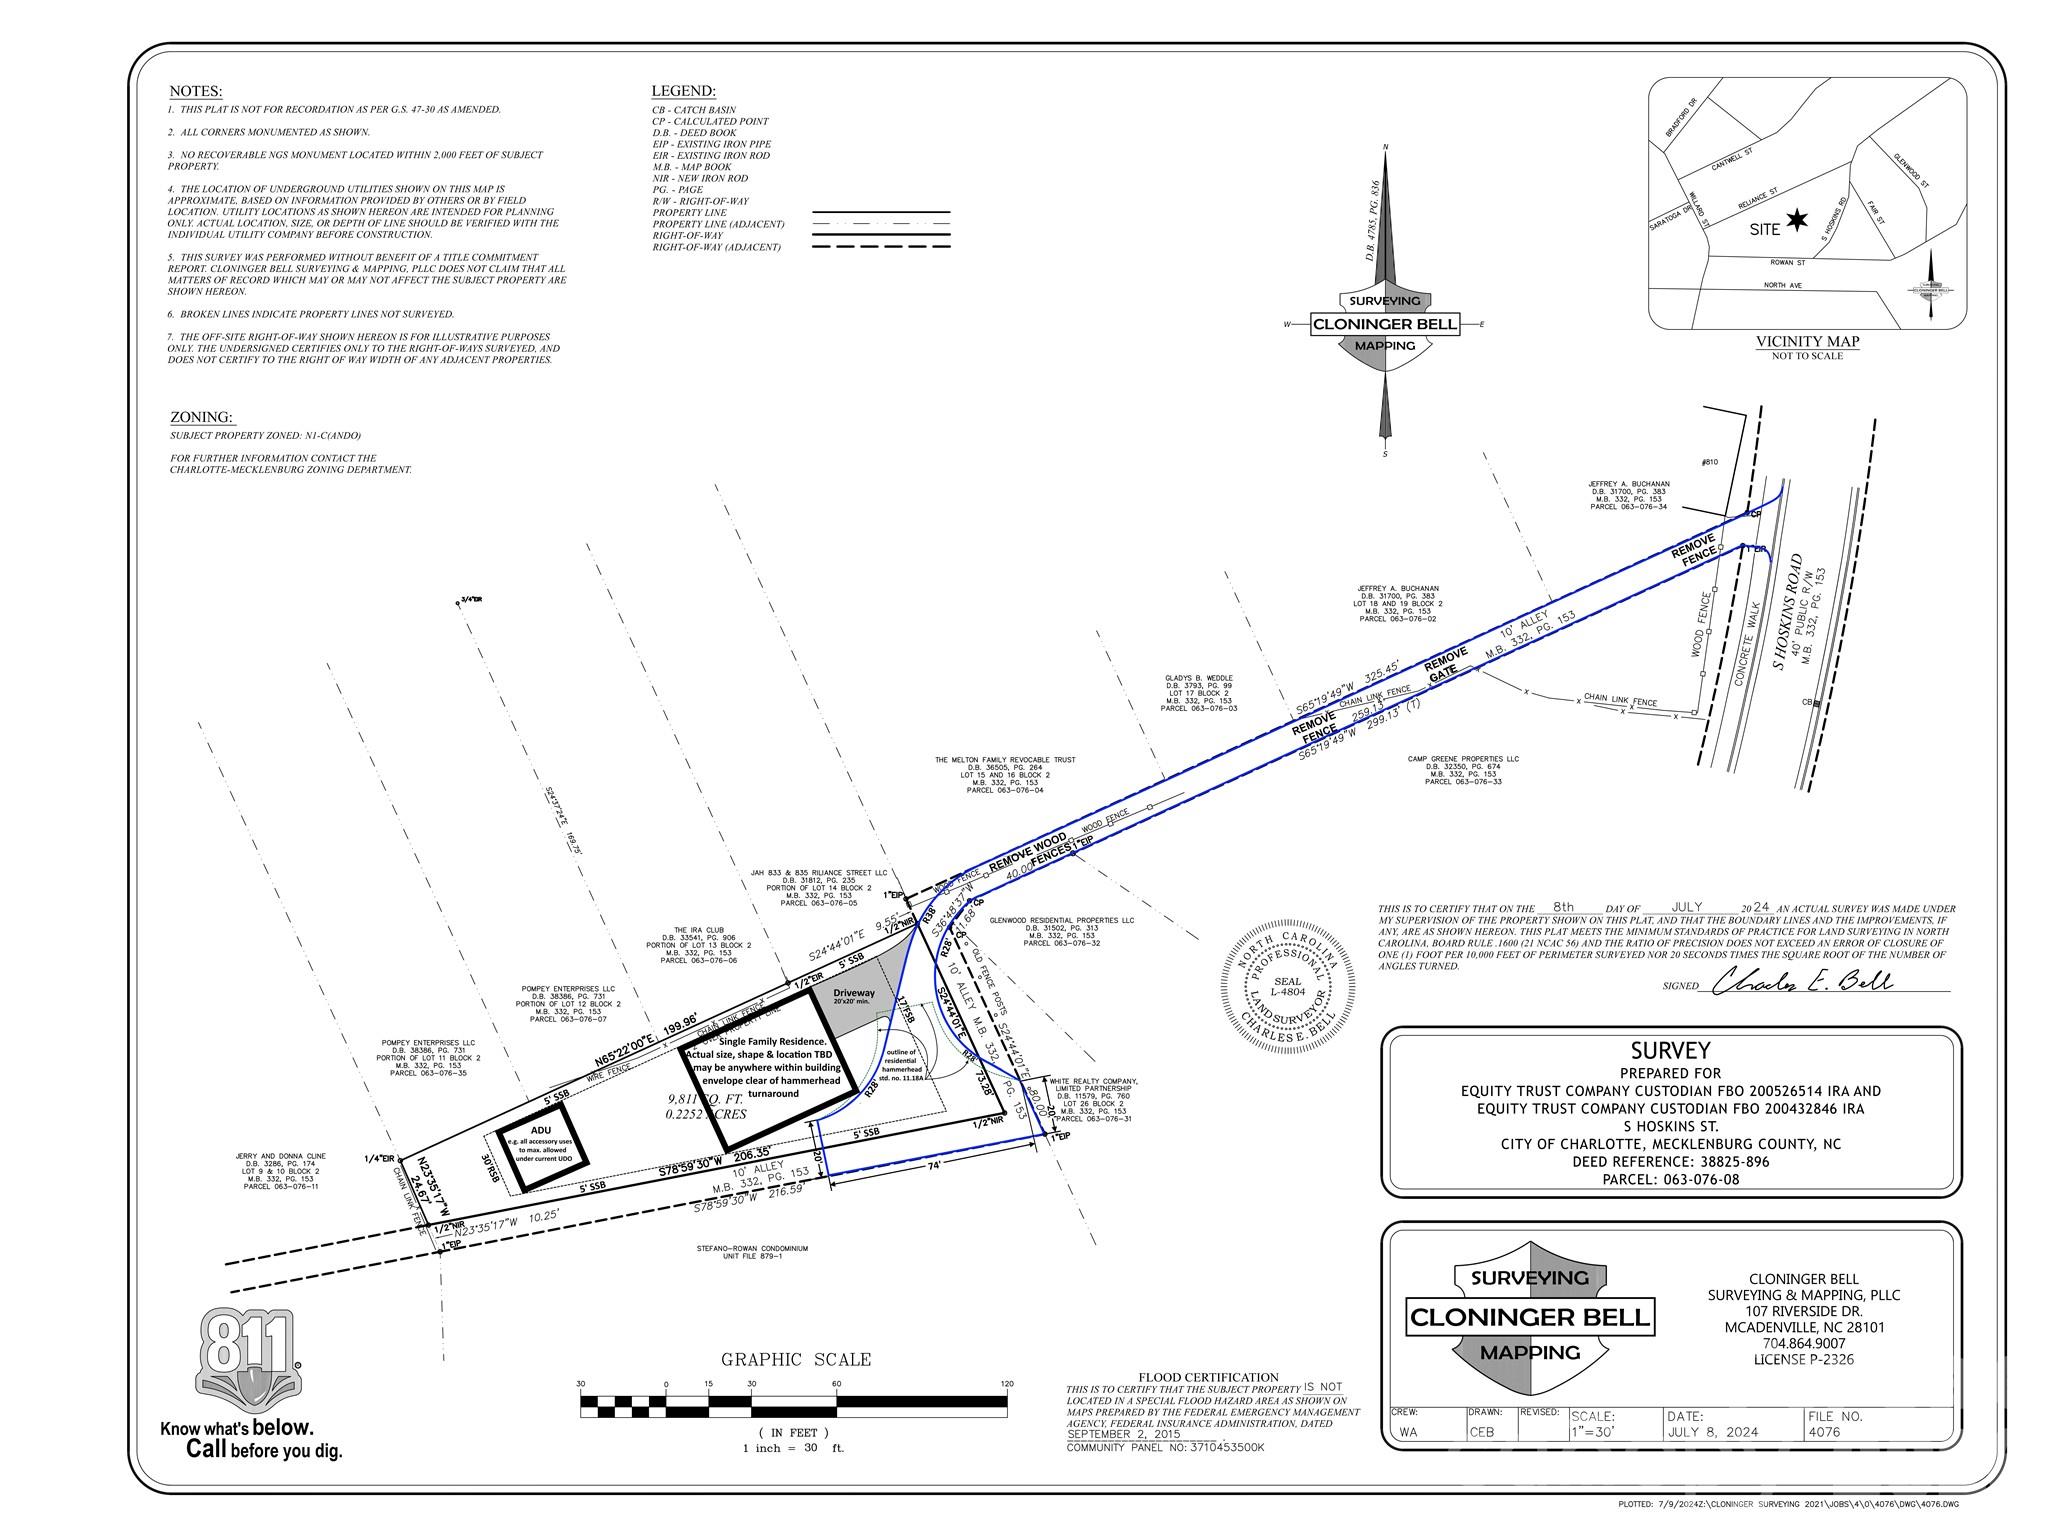
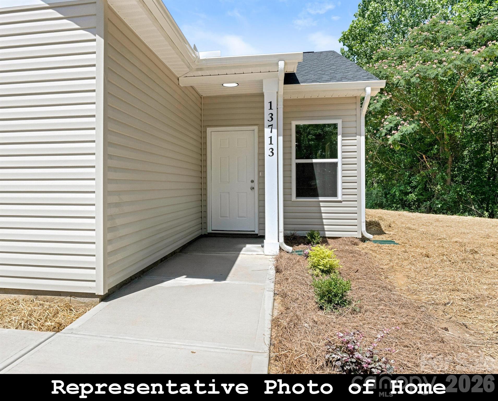
Beautiful brand new "To-be-Built" home has open-concept design featuring 9-ft ceilings, luxury laminate flooring, a chef's kitchen with quartz counters, shaker cabinets, and stainless appliances - all flowing into a spacious great room perfect for entertaining. The split-bedroom plan gives the primary suite real privacy, complete with a dual-sink vanity, oversized walk-in shower, and a 12-ft walk-in closet to hold your entire wardrobe. Both secondary bedrooms are generously sized, each with its own full bath - ideal for guests, family, or roommates. Low maintenance vinyl exterior, brushed nickel accents & quality features are designed throughout. Energy-efficient windows let in lots of natural light while ceiling fans, heat pump HVAC, low-flow fixtures & other green features keep utility costs down. No HOA = no fees, no rules, no drama. Flat backyard includes a paved patio that's great for summertime grilling and fun with favorite friends. This 'Land + Home' package includes a $142,000 homesite and an $183,500 construction contract with our featured builder. Buyer to secure construction-to-perm financing $1,000 paid towards closing costs if Buyer uses preferred lender. Plan is shown with optional 1-car garage, which can be added for $15,000, if desired. Final price and finishes can be customized! Just minutes from local parks & shopping. 4 mi to Uptown Charlotte, 6 to CLT airport and 10 to UNCC. Perfect for first-time buyers, downsizers and remote workers. Lock in your low-overhead, high-comfort home today and get ready to move in about 6 to 8 months.
Listed by Daniel Fisher of Fisher Herman Realty LLC (Daniel@FisherHerman.com)

Do not fill in this field:

I agree to receive marketing and customer service calls and text messages from USM Test Domain2. To opt out, you can reply 'stop' at any time or click the unsubscribe link in the emails. Consent is not a condition of purchase. Msg/data rates may apply. Msg frequency varies. Privacy Policy.

This site is protected by reCAPTCHA and the Google Privacy Policy and Terms of Service apply.

Schedule A Visit

Schedule a Visit

I agree to receive marketing and customer service calls and text messages from USM Test Domain2. To opt out, you can reply 'stop' at any time or click the unsubscribe link in the emails. Consent is not a condition of purchase. Msg/data rates may apply. Msg frequency varies. Privacy Policy.

This site is protected by reCAPTCHA and the Google Privacy Policy and Terms of Service apply.

Property Details

Interior Features

Utilities and Appliances

Community

Finance

Map Location

Driving Directions

Broker Reciprocity © 2026 Listings courtesy of Canopy MLS as distributed by MLS GRID. IDX information is provided exclusively for consumers’ personal non-commercial use and may not be used for any purpose other than to identify prospective properties consumers may be interested in purchasing. The IDX data is deemed reliable but is not guaranteed by MLS GRID and may be subject to an end user license agreement prescribed by the Member Participant’s applicable MLS.  Based on information submitted to the MLS GRID as of May 27, 2026 5:52 PM EDT . All data is obtained from various sources and may not have been verified by broker or MLS GRID. Supplied Open House Information is subject to change without notice. All information should be independently reviewed and verified for accuracy. Properties may or may not be listed by the office/agent presenting the information. Some IDX listings have been excluded from this website.
Hi there! How can we help you?

Contact us using the form below or give us a call.

Send Us A Message:

I agree to receive marketing and customer service calls and text messages from USM Test Domain2. To opt out, you can reply 'stop' at any time or click the unsubscribe link in the emails. Consent is not a condition of purchase. Msg/data rates may apply. Msg frequency varies. Privacy Policy.

Do not fill in this field:

This site is protected by reCAPTCHA and the Google Privacy Policy and Terms of Service apply.