Listing Tools

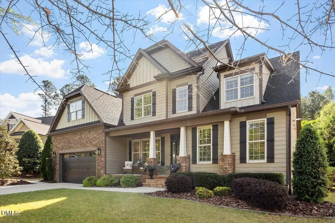
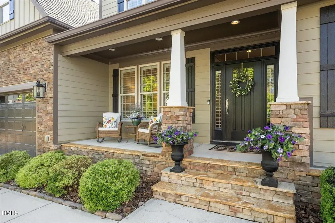
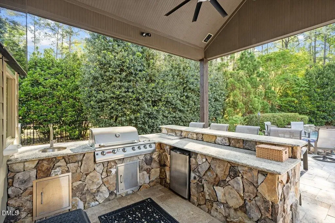
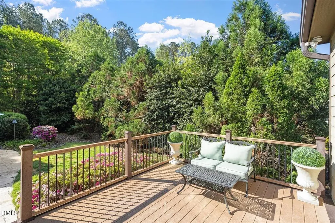
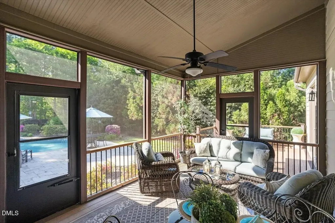
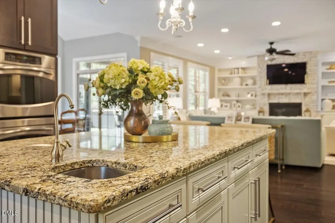
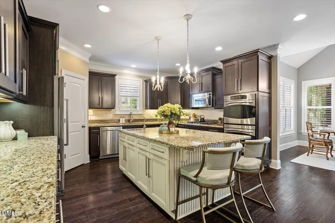
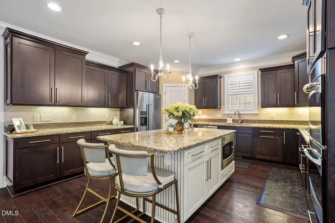
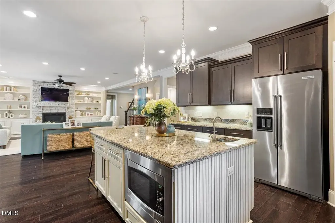
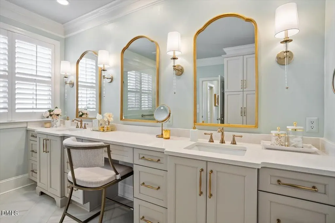
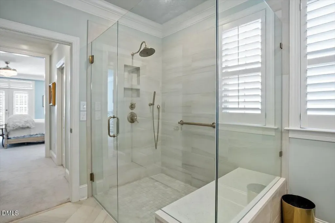
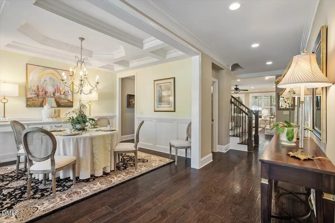
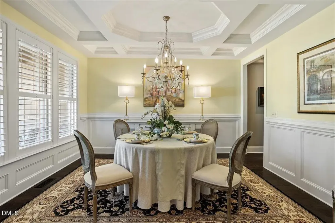
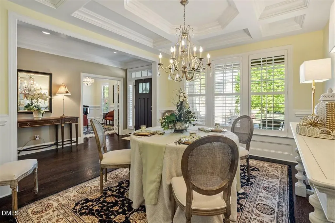
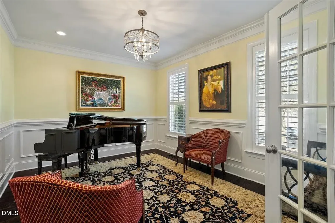
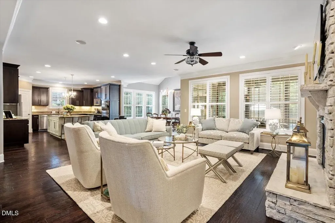
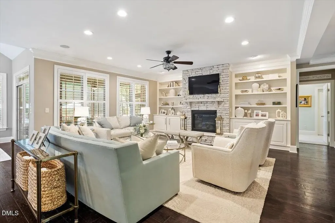
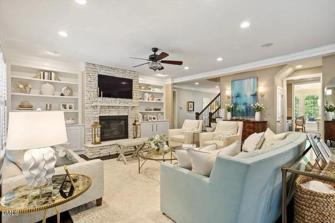
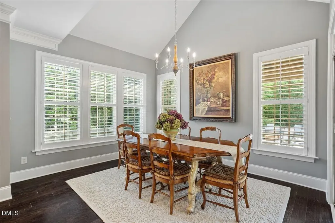
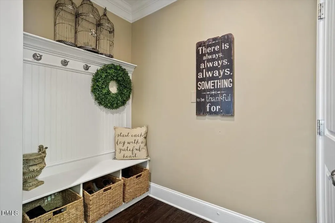
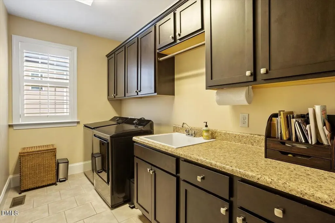
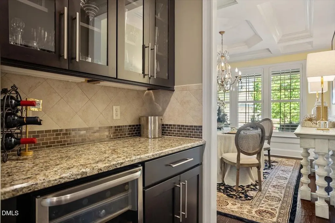
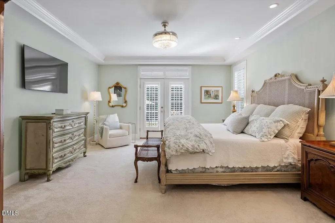
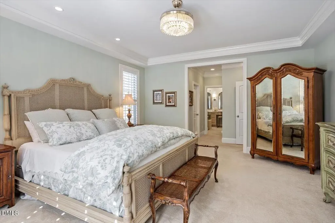
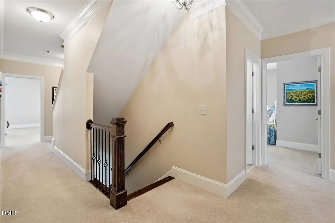
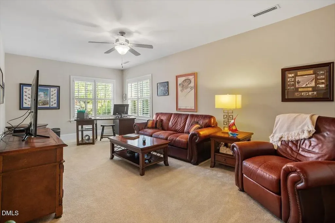
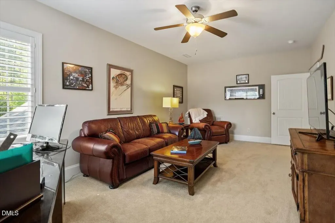
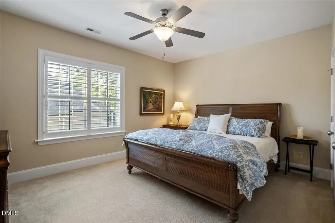
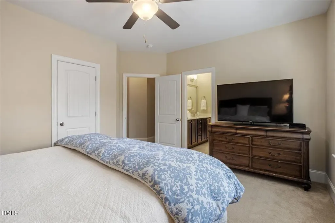
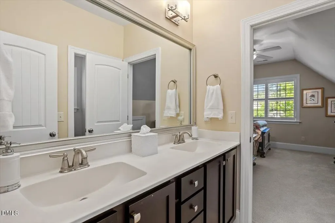
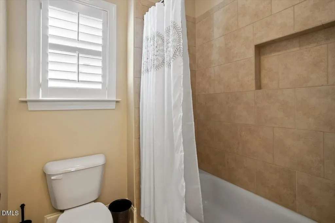
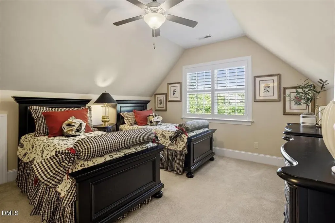
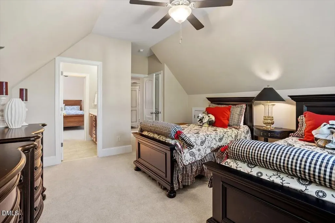
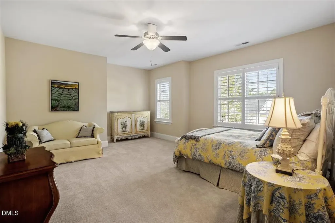
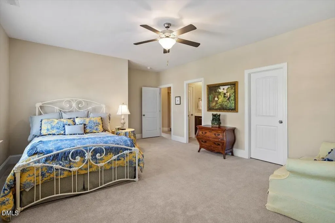
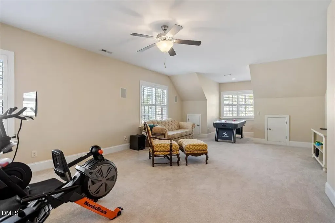
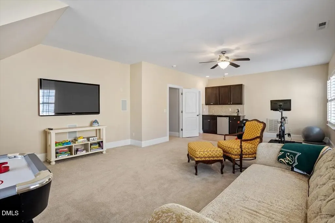
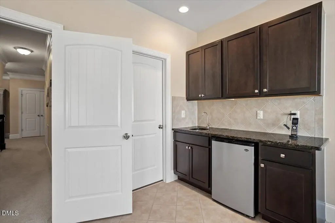
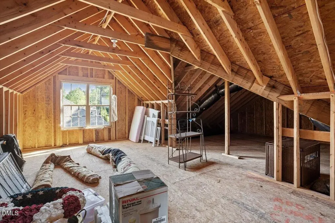
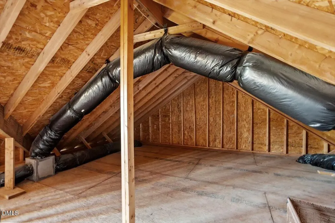
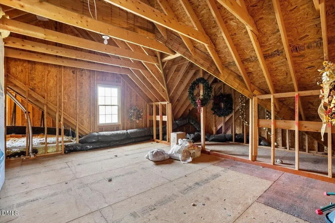
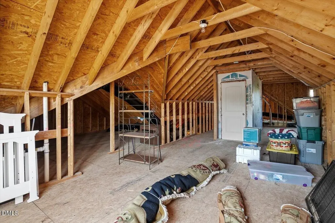
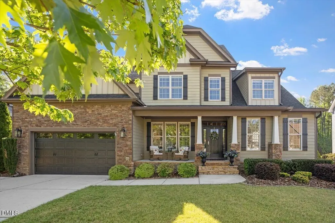
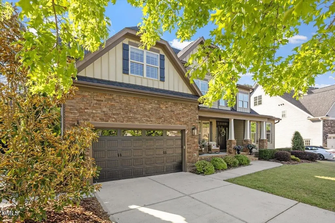
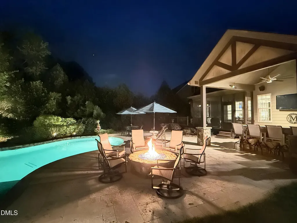
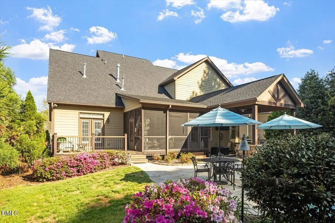
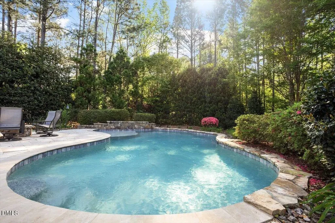
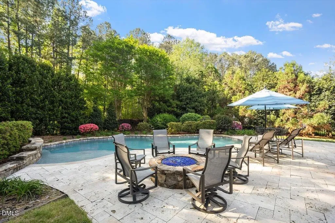
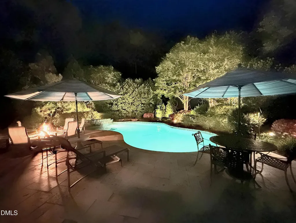
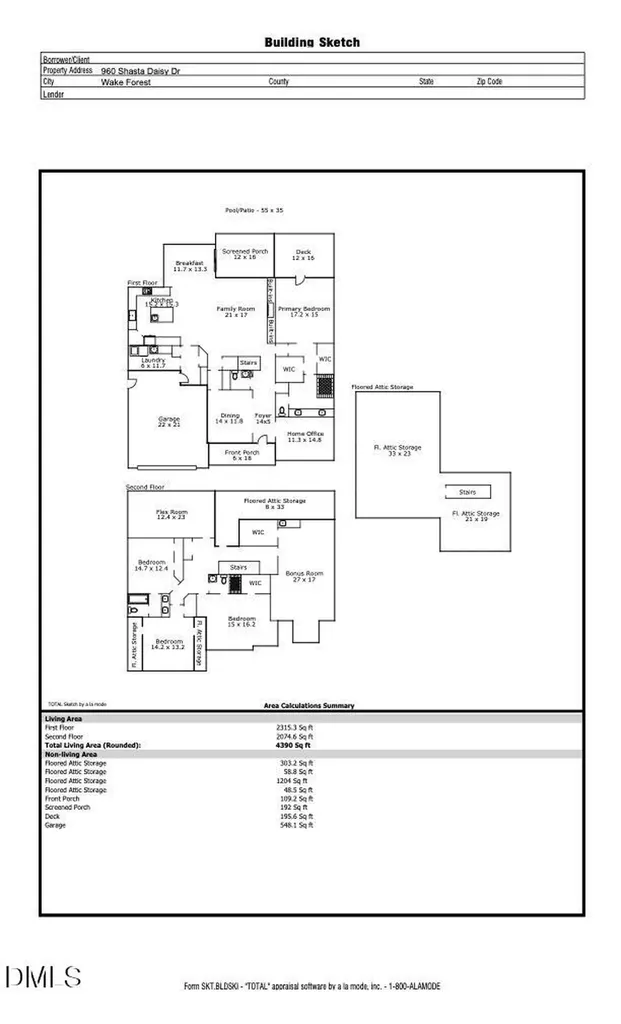
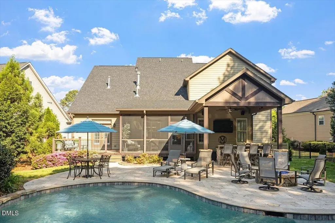
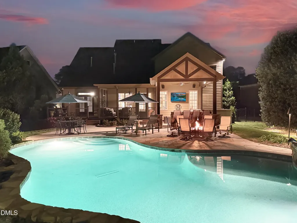
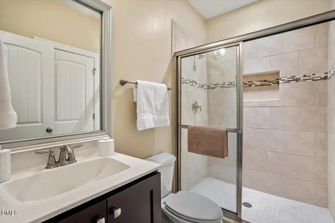
Welcome to 960 Shasta Daisy Drive -- an exquisite semi-custom home tucked in the highly sought-after Heritage Wake Forest community. Meticulously maintained and thoughtfully updated, this 4-bedroom, 3.5-bath residence sits on a private 0.38-acre lot and delivers a true backyard resort: a heated 12x30 in-ground pool with new pool heater and chiller, spacious patio, screened porch, deck, fire pit, and a fully equipped outdoor kitchen built for year-round entertaining. Step inside to a welcoming foyer that opens to a formal dining room crowned by a coffered ceiling and a private home office tucked behind French doors. The bright family room is anchored by a gas fireplace, built-ins, and ceiling speakers that carry seamlessly to the back patio. The gourmet kitchen is a chef's dream -- oversized island with prep sink, granite counters, walk-in pantry, butler's pantry with wine refrigerator, and a sunny breakfast room overlooking the pool. The first-floor primary suite is a private retreat featuring dual walk-in closets and a fully remodeled (2025) spa-like primary bath with walk-in tiled shower, and double vanity. Upstairs you'll find three generous secondary bedrooms, a Jack-and-Jill bath plus a second full bath, and a bonus/media room complete with wet bar, wall-mounted TV, and ceiling speakers. A versatile flex room adapts to your lifestyle, and 1,600+ sq ft of floored, walk-up attic storage delivers exceptional expansion potential. Premium improvements include a new architectural shingle roof (2024), first-floor HVAC replacement (2025), tankless water heater (2025), and plantation shutters. A 2-car attached garage completes the package. All of this just minutes from shopping, dining, Heritage Golf Club, tennis, parks, and top-rated Wake County schools. A rare move-in ready resort style retreat in Heritage South.
Listed by Chris Gorman of GORMAN RESIDENTIAL LLC

Do not fill in this field:

I agree to receive marketing and customer service calls and text messages from USM Test Domain2. To opt out, you can reply 'stop' at any time or click the unsubscribe link in the emails. Consent is not a condition of purchase. Msg/data rates may apply. Msg frequency varies. Privacy Policy.

This site is protected by reCAPTCHA and the Google Privacy Policy and Terms of Service apply.

Schedule A Visit

Schedule a Visit

I agree to receive marketing and customer service calls and text messages from USM Test Domain2. To opt out, you can reply 'stop' at any time or click the unsubscribe link in the emails. Consent is not a condition of purchase. Msg/data rates may apply. Msg frequency varies. Privacy Policy.

This site is protected by reCAPTCHA and the Google Privacy Policy and Terms of Service apply.

Property Details

Interior Features

Exterior Features

Utilities and Appliances

Community

Finance

Other Details

Map Location

Driving Directions

 Listings marked with a Doorify MLS icon are provided courtesy of the Doorify MLS, of North Carolina, Internet Data Exchange Database. Brokers make an effort to deliver accurate information, but buyers should independently verify any information on which they will rely in a transaction. The listing broker shall not be responsible for any typographical errors, misinformation, or misprints, and they shall be held totally harmless from any damages arising from reliance upon this data. This data is provided exclusively for consumers’ personal, non-commercial use. Copyright 2026 Doorify MLS of North Carolina. All rights reserved.
Hi there! How can we help you?

Contact us using the form below or give us a call.
Send Us A Message:

I agree to receive marketing and customer service calls and text messages from USM Test Domain2. To opt out, you can reply 'stop' at any time or click the unsubscribe link in the emails. Consent is not a condition of purchase. Msg/data rates may apply. Msg frequency varies. Privacy Policy.

Do not fill in this field:

This site is protected by reCAPTCHA and the Google Privacy Policy and Terms of Service apply.