Listing Tools

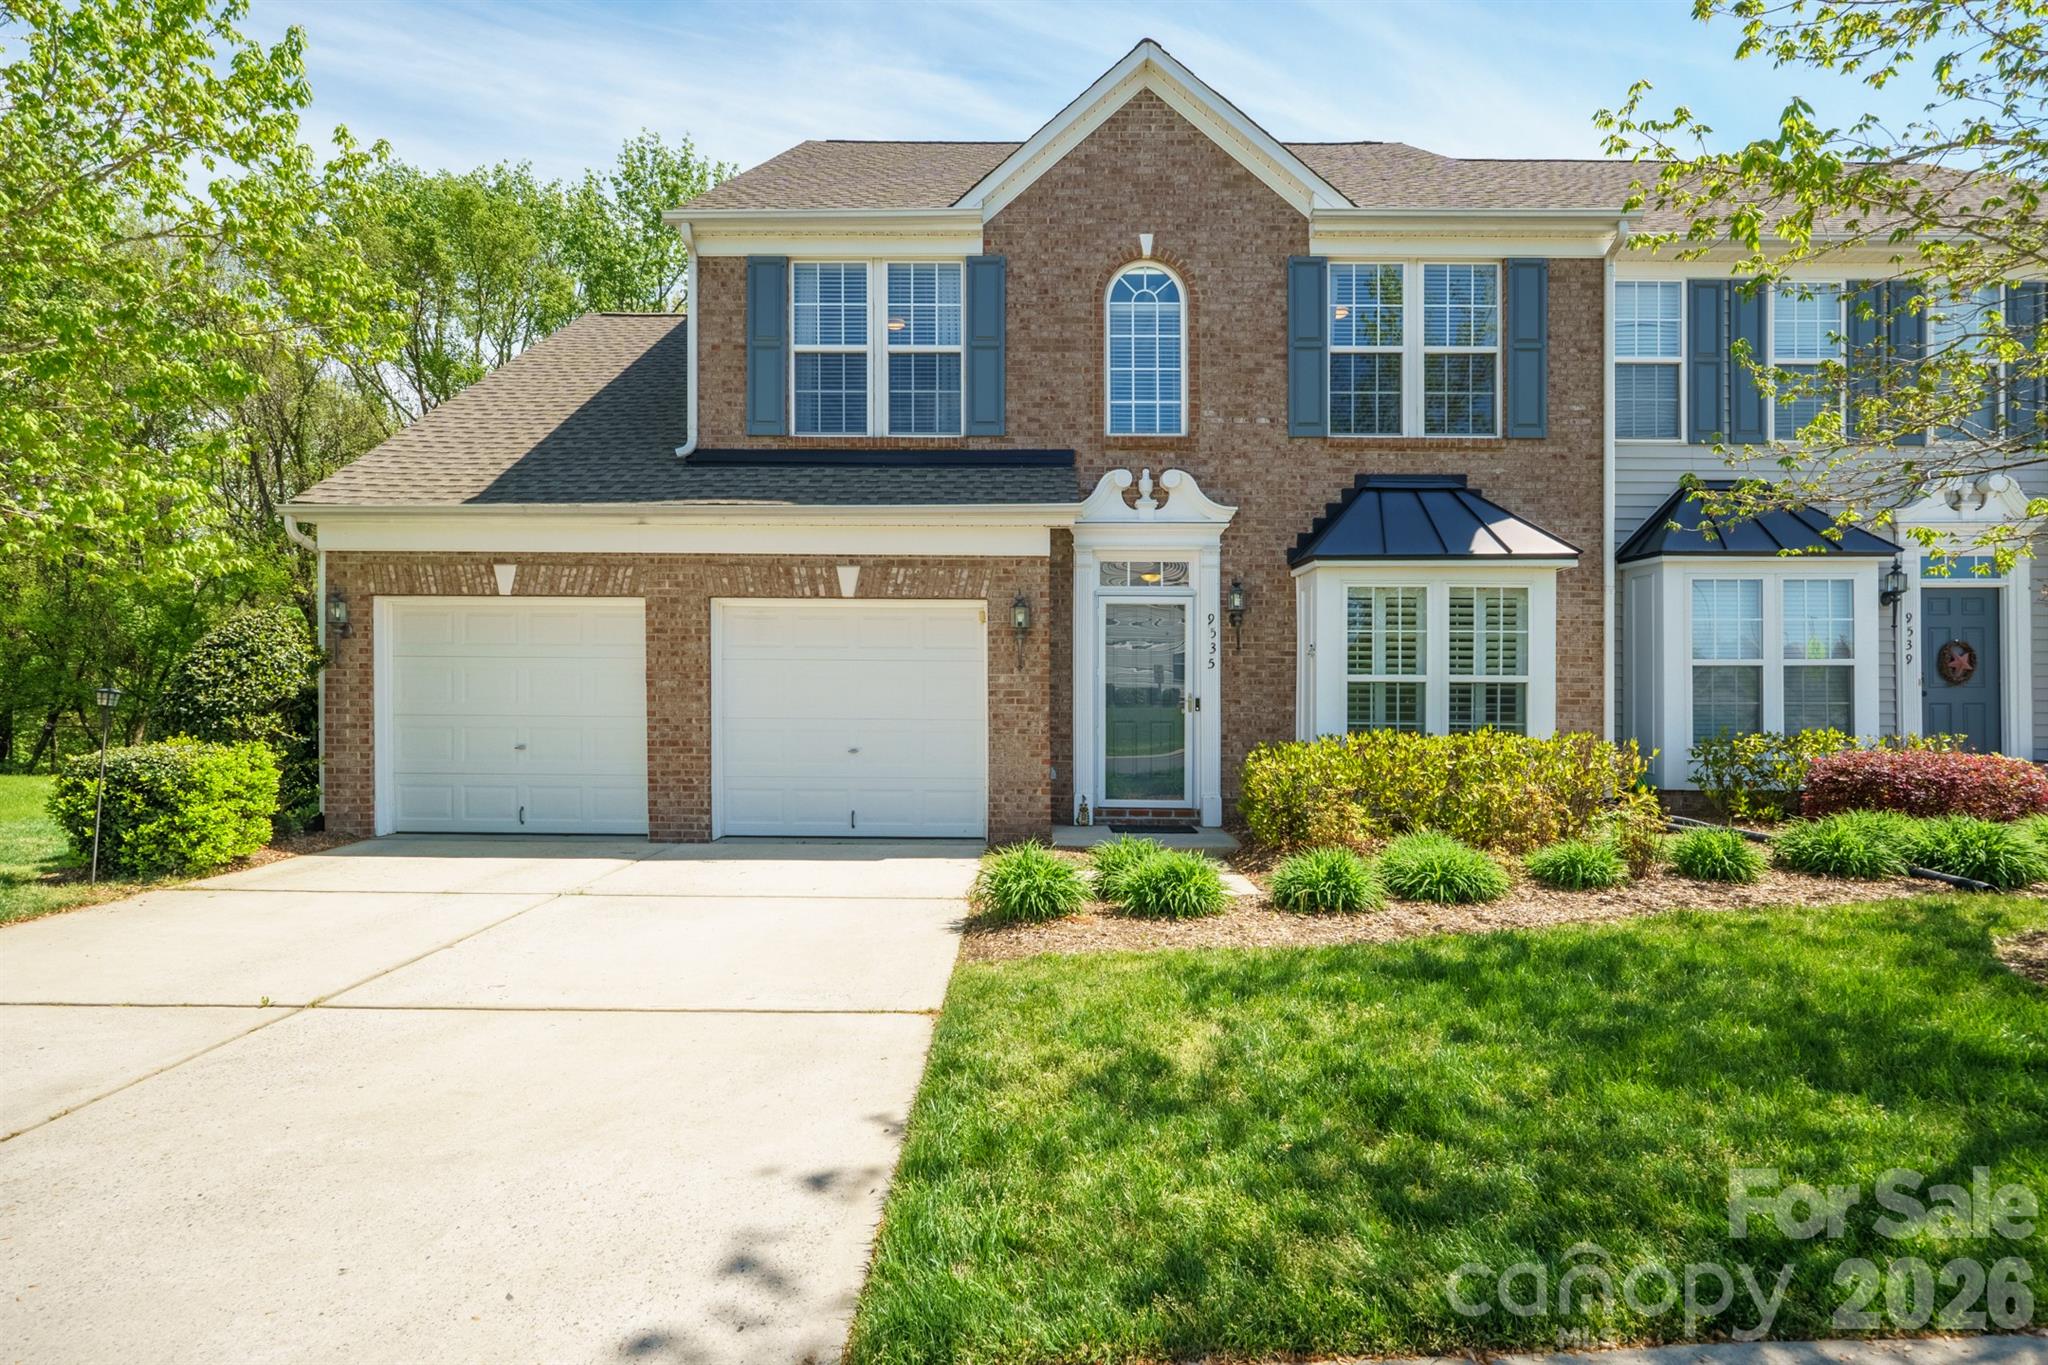
Located in the premier townhome community of the Commons at Moss Creek, this end unit is loaded with features and updates! Starting outside, find a brick and vinyl exterior, 2-car attached garage (finished with drywall/paint in 2025), extended rear patio with motorized awning, and tree-lined backyard! Step inside and find newer vinyl plank flooring and fresh paint (2023), living room with vaulted ceiling and gas fireplace, formal dining space, and a kitchen with 42" upper cabinets, breakfast nook, stainless steel appliances, and tile backsplash! Powder room with new vanity, light fixture, and mirror. Main floor primary suite with tray ceiling and new ceiling fan, as well as walk-in closet and ensuite bathroom with soaking tub, dual vanities, and walk-in tiled shower! Upper level has loft area with built-in shelving, unfinished mechanical room with storage space, gas furnace (2024) and water heater (2021). 2 upper level guest bedrooms are huge and both feature walk-in closets and newer carpets! CPI system installed, would just be up to buyer to set up new service. HOA includes: siding/brick maintenance, roof maintenance (replaced 2025), pressure washing/painting, sprinkler system, mulching, aeration/reseeding, landscaping, lawn service mailbox maintenance, clubhouse, fitness center, multiple outdoor pools, playground, sidewalks, street lights, tennis, pickleball, walking trails, and basketball! Unbelievable proximity to popular schools, dining, and shopping options, as well as quick highway access.
Listed by Joshua Baradaran-Dilmaghani of White Stag Realty NC LLC (joshdilmaghani@whitestagrealty.com)

Do not fill in this field:

I agree to receive marketing and customer service calls and text messages from USM Test Domain2. To opt out, you can reply 'stop' at any time or click the unsubscribe link in the emails. Consent is not a condition of purchase. Msg/data rates may apply. Msg frequency varies. Privacy Policy.

This site is protected by reCAPTCHA and the Google Privacy Policy and Terms of Service apply.

Schedule A Visit

Schedule a Visit

I agree to receive marketing and customer service calls and text messages from USM Test Domain2. To opt out, you can reply 'stop' at any time or click the unsubscribe link in the emails. Consent is not a condition of purchase. Msg/data rates may apply. Msg frequency varies. Privacy Policy.

This site is protected by reCAPTCHA and the Google Privacy Policy and Terms of Service apply.

Property Details

Interior Features

Utilities and Appliances

Community

Finance

Map Location

Driving Directions

Broker Reciprocity MLS Grid Logo © 2026 Listings courtesy of Canopy MLS as distributed by MLS GRID. IDX information is provided exclusively for consumers’ personal non-commercial use and may not be used for any purpose other than to identify prospective properties consumers may be interested in purchasing. The IDX data is deemed reliable but is not guaranteed by MLS GRID and may be subject to an end user license agreement prescribed by the Member Participant’s applicable MLS.  Based on information submitted to the MLS GRID as of May 28, 2026 7:22 PM EDT . All data is obtained from various sources and may not have been verified by broker or MLS GRID. Supplied Open House Information is subject to change without notice. All information should be independently reviewed and verified for accuracy. Properties may or may not be listed by the office/agent presenting the information. Some IDX listings have been excluded from this website.
Hi there! How can we help you?

Contact us using the form below or give us a call.

Send Us A Message:

I agree to receive marketing and customer service calls and text messages from USM Test Domain2. To opt out, you can reply 'stop' at any time or click the unsubscribe link in the emails. Consent is not a condition of purchase. Msg/data rates may apply. Msg frequency varies. Privacy Policy.

Do not fill in this field:

This site is protected by reCAPTCHA and the Google Privacy Policy and Terms of Service apply.