Listing Tools

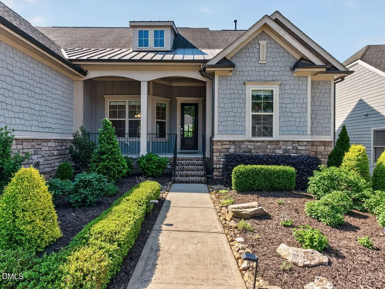
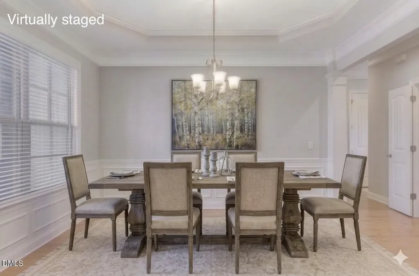
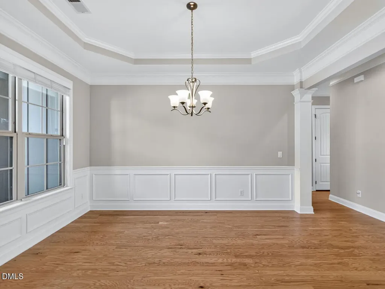
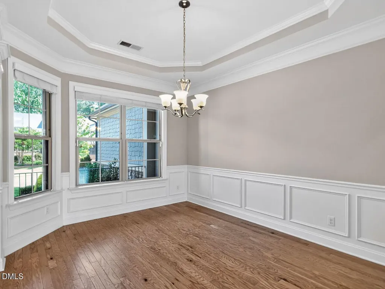
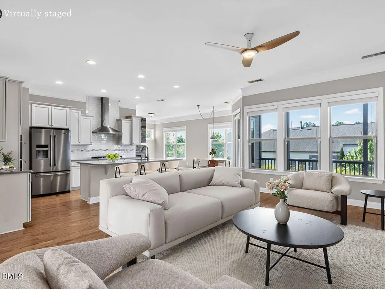
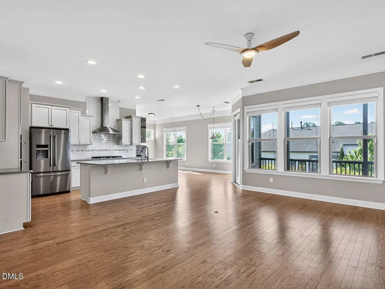
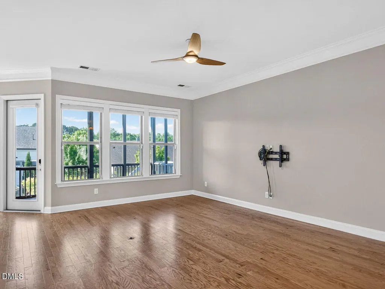
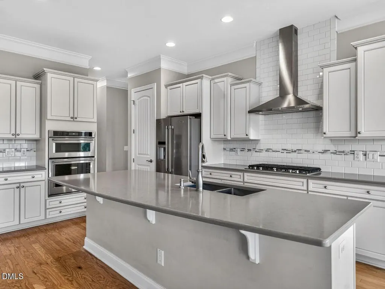
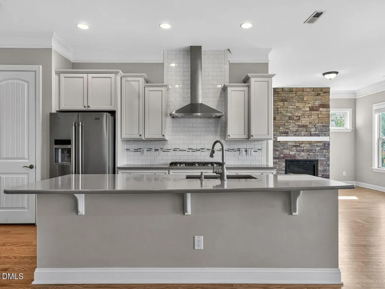
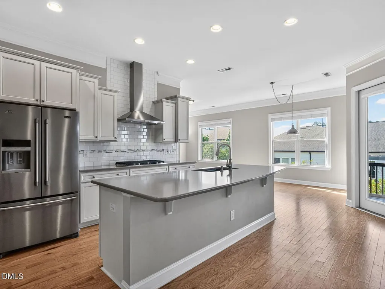
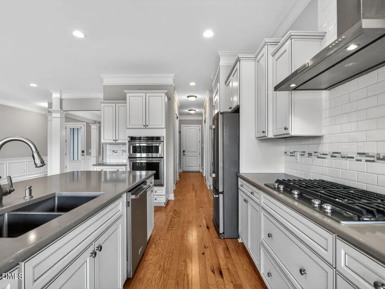
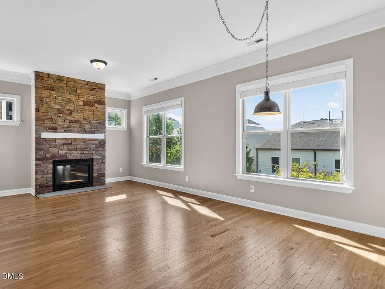
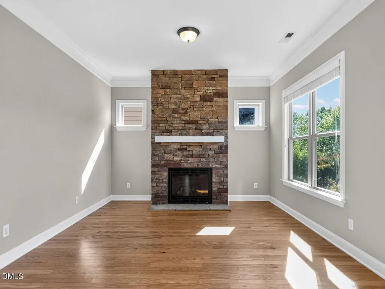
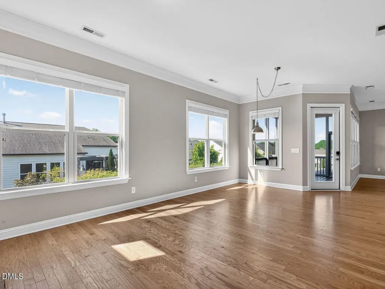
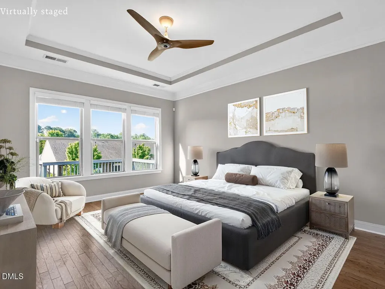
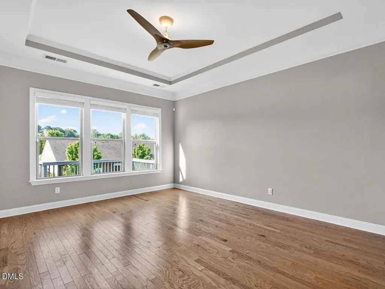
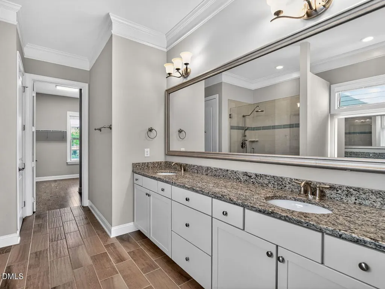
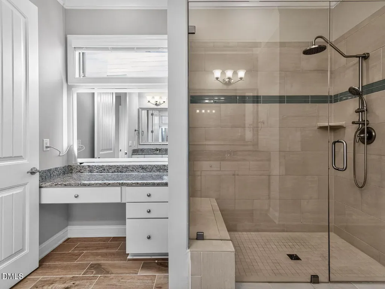
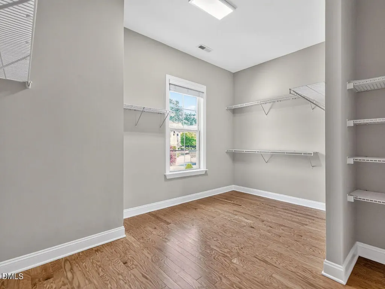
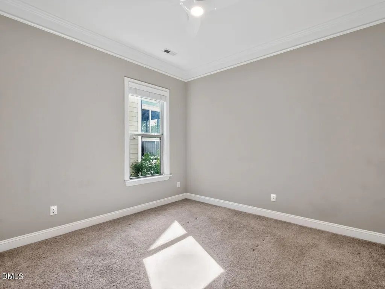
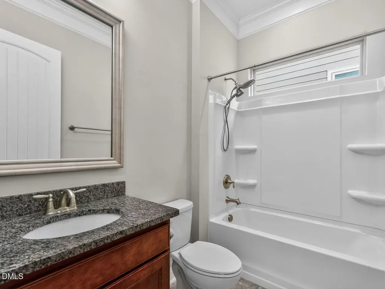
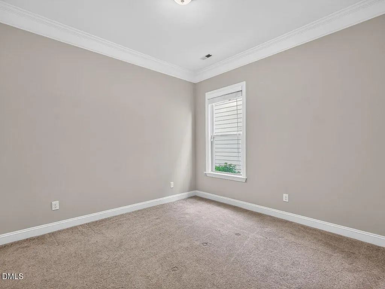
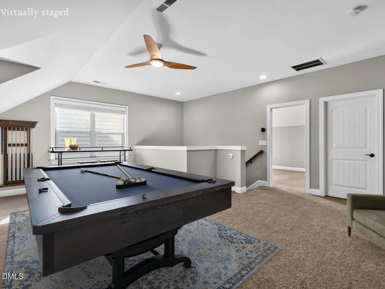
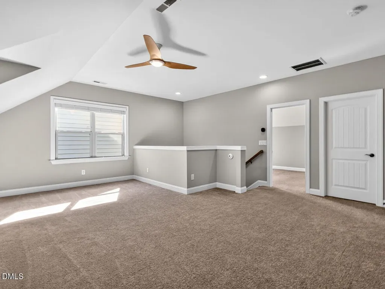
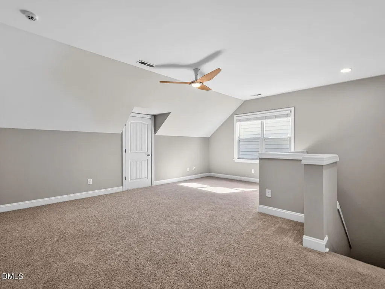
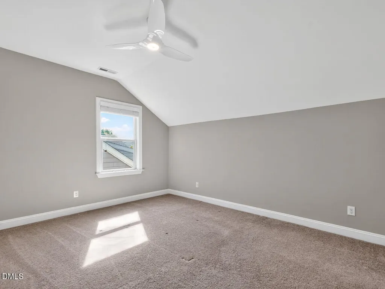
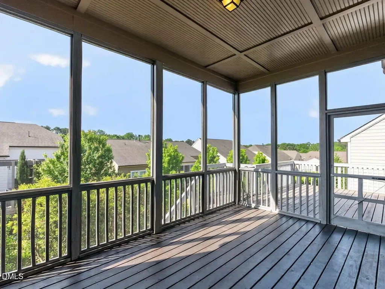
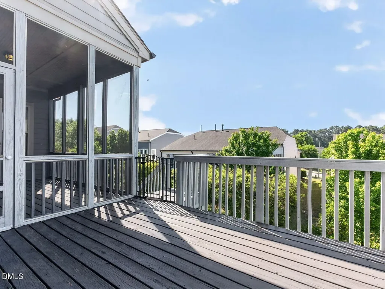
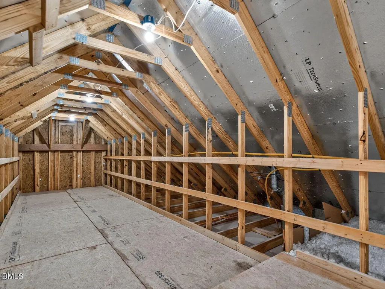
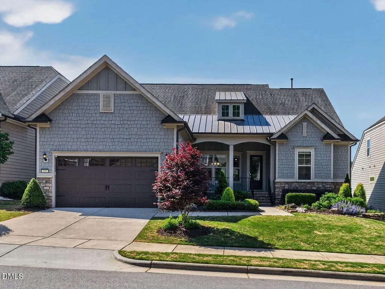
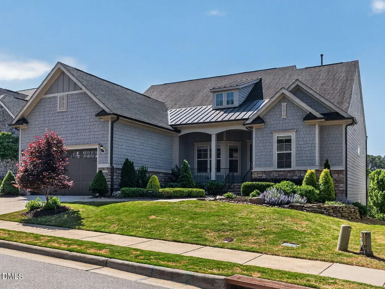
Beautifully maintained home in The Manors at Old Lead Mine offers a thoughtfully designed layout with main-level living, elevated finishes, and flexible upper-level space. Conveniently located near North Hills, I-540, Whole Foods, Target, and multiple shopping and dining options. Built in 2017, this 3,156 sq ft home features a first-floor primary suite with spacious WIC along with two additional bedrooms on the main level, creating a functional and well-balanced layout. High ceilings and custom molding add architectural detail throughout the main living areas. Open-concept living and dining spaces flow seamlessly and are complemented by a separate dining area and a fireside keeping room suited for gatherings and extra flex space. The second level expands the home's versatility with a fourth bedroom, full bath, WIC, bonus room, and generous unfinished storage space for additional organization. Outdoor living is highlighted by a screened porch and adjoining deck overlooking a landscaped backyard. HOA-maintained lawn care and landscaping support a low-maintenance lifestyle. Additional features include a two-car garage with epoxy flooring (2023), hardwood flooring on main level, smart lights, and an outdoor security camera. Shared walkway easement per recorded easement agreement. Showings start Saturday, May 2nd at 1 pm.
Listed by Cris Mulroy of Berkshire Hathaway HomeService

Do not fill in this field:

I agree to receive marketing and customer service calls and text messages from USM Test Domain2. To opt out, you can reply 'stop' at any time or click the unsubscribe link in the emails. Consent is not a condition of purchase. Msg/data rates may apply. Msg frequency varies. Privacy Policy.

This site is protected by reCAPTCHA and the Google Privacy Policy and Terms of Service apply.

Schedule A Visit

Schedule a Visit

I agree to receive marketing and customer service calls and text messages from USM Test Domain2. To opt out, you can reply 'stop' at any time or click the unsubscribe link in the emails. Consent is not a condition of purchase. Msg/data rates may apply. Msg frequency varies. Privacy Policy.

This site is protected by reCAPTCHA and the Google Privacy Policy and Terms of Service apply.

Property Details

Interior Features

Utilities and Appliances

Community

Finance

Other Details

Map Location

Driving Directions

 Listings marked with a Doorify MLS icon are provided courtesy of the Doorify MLS, of North Carolina, Internet Data Exchange Database. Brokers make an effort to deliver accurate information, but buyers should independently verify any information on which they will rely in a transaction. The listing broker shall not be responsible for any typographical errors, misinformation, or misprints, and they shall be held totally harmless from any damages arising from reliance upon this data. This data is provided exclusively for consumers’ personal, non-commercial use. Copyright 2026 Doorify MLS of North Carolina. All rights reserved.
Hi there! How can we help you?

Contact us using the form below or give us a call.

Send Us A Message:

I agree to receive marketing and customer service calls and text messages from USM Test Domain2. To opt out, you can reply 'stop' at any time or click the unsubscribe link in the emails. Consent is not a condition of purchase. Msg/data rates may apply. Msg frequency varies. Privacy Policy.

Do not fill in this field:

This site is protected by reCAPTCHA and the Google Privacy Policy and Terms of Service apply.