Listing Tools

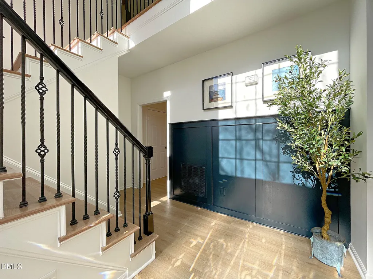
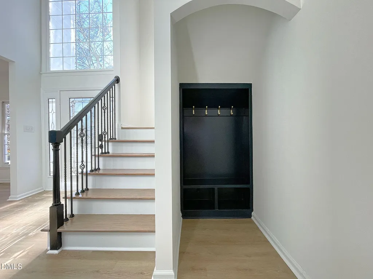
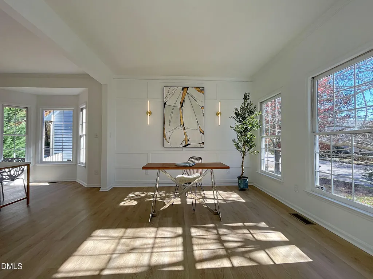
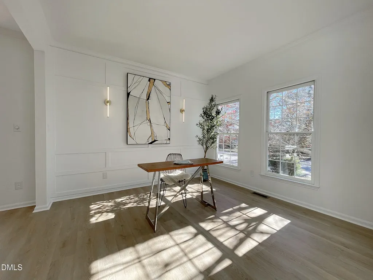
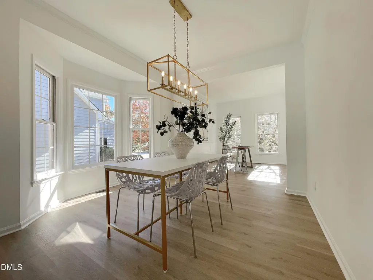
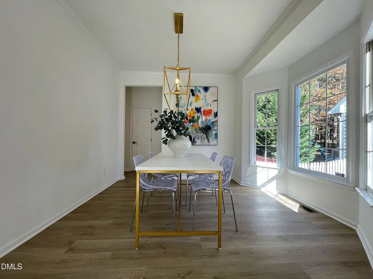
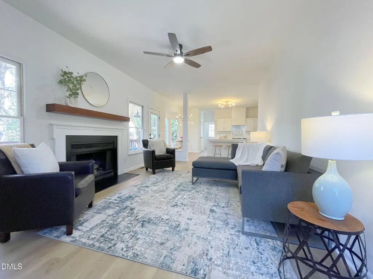
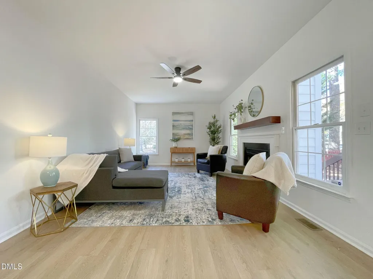
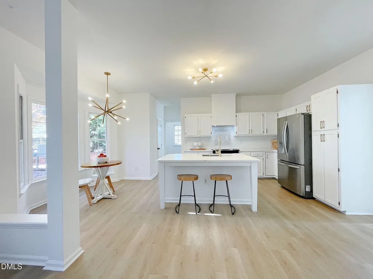
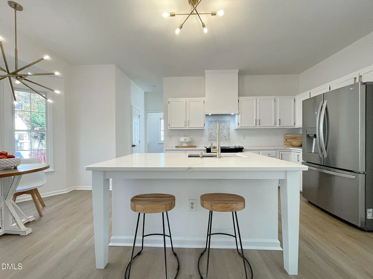
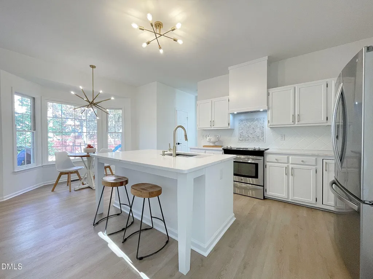
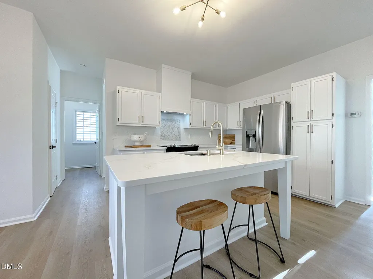
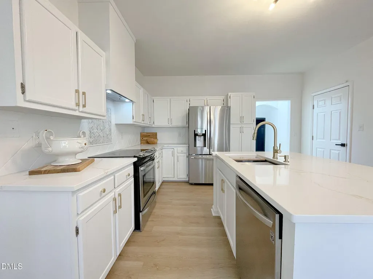
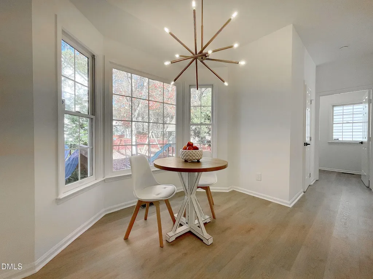
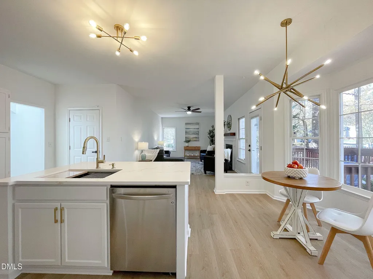
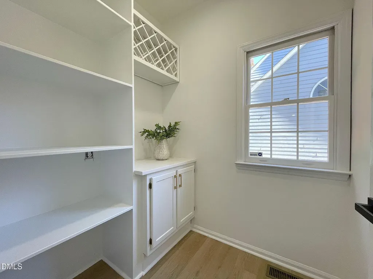
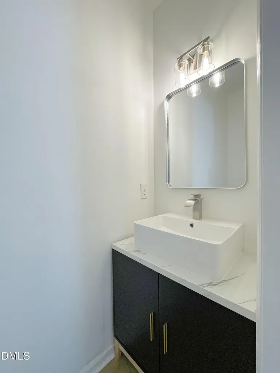
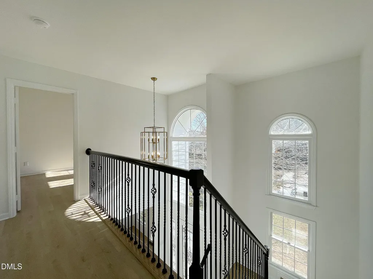
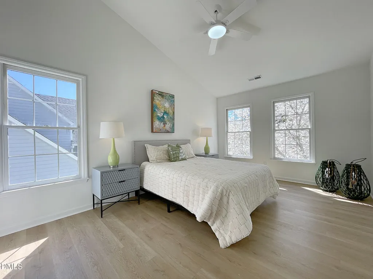
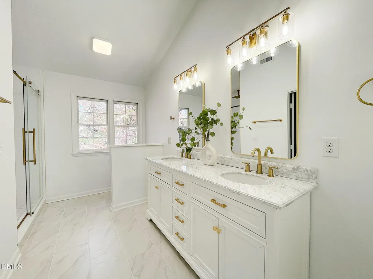
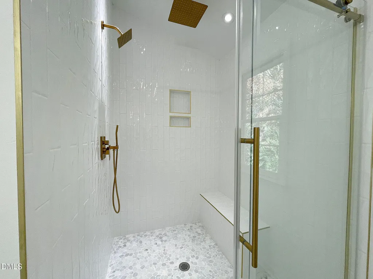
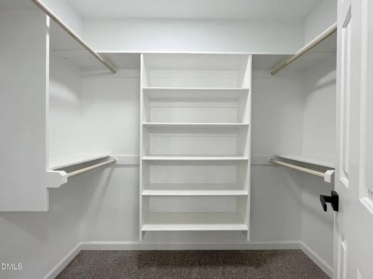
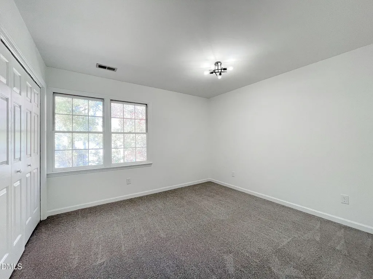
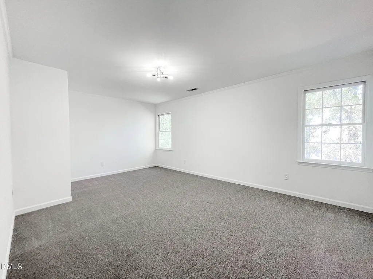
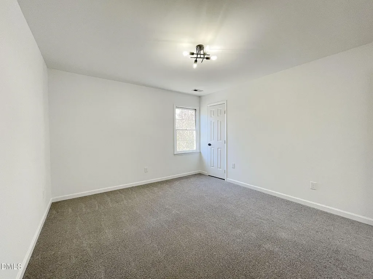
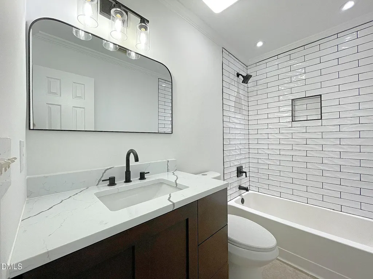
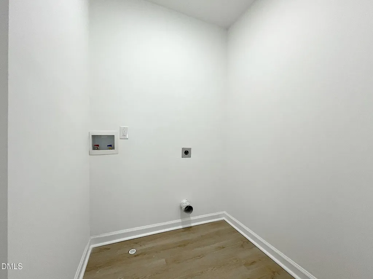
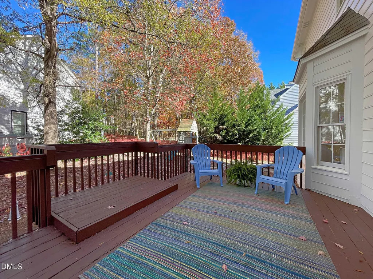
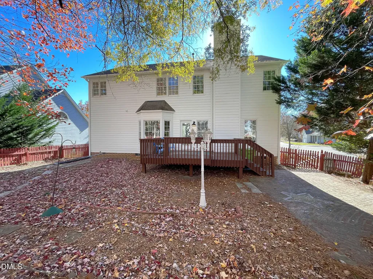
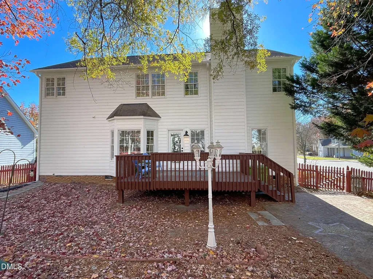
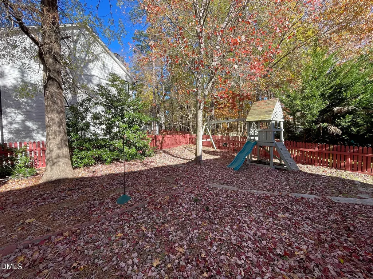
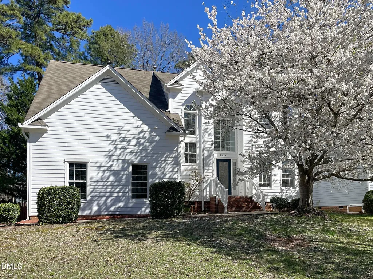
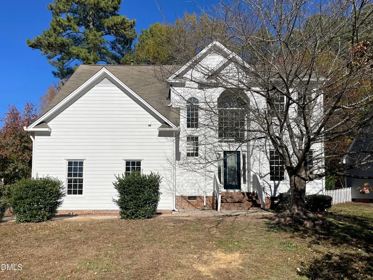
Beautifully updated transitional home in prestigious Windsor Forest with bright open floor plan and flat fenced backyard! Updates include, New LVP flooring and carpet, interior and exterior paint, countertops, designer lighting and plumbing fixtures and more! Soaring 2 story foyer with board & batten feature wall and built-in cubbies. Living room/Office with designer accent wall, crown molding and LVP. Dining room with LVP flooring, crown molding and bay alcove. Spacious Family room with gas log fireplace , LVP flooring, ceiling fan and new wood mantle opens to sunny Kitchen with crisp white cabinets, quartz counters, custom range hood, stainless appliances including French door refrigerator and tile backsplash. Kitchen also includes amazing walk-in pantry with wine rack, shelving and cabinets as well as a light filled breakfast nook. Primary bedroom with vaulted ceiling, LVP flooring, ceiling fan and spacious walk-in closet with built-ins. Stunning spa style Primary bathroom with furniture vanity with 2 sinks and marble countertop, tile floor and huge tile shower with frameless glass enclosure and 3 shower heads including rain shower, shampoo niches and bench. Generous sized secondary bedrooms. Updated Hall bath with quartz vanity and tile tub/shower. Bonus room could be 4th bedroom. Entertain or just relax on the large deck with raised grilling deck!! Walk to the neighborhood access to Durant Trails Nature Preserve!! Close to shopping, dining, I-540 and Falls Lake!!
Listed by Kathy Beacham of Coldwell Banker HPW

Do not fill in this field:

I agree to receive marketing and customer service calls and text messages from USM Test Domain2. To opt out, you can reply 'stop' at any time or click the unsubscribe link in the emails. Consent is not a condition of purchase. Msg/data rates may apply. Msg frequency varies. Privacy Policy.

This site is protected by reCAPTCHA and the Google Privacy Policy and Terms of Service apply.

Schedule A Visit

Schedule a Visit

I agree to receive marketing and customer service calls and text messages from USM Test Domain2. To opt out, you can reply 'stop' at any time or click the unsubscribe link in the emails. Consent is not a condition of purchase. Msg/data rates may apply. Msg frequency varies. Privacy Policy.

This site is protected by reCAPTCHA and the Google Privacy Policy and Terms of Service apply.

Property Details

Interior Features

Utilities and Appliances

Community

Finance

Other Details

Map Location

Driving Directions

 Listings marked with a Doorify MLS icon are provided courtesy of the Doorify MLS, of North Carolina, Internet Data Exchange Database. Brokers make an effort to deliver accurate information, but buyers should independently verify any information on which they will rely in a transaction. The listing broker shall not be responsible for any typographical errors, misinformation, or misprints, and they shall be held totally harmless from any damages arising from reliance upon this data. This data is provided exclusively for consumers’ personal, non-commercial use. Copyright 2026 Doorify MLS of North Carolina. All rights reserved.
Hi there! How can we help you?

Contact us using the form below or give us a call.

Send Us A Message:

I agree to receive marketing and customer service calls and text messages from USM Test Domain2. To opt out, you can reply 'stop' at any time or click the unsubscribe link in the emails. Consent is not a condition of purchase. Msg/data rates may apply. Msg frequency varies. Privacy Policy.

Do not fill in this field:

This site is protected by reCAPTCHA and the Google Privacy Policy and Terms of Service apply.