Listing Tools

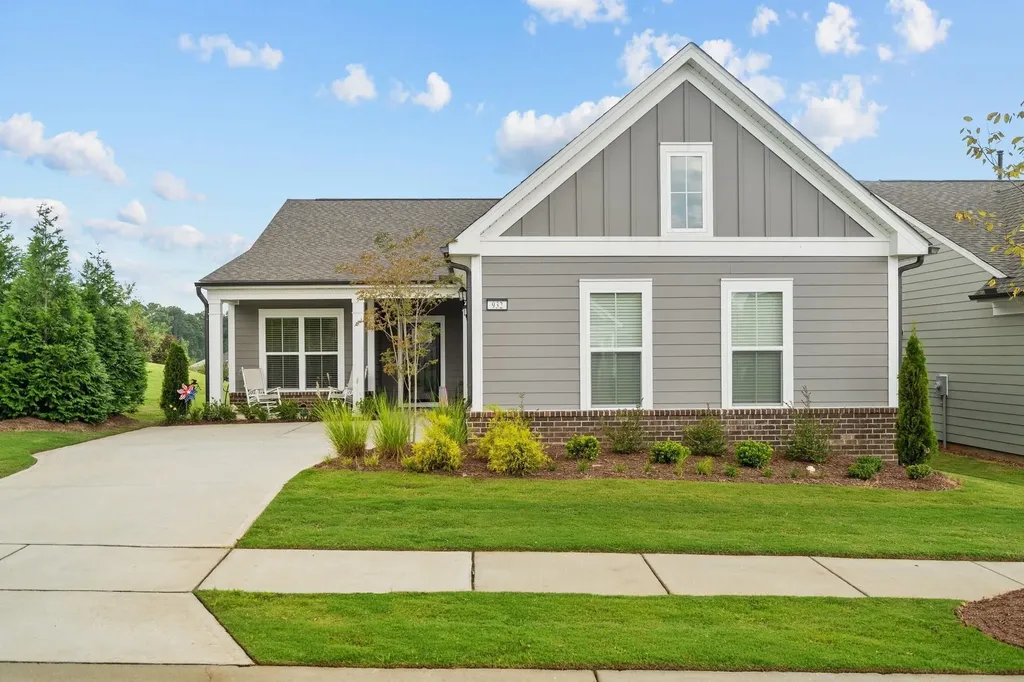
Like new home in Del Webb at Traditions 55+ Adult Community w/Clubhouse & Amenity Center! You're greeted by open floor plan w/engineered hardwoods & crown molding. Kit w/custom white shaker cabinets & under cabinet lighting, builtn wine rack & space for wine cooler. Herringbone tile backsplsh & granite ctops, cabinets w/soft-close feature, wet bar w/wine glass rack & glass display cabinets on 3-sides, corner pantry & SS Appliances; refrigerator, slide-in gas range/oven, SS range hood, builtn micro & dishwasher! Study & dining rm offer chair-rail & picture frame wainscoting. 1st flr primary ste w/triple windows that bathe the room in natural light. Primary bath w/double vanity & large tile surround shower. Mudrm w/built-in hall tree & storage shelving. Private screened porch & adjoining patio. Landscaped & fenced yard. Just a short Walk to Del Webb's Regency Manor Indoor Pool, Clubhouse and Amenity Center! Enjoy amenities such as Pickleball, Bocce Ball, Tennis, Gym, Walking Trails & reservoir for Kayaking. 2-car oversized garage w/space for golf cart, home gym or storage. Grounds maintained included in HOA dues!
Listed by Jim Allen of Coldwell Banker HPW

Listing Sold by Intrust Realty, Inc. Lee Goldstein

Do not fill in this field:

I agree to receive marketing and customer service calls and text messages from USM Test Domain2. To opt out, you can reply 'stop' at any time or click the unsubscribe link in the emails. Consent is not a condition of purchase. Msg/data rates may apply. Msg frequency varies. Privacy Policy.

This site is protected by reCAPTCHA and the Google Privacy Policy and Terms of Service apply.

Schedule A Visit

Schedule a Visit

I agree to receive marketing and customer service calls and text messages from USM Test Domain2. To opt out, you can reply 'stop' at any time or click the unsubscribe link in the emails. Consent is not a condition of purchase. Msg/data rates may apply. Msg frequency varies. Privacy Policy.

This site is protected by reCAPTCHA and the Google Privacy Policy and Terms of Service apply.

Property Details

Interior Features

Utilities and Appliances

Community

Finance

Other Details

Map Location

Driving Directions

 Listings marked with a Doorify MLS icon are provided courtesy of the Doorify MLS, of North Carolina, Internet Data Exchange Database. Brokers make an effort to deliver accurate information, but buyers should independently verify any information on which they will rely in a transaction. The listing broker shall not be responsible for any typographical errors, misinformation, or misprints, and they shall be held totally harmless from any damages arising from reliance upon this data. This data is provided exclusively for consumers’ personal, non-commercial use. Copyright 2026 Doorify MLS of North Carolina. All rights reserved.
Hi there! How can we help you?

Contact us using the form below or give us a call.

Send Us A Message:

I agree to receive marketing and customer service calls and text messages from USM Test Domain2. To opt out, you can reply 'stop' at any time or click the unsubscribe link in the emails. Consent is not a condition of purchase. Msg/data rates may apply. Msg frequency varies. Privacy Policy.

Do not fill in this field:

This site is protected by reCAPTCHA and the Google Privacy Policy and Terms of Service apply.