Listing Tools

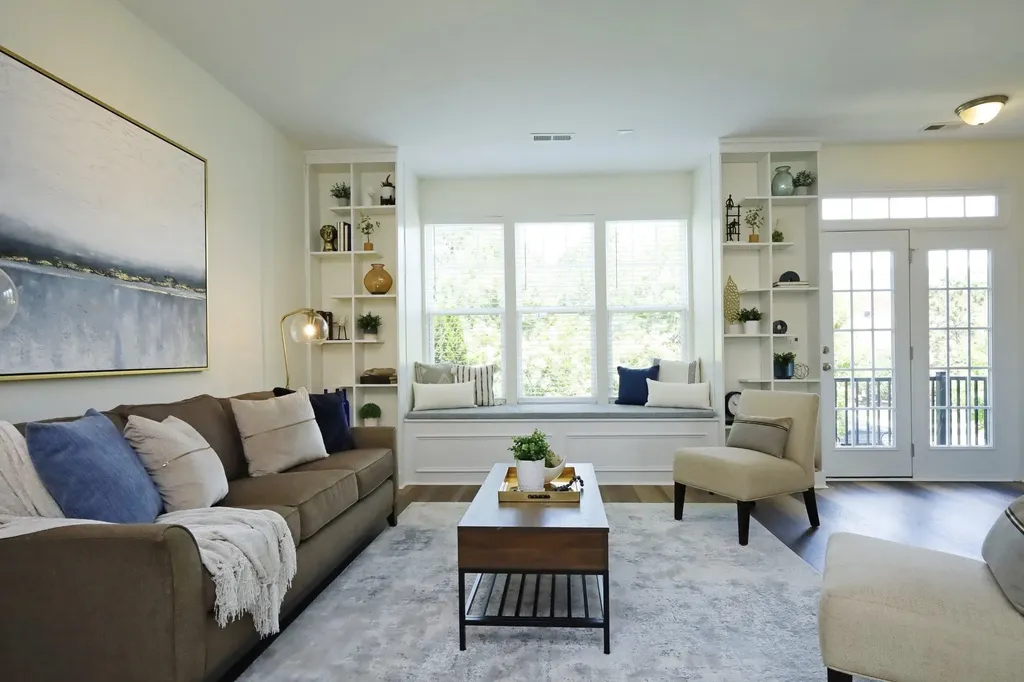
Spacious & updated townhome in amenity-rich, walkable Lennox At Brier Creek. Move-in ready w/ FRESH PAINT, NEW Luxury Vinyl Plank on lower & main floors, & NEW Carpet on 3rd floor. North-South orientation fills the home with natural light. Main floor Family Rm has fabulous custom built bookshelves and a cute bench seat w/ storage; Kitchen w/ 42" cabinets, granite counters, gas range & 2 pantries; Enjoy morning coffee & evening cocktails on the rear balcony w/ retractable Phantom Screen. Dining Rm will accommodate a large table. Upper floor has laundry closet w/ washer/dryer & 3 Bedrooms. Master BR has trey ceiling, WI closet w/ enhanced organization & Barn Door, plus en-suite Bath w/ dual sinks & soaking tub. Huge Bonus Rm on lower level. All floors have Nest Thermostats & Ethernet wiring; 2-Car Garage has 2 Electric Vehicle Chargers. Google Fiber Internet available. Enjoy all that Lennox and the greater Brier Creek area have to offer...2 Pools, Clubhouse & Fitness Center, Parks, immense Retail and Restaurant options, and a quick commute to the airport & Research Triangle! Don't miss the full motion video tour!
Listed by Christy Mroczkiewicz of Compass -- Cary

Listing Sold by Choice Residential Real Estate Warren Hall

Do not fill in this field:

I agree to receive marketing and customer service calls and text messages from USM Test Domain2. To opt out, you can reply 'stop' at any time or click the unsubscribe link in the emails. Consent is not a condition of purchase. Msg/data rates may apply. Msg frequency varies. Privacy Policy.

This site is protected by reCAPTCHA and the Google Privacy Policy and Terms of Service apply.

Schedule A Visit

Schedule a Visit

I agree to receive marketing and customer service calls and text messages from USM Test Domain2. To opt out, you can reply 'stop' at any time or click the unsubscribe link in the emails. Consent is not a condition of purchase. Msg/data rates may apply. Msg frequency varies. Privacy Policy.

This site is protected by reCAPTCHA and the Google Privacy Policy and Terms of Service apply.

Property Details

Interior Features

Utilities and Appliances

Community

Finance

Other Details

Map Location

Driving Directions

 Listings marked with a Doorify MLS icon are provided courtesy of the Doorify MLS, of North Carolina, Internet Data Exchange Database. Brokers make an effort to deliver accurate information, but buyers should independently verify any information on which they will rely in a transaction. The listing broker shall not be responsible for any typographical errors, misinformation, or misprints, and they shall be held totally harmless from any damages arising from reliance upon this data. This data is provided exclusively for consumers’ personal, non-commercial use. Copyright 2026 Doorify MLS of North Carolina. All rights reserved.
Hi there! How can we help you?

Contact us using the form below or give us a call.

Send Us A Message:

I agree to receive marketing and customer service calls and text messages from USM Test Domain2. To opt out, you can reply 'stop' at any time or click the unsubscribe link in the emails. Consent is not a condition of purchase. Msg/data rates may apply. Msg frequency varies. Privacy Policy.

Do not fill in this field:

This site is protected by reCAPTCHA and the Google Privacy Policy and Terms of Service apply.