Listing Tools

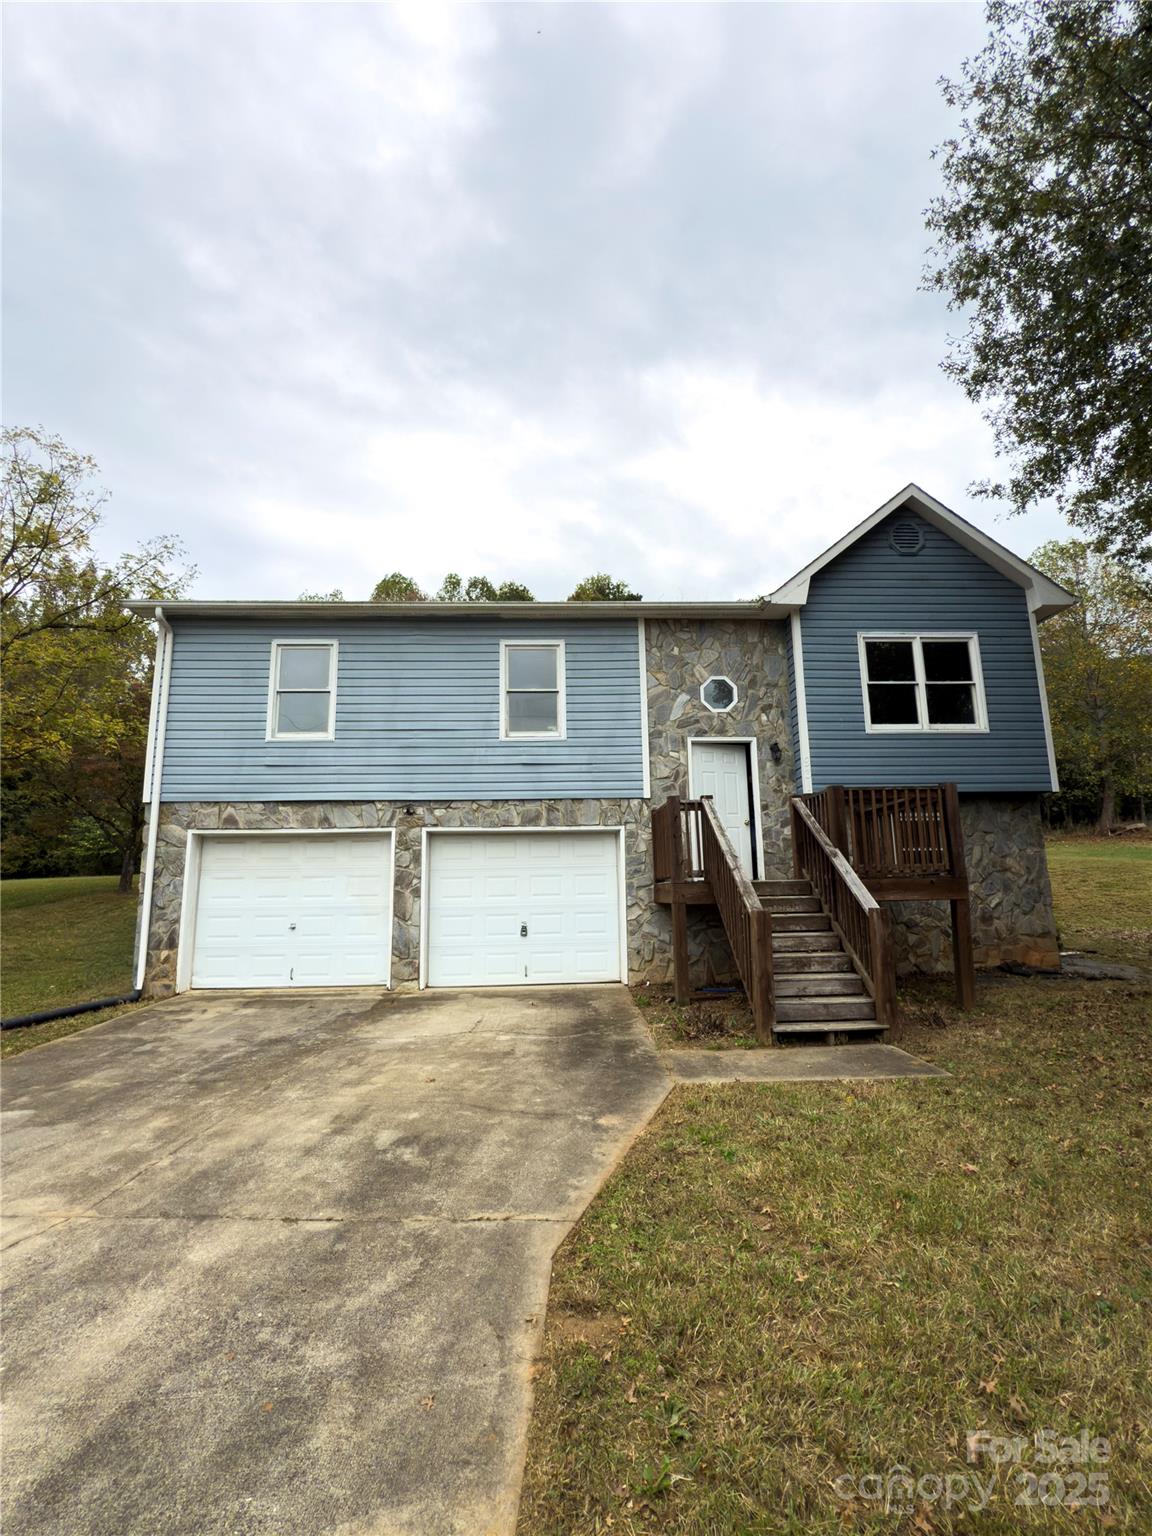
Situated on a generous 0.58-acre lot in an established neighborhood, this three-bedroom, two-bath property offers a solid foundation, a flexible layout, and outstanding potential for transformation. While the home will require updates and installation of a heating and cooling system before occupancy, it provides the perfect canvas to reimagine and create lasting value. The main level spans roughly 1,121 square feet and features three bedrooms and two full baths arranged in a practical layout that lends itself easily to modernization. The kitchen and dining spaces connect naturally, while the living area receives ample natural light and offers an inviting setting ready for renewal. Each room provides generous dimensions, allowing future owners to refresh finishes and fixtures without altering the home's structure. During the evenings, there is a lovely view for the sunsets. Below the main level, a full basement adds approximately 508 square feet of additional potential. With good ceiling height and convenient access to the backyard, this level can be transformed into a workshop, studio, recreational area, or expanded living quarters. The basement's versatility is one of the property's most appealing features-ideal for more space. A two-car garage totaling nearly 600 square feet adds both convenience and function, providing space for vehicles, tools, or equipment. The 0.58-acre lot surrounding the home is another highlight, offering room for outdoor living, gardening, or landscape design. Whether you envision a private retreat, outdoor entertainment space, or future additions, the land offers countless possibilities. The location provides easy access to downtown Lenoir, with shopping, dining, schools, and parks just minutes away. The property also connects quickly to major routes leading to Hickory, Morganton, and Boone, making it a convenient option for regional commuters or those seeking a foothills retreat with proximity to larger markets. The home's size, lot, and layout align well with current buyer demand for affordable single-family homes with space for customization. For renovators or those experienced in improvement projects, this property provides the structure and setting to realize a vision-one that reflects modern taste and practical design. Bring your plans, imagination, and vision-and discover the possibilities waiting at 931 Emerald Place SW in the heart of Caldwell County.
Listed by Kelsea Stafford of Osborne Real Estate Group LLC (kelsea@osbornereg.com)

Listing Sold by Osborne Real Estate Group LLC Michael McCracken

Do not fill in this field:

I agree to receive marketing and customer service calls and text messages from USM Test Domain2. To opt out, you can reply 'stop' at any time or click the unsubscribe link in the emails. Consent is not a condition of purchase. Msg/data rates may apply. Msg frequency varies. Privacy Policy.

This site is protected by reCAPTCHA and the Google Privacy Policy and Terms of Service apply.

Schedule A Visit

Schedule a Visit

I agree to receive marketing and customer service calls and text messages from USM Test Domain2. To opt out, you can reply 'stop' at any time or click the unsubscribe link in the emails. Consent is not a condition of purchase. Msg/data rates may apply. Msg frequency varies. Privacy Policy.

This site is protected by reCAPTCHA and the Google Privacy Policy and Terms of Service apply.

Property Details

Interior Features

Utilities and Appliances

Community

Finance

Map Location

Driving Directions

Broker Reciprocity © 2026 Listings courtesy of Canopy MLS as distributed by MLS GRID. IDX information is provided exclusively for consumers’ personal non-commercial use and may not be used for any purpose other than to identify prospective properties consumers may be interested in purchasing. The IDX data is deemed reliable but is not guaranteed by MLS GRID and may be subject to an end user license agreement prescribed by the Member Participant’s applicable MLS.  Based on information submitted to the MLS GRID as of May 26, 2026 7:48 PM EDT . All data is obtained from various sources and may not have been verified by broker or MLS GRID. Supplied Open House Information is subject to change without notice. All information should be independently reviewed and verified for accuracy. Properties may or may not be listed by the office/agent presenting the information. Some IDX listings have been excluded from this website.

Hi there! How can we help you?

Contact us using the form below or give us a call.

Send Us A Message:

I agree to receive marketing and customer service calls and text messages from USM Test Domain2. To opt out, you can reply 'stop' at any time or click the unsubscribe link in the emails. Consent is not a condition of purchase. Msg/data rates may apply. Msg frequency varies. Privacy Policy.

Do not fill in this field:

This site is protected by reCAPTCHA and the Google Privacy Policy and Terms of Service apply.