Listing Tools

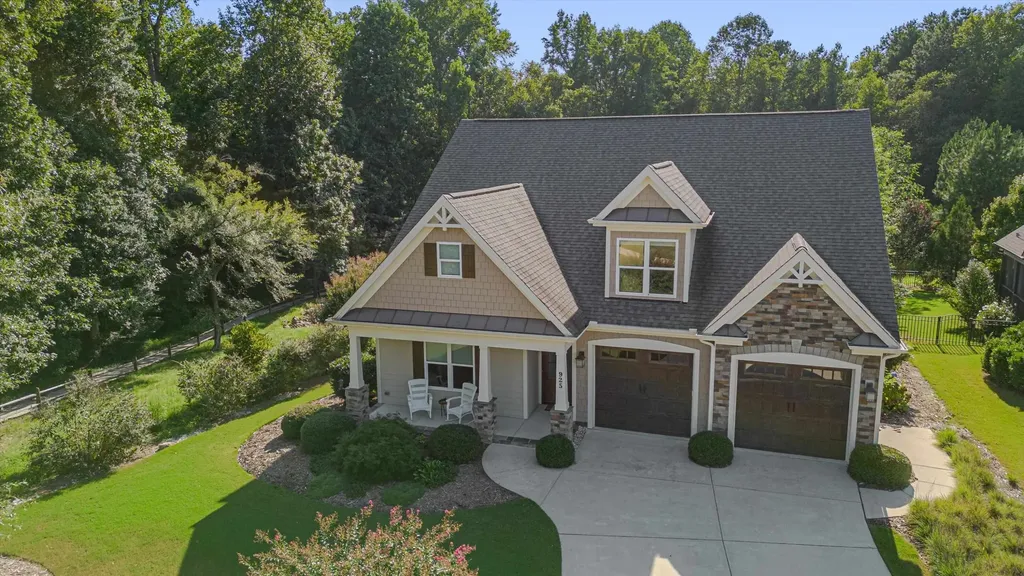
Custom home built by the best- Braswell Custom Homes! Amazing Ranch on premium fenced greenway lot surrounded by privacy, lush landscaping! Extensive details/trim/quality throughout! Newly refinished gleaming hrdwd flrs on main level! Open, flowing flrplan! 3 BR/2 full baths on main floor+huge bonus room, 4th BR and full bath upstairs-perfect for an inlaw suite! The formal DR greets us with beautiful coffered ceiling & custom barn doors! The Kitchen is a chef's dream w ample granite counter tops and cabinet space, stainless appl, tile backsplash, breakfast bar, gas cooktop, walk in pantry! Spacious fam rm w gorgeous floor to ceiling stone FP and built-ins! Drop zone off garage! Screened porch with 2nd gorgeous stone FP & did we mention the view! Grilling deck, fenced yard, peaceful living at its best! The Master BR is huge with 2 walk in closets and ensuite w/ dual vanities, ceramic tile flooring, XL ceramic tile shower! There is so much potential w/ unfinished attic space ready to finish off if more space is needed! Sealed crawlspace. Zero entry home (0 steps from garage) with extra wide hall/doorways on main flr.
Listed by Jessica Hunt of Hunt For Homes Inc.

Listing Sold by Relevate Real Estate Inc.

Do not fill in this field:

I agree to receive marketing and customer service calls and text messages from USM Test Domain2. To opt out, you can reply 'stop' at any time or click the unsubscribe link in the emails. Consent is not a condition of purchase. Msg/data rates may apply. Msg frequency varies. Privacy Policy.

This site is protected by reCAPTCHA and the Google Privacy Policy and Terms of Service apply.

Schedule A Visit

Schedule a Visit

I agree to receive marketing and customer service calls and text messages from USM Test Domain2. To opt out, you can reply 'stop' at any time or click the unsubscribe link in the emails. Consent is not a condition of purchase. Msg/data rates may apply. Msg frequency varies. Privacy Policy.

This site is protected by reCAPTCHA and the Google Privacy Policy and Terms of Service apply.

Property Details

Interior Features

Utilities and Appliances

Community

Finance

Other Details

Map Location

Driving Directions

 Listings marked with a Doorify MLS icon are provided courtesy of the Doorify MLS, of North Carolina, Internet Data Exchange Database. Brokers make an effort to deliver accurate information, but buyers should independently verify any information on which they will rely in a transaction. The listing broker shall not be responsible for any typographical errors, misinformation, or misprints, and they shall be held totally harmless from any damages arising from reliance upon this data. This data is provided exclusively for consumers’ personal, non-commercial use. Copyright 2026 Doorify MLS of North Carolina. All rights reserved.
Hi there! How can we help you?

Contact us using the form below or give us a call.

Send Us A Message:

I agree to receive marketing and customer service calls and text messages from USM Test Domain2. To opt out, you can reply 'stop' at any time or click the unsubscribe link in the emails. Consent is not a condition of purchase. Msg/data rates may apply. Msg frequency varies. Privacy Policy.

Do not fill in this field:

This site is protected by reCAPTCHA and the Google Privacy Policy and Terms of Service apply.