Listing Tools

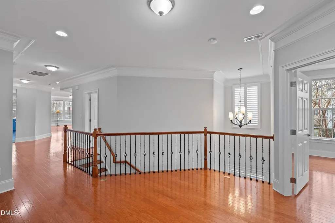
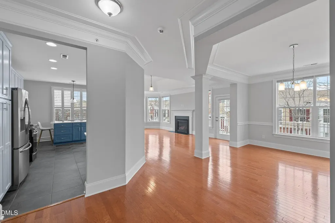
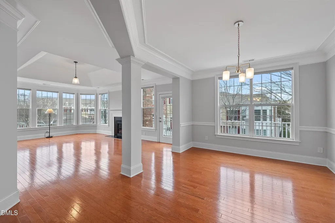
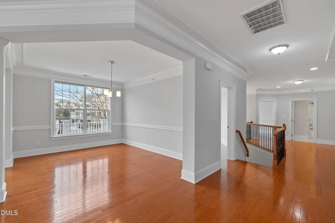
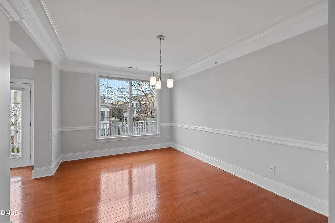
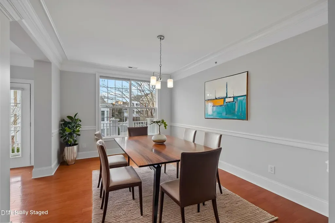
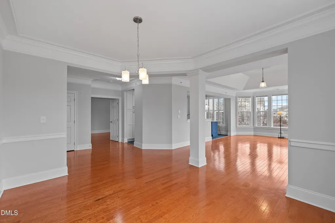
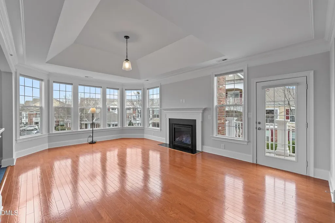
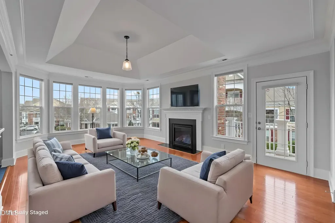
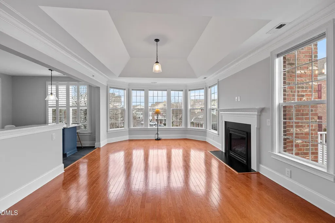
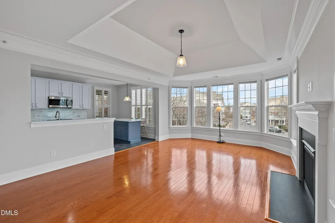
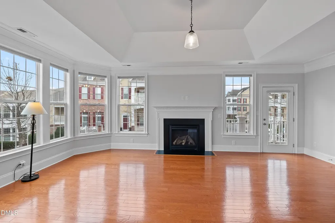
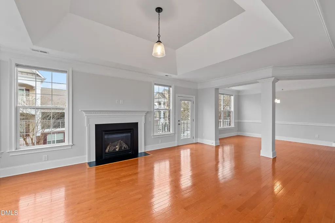
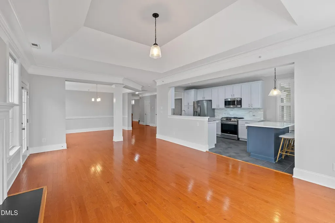
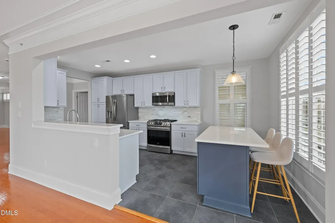
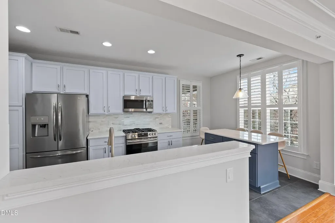
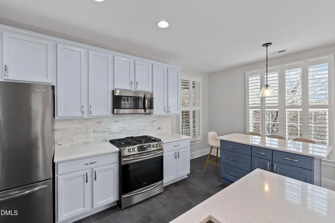
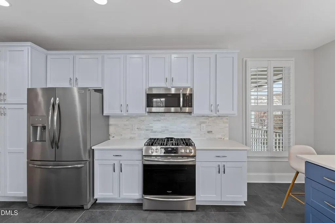
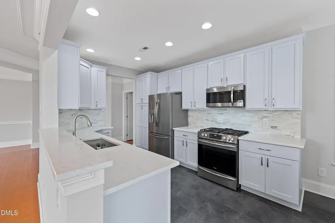
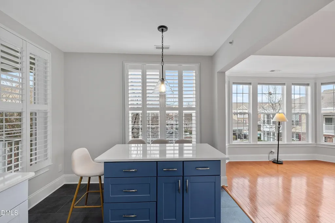
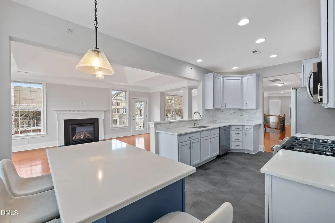
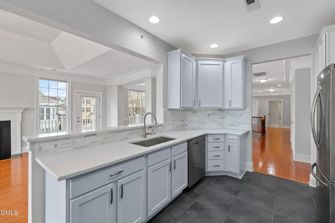
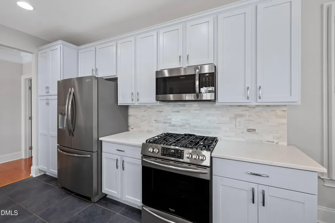
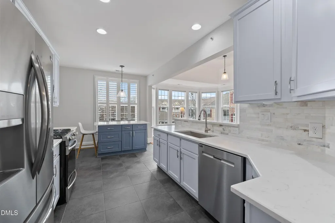
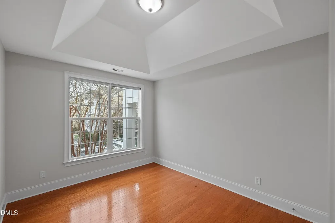
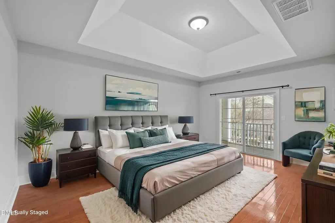
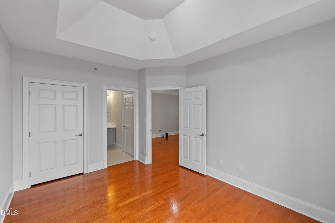
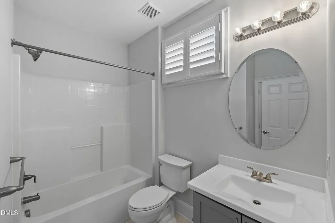
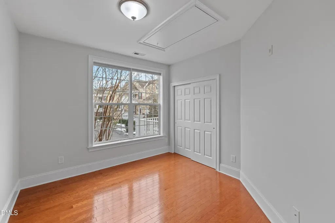
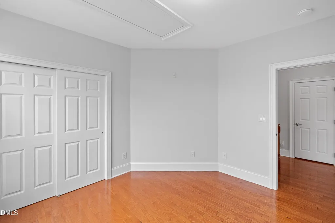
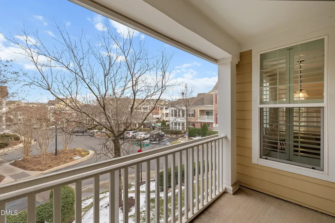
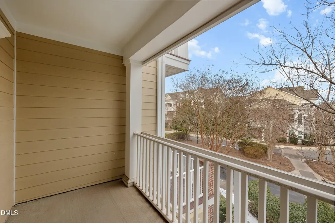
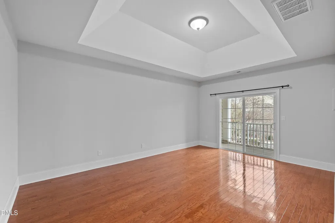
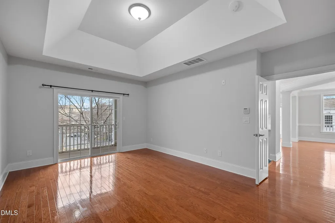
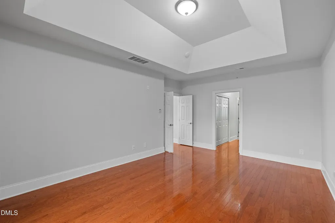
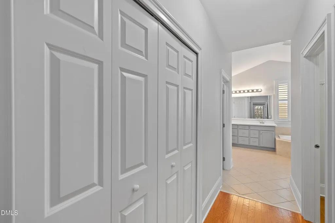
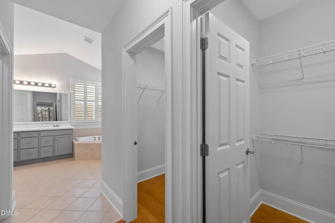
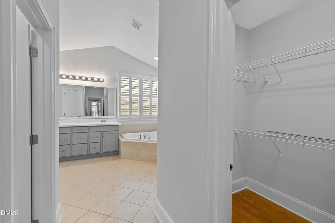
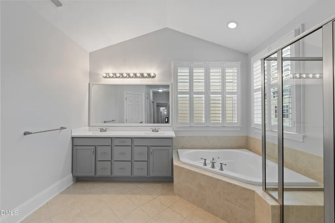
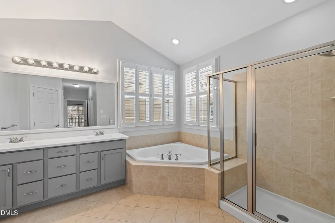
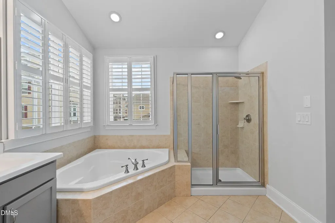
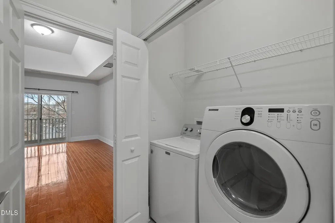
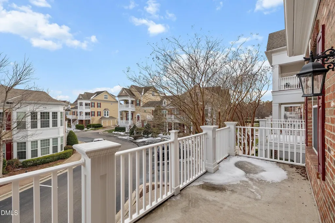
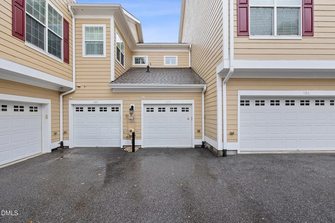
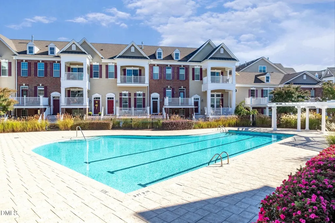
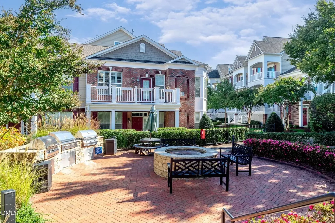
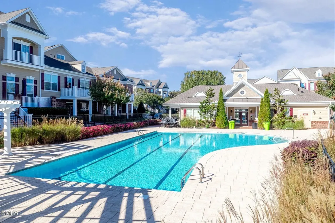
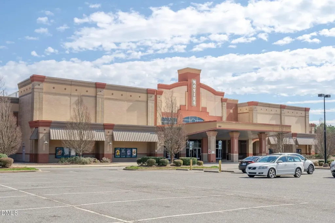
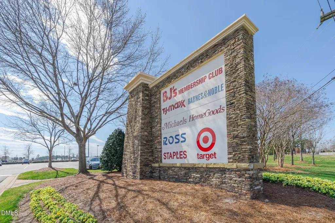
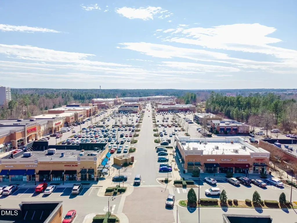
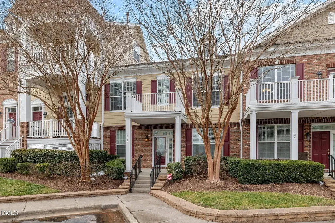
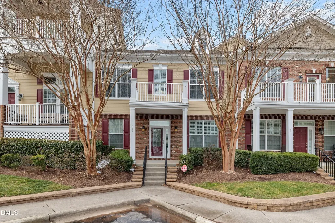
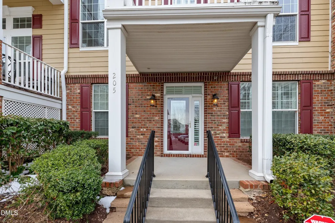
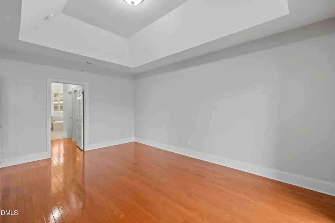
Welcome to this beautifully crafted Toll Brothers condo in the highly sought-after Cottages at Brier Creek community. Located minutes from restaurants, shops, healthcare facilities, RDU and everyday amenities, this home offers unmatched convenience without compromising on style or comfort. Thoughtfully designed and meticulously maintained by the original owner, this residence offers the perfect blend of low-maintenance ''penthouse-style'' living and the architectural elegance of a luxury home. The thoughtfully designed, main level living floor plan showcases a sophisticated open-concept layout, enhanced by soaring tray ceilings, extensive crown molding, and abundant natural light pouring through wrap-around bay windows. The fully renovated gourmet kitchen is both stylish and functional, appointed with quartz countertops, shaker style cabinets, stainless steel appliances, a gas cooktop, and ample space for cooking and entertaining. The spacious living and dining areas flow seamlessly to a large private patio, creating an effortless indoor-outdoor living experience. The primary suite is a true retreat, complete with an elegant tray ceiling, dual walk-in closets, a private balcony perfect for morning coffee, and a spa-inspired en-suite bath. Generously sized secondary bedrooms make this an ideal home for guests, refined home office spaces or both! Enjoy the ease of a ''lock-and-leave'' lifestyle with an attached garage and access to resort-style community amenities, including a pool, outdoor grills and fire pit. Residents also have the opportunity to enjoy dining and golf at the nearby Brier Creek Country Club. Schedule your private tour today and experience elevated living at its finest.
Listed by Charlie Jaeckels of Redfin Corporation

Do not fill in this field:

I agree to receive marketing and customer service calls and text messages from USM Test Domain2. To opt out, you can reply 'stop' at any time or click the unsubscribe link in the emails. Consent is not a condition of purchase. Msg/data rates may apply. Msg frequency varies. Privacy Policy.

This site is protected by reCAPTCHA and the Google Privacy Policy and Terms of Service apply.

Schedule A Visit

Schedule a Visit

I agree to receive marketing and customer service calls and text messages from USM Test Domain2. To opt out, you can reply 'stop' at any time or click the unsubscribe link in the emails. Consent is not a condition of purchase. Msg/data rates may apply. Msg frequency varies. Privacy Policy.

This site is protected by reCAPTCHA and the Google Privacy Policy and Terms of Service apply.

Property Details

Interior Features

Community

Finance

Other Details

Map Location

Driving Directions

 Listings marked with a Doorify MLS icon are provided courtesy of the Doorify MLS, of North Carolina, Internet Data Exchange Database. Brokers make an effort to deliver accurate information, but buyers should independently verify any information on which they will rely in a transaction. The listing broker shall not be responsible for any typographical errors, misinformation, or misprints, and they shall be held totally harmless from any damages arising from reliance upon this data. This data is provided exclusively for consumers’ personal, non-commercial use. Copyright 2026 Doorify MLS of North Carolina. All rights reserved.
Hi there! How can we help you?

Contact us using the form below or give us a call.
Send Us A Message:

I agree to receive marketing and customer service calls and text messages from USM Test Domain2. To opt out, you can reply 'stop' at any time or click the unsubscribe link in the emails. Consent is not a condition of purchase. Msg/data rates may apply. Msg frequency varies. Privacy Policy.

Do not fill in this field:

This site is protected by reCAPTCHA and the Google Privacy Policy and Terms of Service apply.