Listing Tools

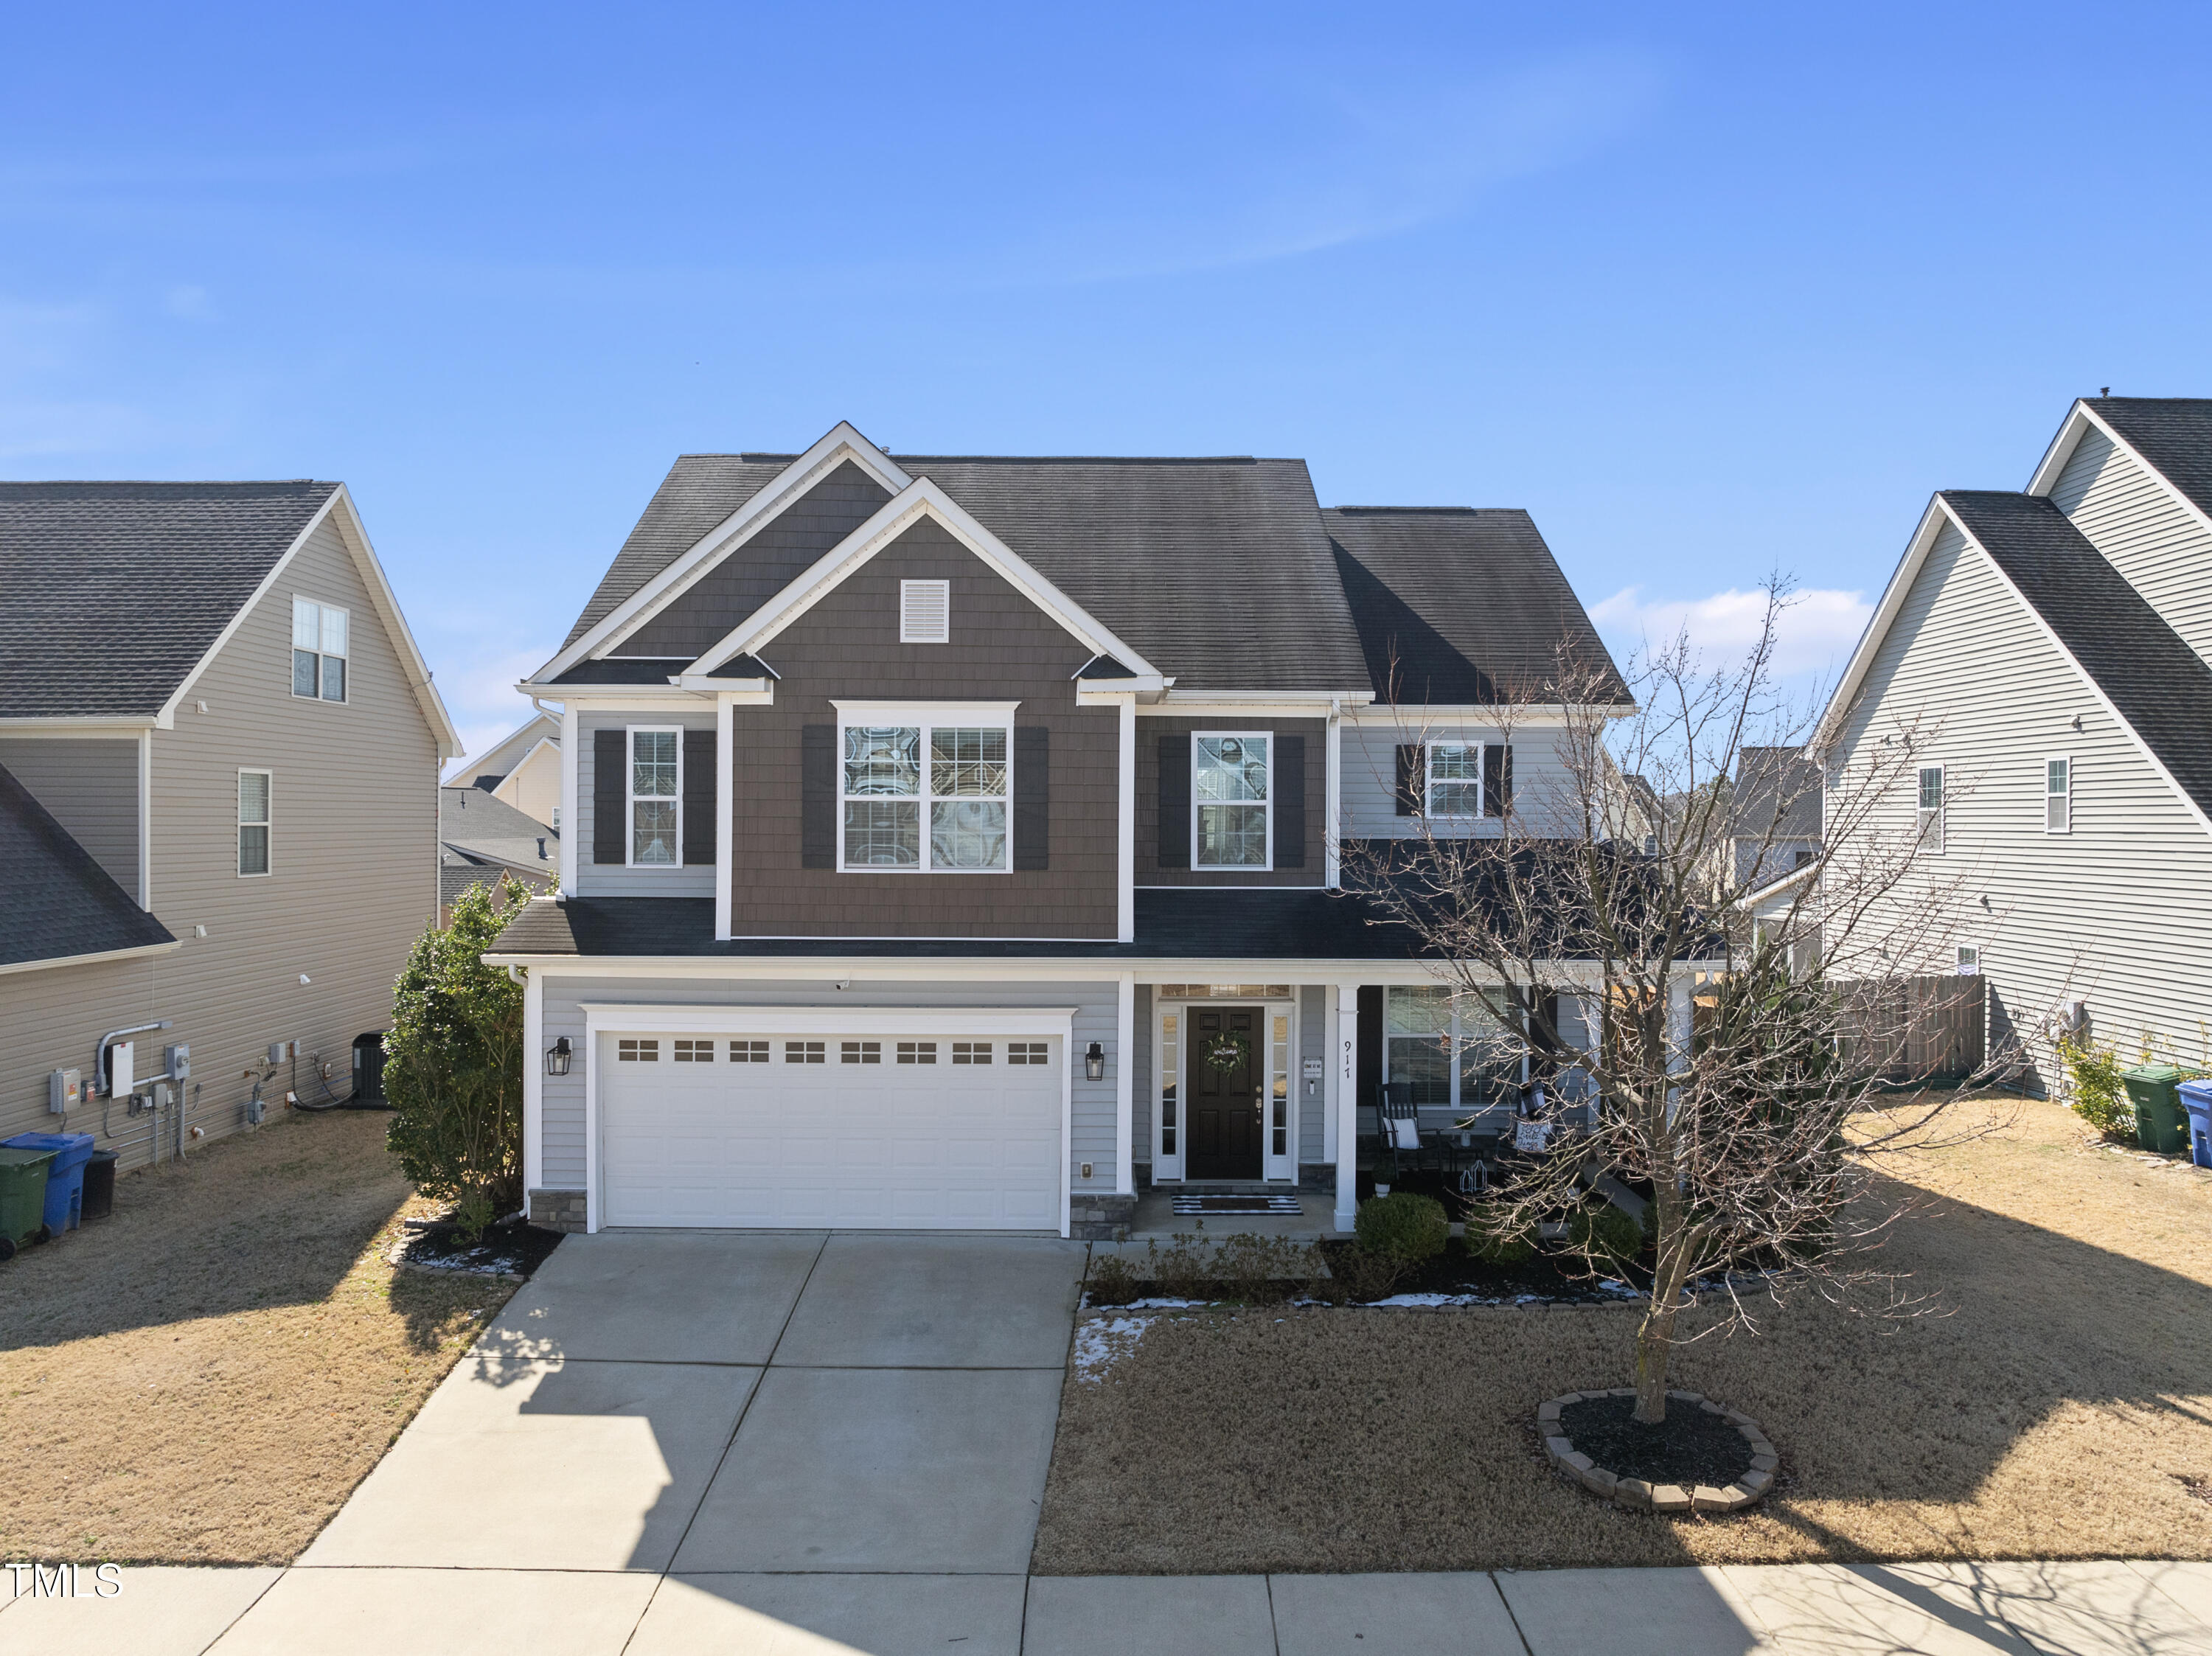
This stunning home will knock your socks off from the moment you walk through the door. This home has been meticulously cared for and shows pride in ownership and has been updated with LVP throughout. The semi-open design of this home creates a seamless flow throughout the first floor creates a harmonious balance perfect for cozy family moments or entertainment. The kitchen is a chef's dream with plenty of room for meal prepping and casual dining. The cozy adjoining family room has an upgraded stone surround fireplace and provides a cozy space to unwind after a busy day. Upstairs, the luxurious primary suite offers a beautiful retreat with board and batten trim and plenty of space to relax. Whether you're looking to just chill or recharge, this space feels like your own private sanctuary. The primary suite also features his and her walk-in closets with an abundance of space. Three additional bedrooms, a loft with built-in workspace and laundry room complete the second floor, providing functionality and ample storage. The bedroom/home office has also been updated with board & batten. If you are an outdoor person, then you will absolutely love the screened porch overlooking the large, flat, fully fenced backyard. It's the perfect spot for relaxing with a good book, enjoying a cool beverage or hosting outdoor get-togethers. The location is just steps from community amenities, which include a pool and playground. With so much to offer, this home is ready and waiting for its next owner.
Listed by Susan Napolitano of Berkshire Hathaway HomeService

Listing Sold by Morton Bradbury Real Estate Group Chris Morton

Do not fill in this field:

I agree to receive marketing and customer service calls and text messages from USM Test Domain2. To opt out, you can reply 'stop' at any time or click the unsubscribe link in the emails. Consent is not a condition of purchase. Msg/data rates may apply. Msg frequency varies. Privacy Policy.

This site is protected by reCAPTCHA and the Google Privacy Policy and Terms of Service apply.

Schedule A Visit

Schedule a Visit

I agree to receive marketing and customer service calls and text messages from USM Test Domain2. To opt out, you can reply 'stop' at any time or click the unsubscribe link in the emails. Consent is not a condition of purchase. Msg/data rates may apply. Msg frequency varies. Privacy Policy.

This site is protected by reCAPTCHA and the Google Privacy Policy and Terms of Service apply.

Property Details

Interior Features

Exterior Features

Utilities and Appliances

Community

Finance

Other Details

Map Location

Driving Directions

 Listings marked with a Doorify MLS icon are provided courtesy of the Doorify MLS, of North Carolina, Internet Data Exchange Database. Brokers make an effort to deliver accurate information, but buyers should independently verify any information on which they will rely in a transaction. The listing broker shall not be responsible for any typographical errors, misinformation, or misprints, and they shall be held totally harmless from any damages arising from reliance upon this data. This data is provided exclusively for consumers’ personal, non-commercial use. Copyright 2026 Doorify MLS of North Carolina. All rights reserved.

Hi there! How can we help you?

Contact us using the form below or give us a call.

Send Us A Message:

I agree to receive marketing and customer service calls and text messages from USM Test Domain2. To opt out, you can reply 'stop' at any time or click the unsubscribe link in the emails. Consent is not a condition of purchase. Msg/data rates may apply. Msg frequency varies. Privacy Policy.

Do not fill in this field:

This site is protected by reCAPTCHA and the Google Privacy Policy and Terms of Service apply.