Listing Tools

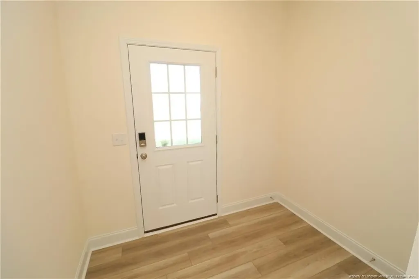
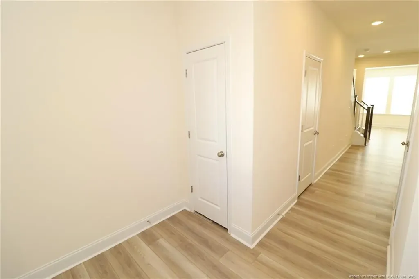
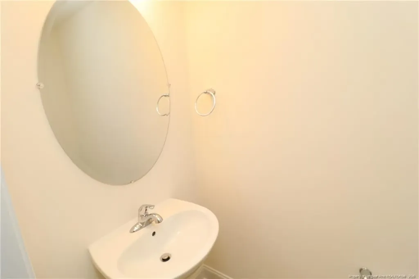
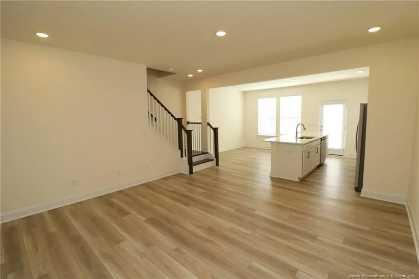
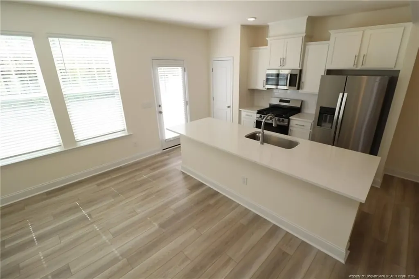
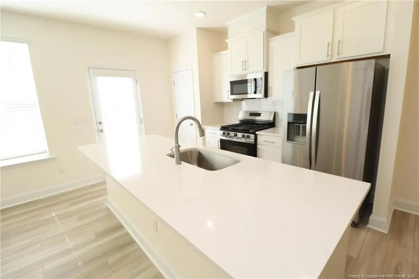
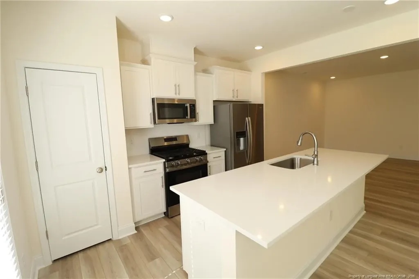
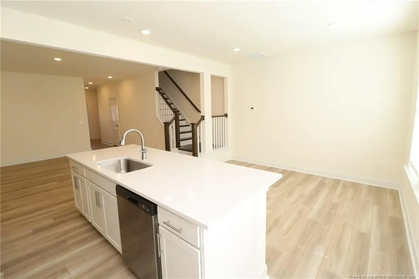
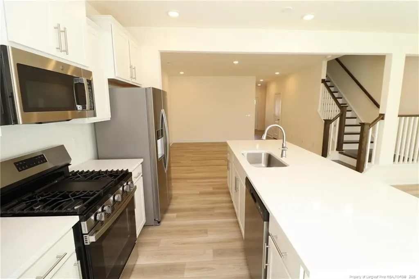
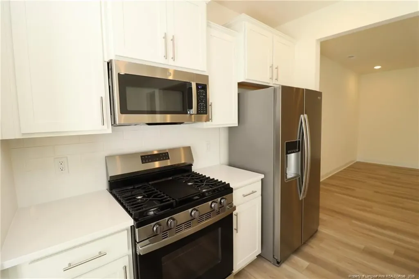
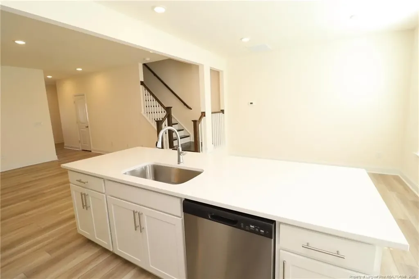
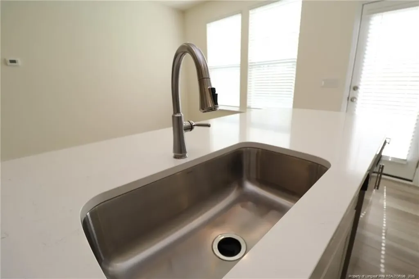
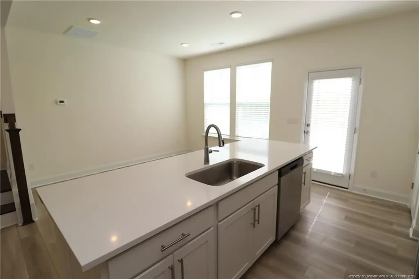
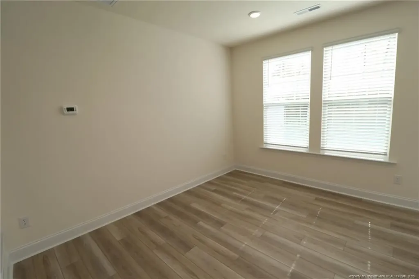
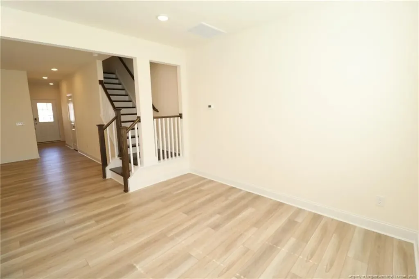
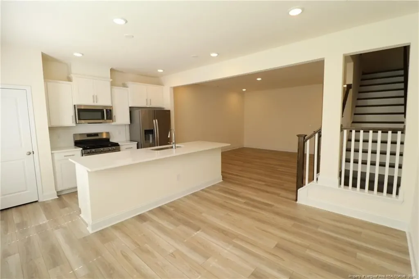
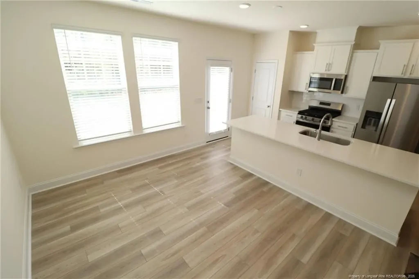
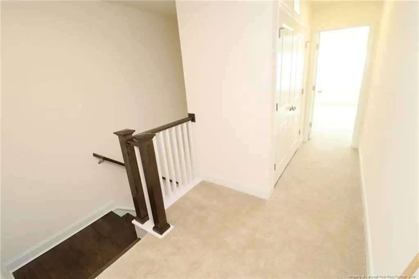
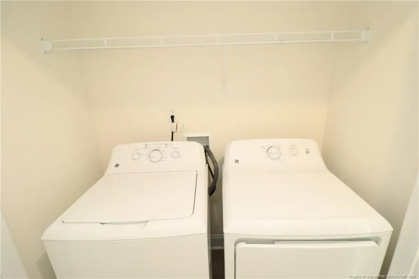
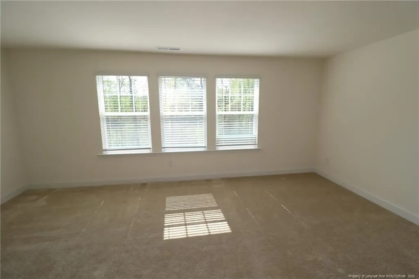
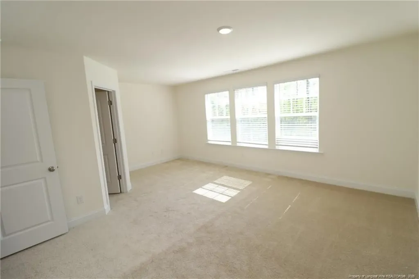
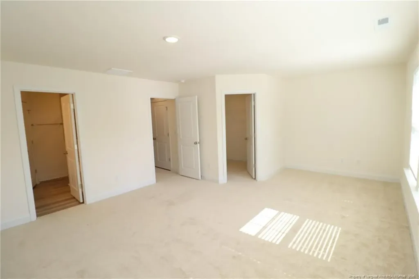
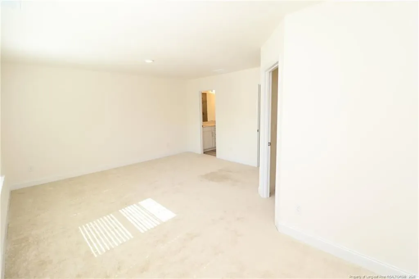
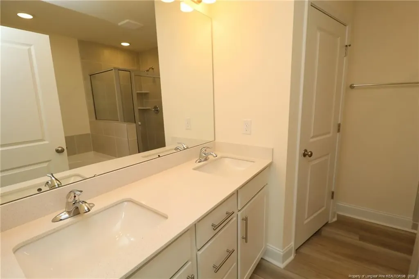
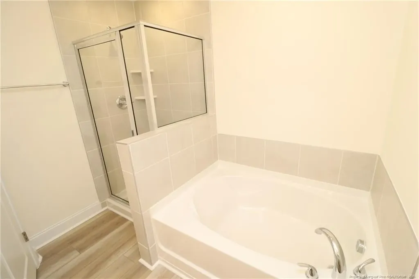
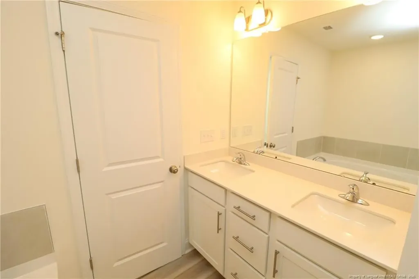
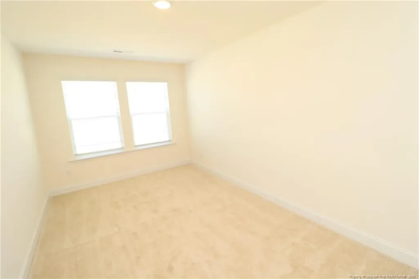
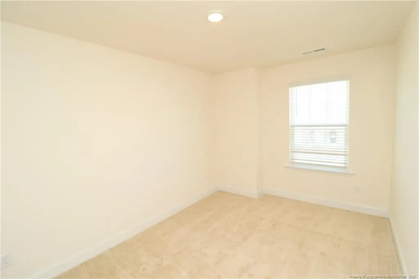
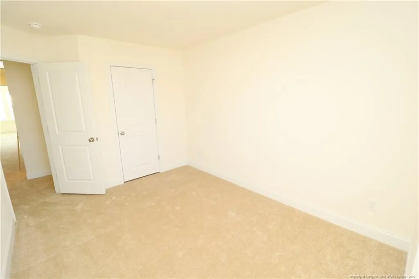
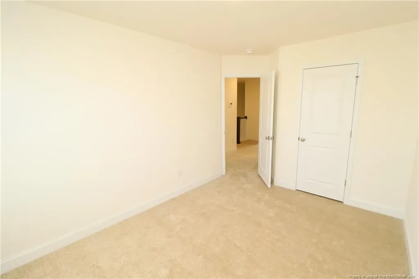
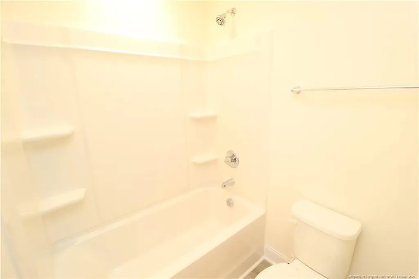
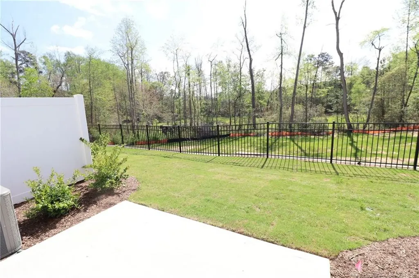
This brand-new and truly charming townhome is available immediately and sure to impress! 917 Kensley Grove Lane is located in a picturesque neighborhood just minutes away from Hwy 55, downtown Fuquay Varina, local parks, schools, and much more. Upon arrival, you're greeted by an attached 1-car garage and a covered front porch; perfect for sipping your morning coffee. Once inside, you're welcomed by durable, luxury plank flooring throughout the main level as well as an open-concept design that is constructed with today's lifestyle in mind. The foyer leads you into a spacious family room that seamlessly intertwines with an adjacent, perfectly-portioned dining space and kitchen. The family room features recessed lighting and a design that makes furniture placement a breeze. The combined dining area and kitchen is a sight to behold! The dining area features recessed lighting and two picture windows that envelop the area with natural light, as well as direct access to the back patio. The kitchen is equipped with white shaker cabinetry accentuated by stunning quartz countertops, a custom tiled backsplash, perimeter lighting, and a conveniently located corner pantry. The kitchen also showcases a granite-topped island with a deep bowl undermount stainless-steel sink as well as a conveniently-located dishwasher, additional cabinetry and an a breakfast bar that ensures the "chef" is never left alone during meal prep. You'll love the sleek, stainless-steel appliance package, which includes a built-in microwave, a gas oven, and a refrigerator. Before heading upstairs, don't forget to check out the secluded powder room with a pedestal sink. Take a quick jaunt upstairs where you can find all three bedrooms as well as a conveniently-located laundry room with included washer and dryer for resident's use. The expansive primary bedroom is quite impressive with three picture windows, recessed lighting, a walk-in closet and a luxurious spa like bathroom; complete with luxury plank flooring, a marble-topped elevated vanity with dual sinks, a garden tub, and a fully-tiled walk-in shower with a glass enclosure and soap/shampoo niches. Bedroom #2 and #3 are both generously proportioned with ample closet space, lovely natural light and easy access to the full hall bathroom that offers a marble-topped elevated vanity with dual sinks and a tub/shower with built-in shampoo niches. Before concluding your tour, be sure to visit the backyard with a spacious patio; perfect for outdoor living!
Listed by BRIAN SCHAMBS of SCHAMBS PROPERTY MANAGEMENT GROUP,INC.

Do not fill in this field:

I agree to receive marketing and customer service calls and text messages from USM Test Domain2. To opt out, you can reply 'stop' at any time or click the unsubscribe link in the emails. Consent is not a condition of purchase. Msg/data rates may apply. Msg frequency varies. Privacy Policy.

This site is protected by reCAPTCHA and the Google Privacy Policy and Terms of Service apply.

Schedule A Visit

Schedule a Visit

I agree to receive marketing and customer service calls and text messages from USM Test Domain2. To opt out, you can reply 'stop' at any time or click the unsubscribe link in the emails. Consent is not a condition of purchase. Msg/data rates may apply. Msg frequency varies. Privacy Policy.

This site is protected by reCAPTCHA and the Google Privacy Policy and Terms of Service apply.

Property Details

Interior Features

Utilities and Appliances

Community

Finance

Map Location

Driving Directions

 Listings marked with a Doorify MLS icon are provided courtesy of the Doorify MLS, of North Carolina, Internet Data Exchange Database. Brokers make an effort to deliver accurate information, but buyers should independently verify any information on which they will rely in a transaction. The listing broker shall not be responsible for any typographical errors, misinformation, or misprints, and they shall be held totally harmless from any damages arising from reliance upon this data. This data is provided exclusively for consumers’ personal, non-commercial use. Copyright 2026 Doorify MLS of North Carolina. All rights reserved.

Hi there! How can we help you?

Contact us using the form below or give us a call.

Send Us A Message:

I agree to receive marketing and customer service calls and text messages from USM Test Domain2. To opt out, you can reply 'stop' at any time or click the unsubscribe link in the emails. Consent is not a condition of purchase. Msg/data rates may apply. Msg frequency varies. Privacy Policy.

Do not fill in this field:

This site is protected by reCAPTCHA and the Google Privacy Policy and Terms of Service apply.