Listing Tools

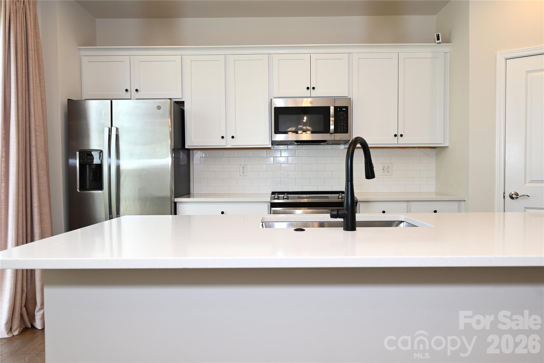
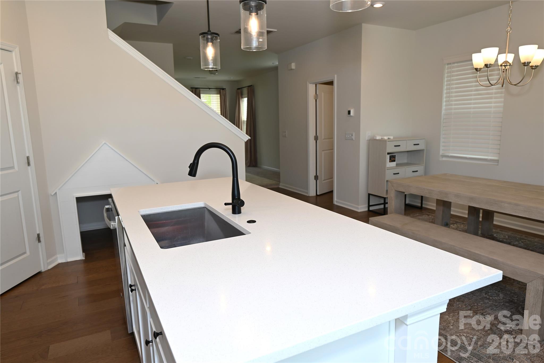
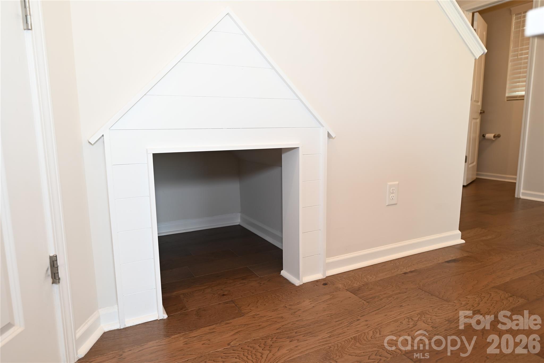
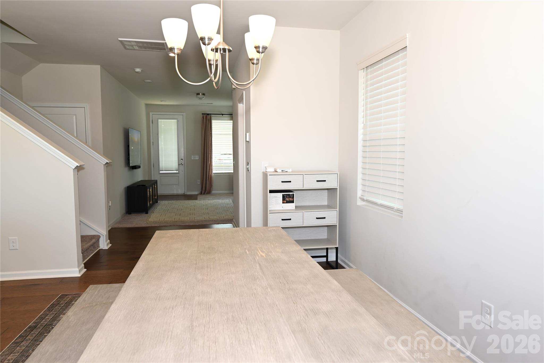
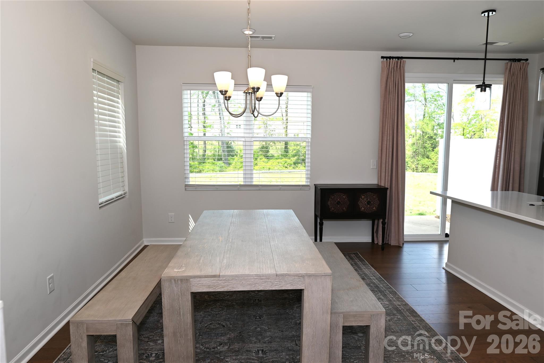
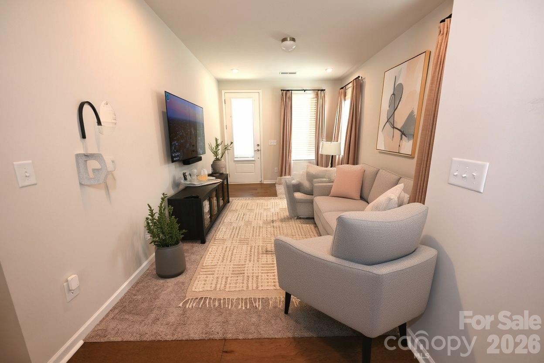
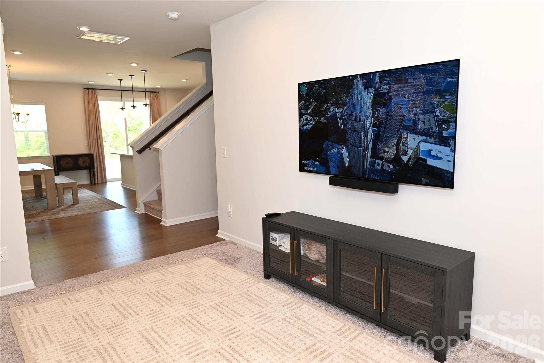
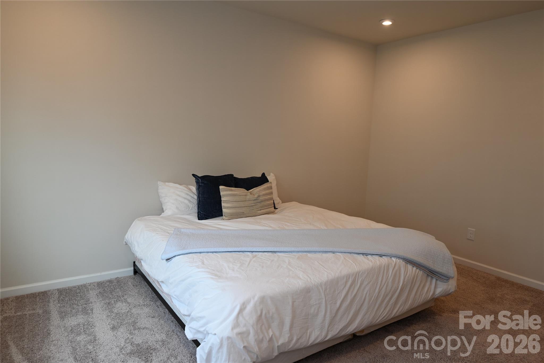
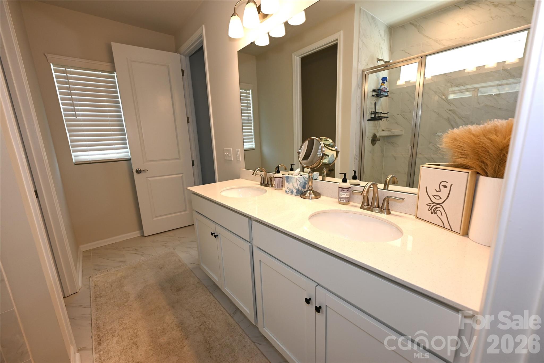
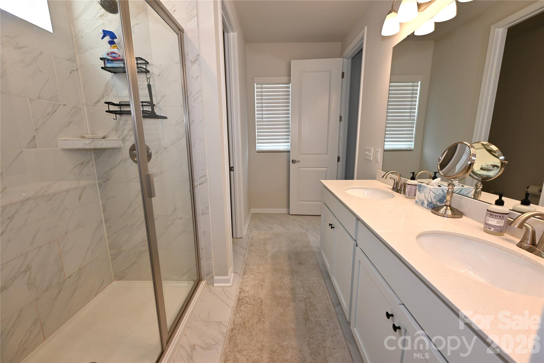
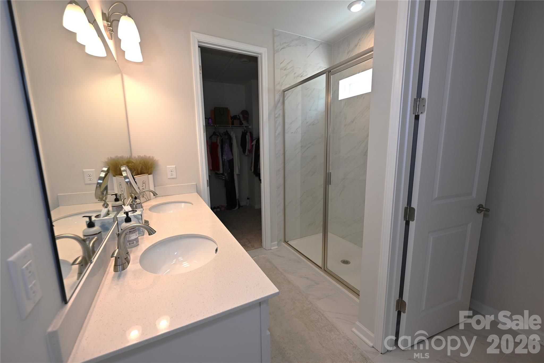
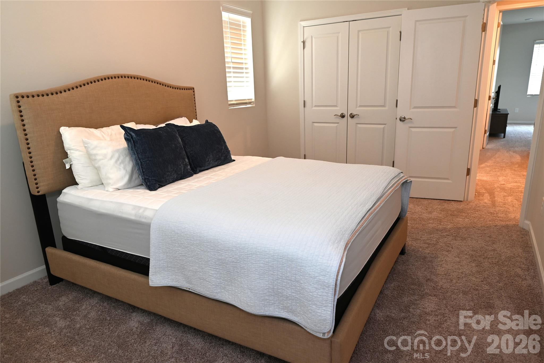
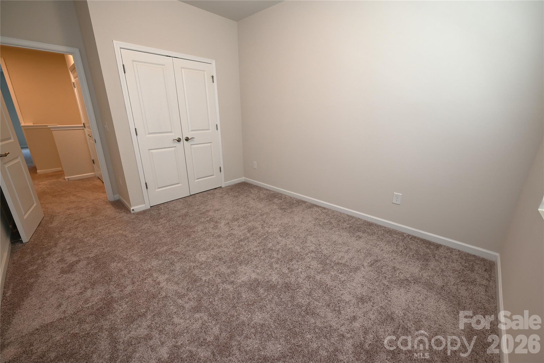
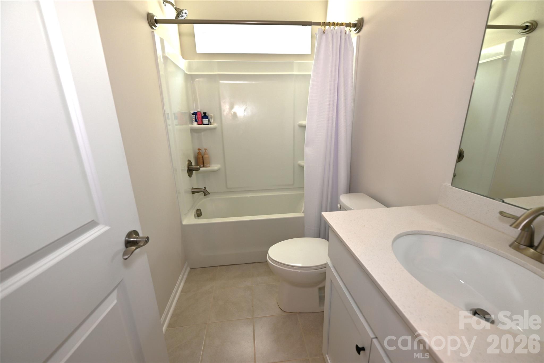
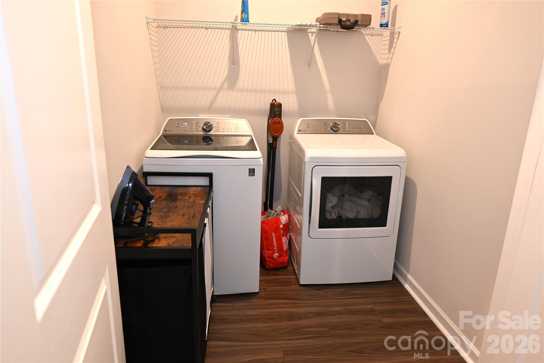
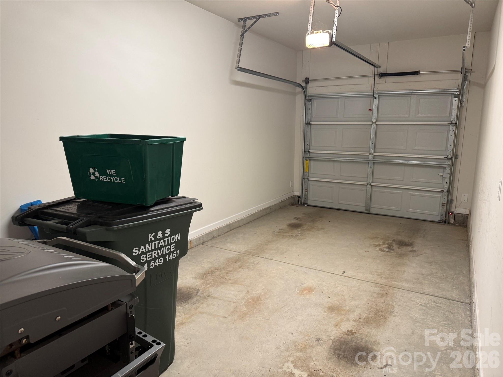
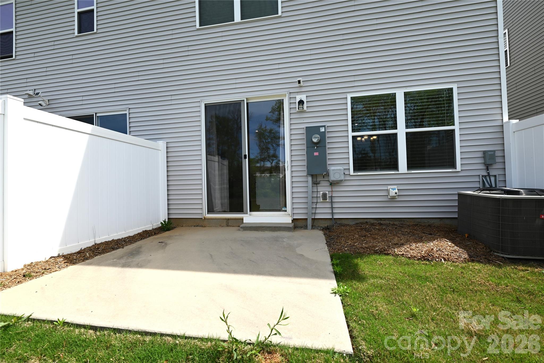
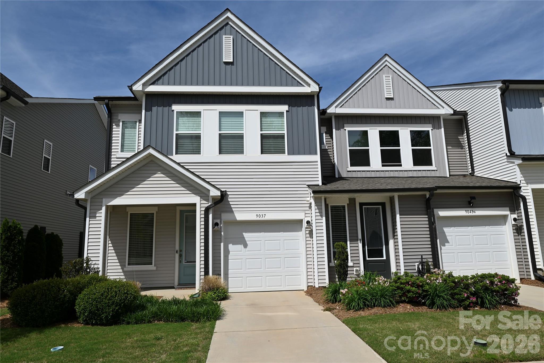
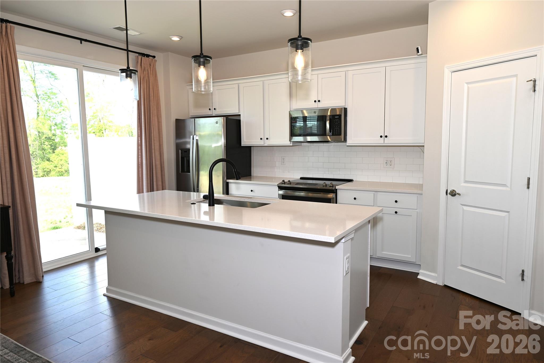
Welcome to 9037 Widden Way in the Fifteen 15 Cannon community-an inviting end-unit townhome offering the perfect blend of modern comfort, natural light, and convenience. This 3-bedroom, 2.5-bath home spans 1,644 square feet and features a bright, open-concept layout designed for both everyday living and easy entertaining. The main level is filled with natural light, creating a warm and airy feel throughout the living and dining spaces. The seamless flow into the kitchen makes gathering effortless, while thoughtful design and ample space provide both function and style. A convenient half bath completes the main floor. Upstairs, the spacious primary suite offers a relaxing retreat, complemented by two additional bedrooms and a full bath-ideal for guests, family, or a home office setup. As an end unit, this home enjoys enhanced privacy and extra windows that flood the interior with light. Additional highlights include a 1-car attached garage, Ring security system, and low-maintenance living. Located just 15 minutes from Uptown Charlotte and 10 minutes from NoDa, this home is perfectly positioned for commuters and those looking to enjoy the city's vibrant dining, arts, and entertainment scene. The Fifteen 15 Cannon neighborhood also features paved walking trails, adding to its charm and livability. Don't miss this opportunity to own a stylish, move-in ready townhome in a growing Charlotte location
Listed by Allison Page of Kendall Real Estate (allison@kendall-realestate.com)

Do not fill in this field:

I agree to receive marketing and customer service calls and text messages from USM Test Domain2. To opt out, you can reply 'stop' at any time or click the unsubscribe link in the emails. Consent is not a condition of purchase. Msg/data rates may apply. Msg frequency varies. Privacy Policy.

This site is protected by reCAPTCHA and the Google Privacy Policy and Terms of Service apply.

Schedule A Visit

Schedule a Visit

I agree to receive marketing and customer service calls and text messages from USM Test Domain2. To opt out, you can reply 'stop' at any time or click the unsubscribe link in the emails. Consent is not a condition of purchase. Msg/data rates may apply. Msg frequency varies. Privacy Policy.

This site is protected by reCAPTCHA and the Google Privacy Policy and Terms of Service apply.

Property Details

Interior Features

Utilities and Appliances

Community

Finance

Map Location

Driving Directions

Broker Reciprocity © 2026 Listings courtesy of Canopy MLS as distributed by MLS GRID. IDX information is provided exclusively for consumers’ personal non-commercial use and may not be used for any purpose other than to identify prospective properties consumers may be interested in purchasing. The IDX data is deemed reliable but is not guaranteed by MLS GRID and may be subject to an end user license agreement prescribed by the Member Participant’s applicable MLS.  Based on information submitted to the MLS GRID as of May 26, 2026 8:18 PM EDT . All data is obtained from various sources and may not have been verified by broker or MLS GRID. Supplied Open House Information is subject to change without notice. All information should be independently reviewed and verified for accuracy. Properties may or may not be listed by the office/agent presenting the information. Some IDX listings have been excluded from this website.
Hi there! How can we help you?

Contact us using the form below or give us a call.

Send Us A Message:

I agree to receive marketing and customer service calls and text messages from USM Test Domain2. To opt out, you can reply 'stop' at any time or click the unsubscribe link in the emails. Consent is not a condition of purchase. Msg/data rates may apply. Msg frequency varies. Privacy Policy.

Do not fill in this field:

This site is protected by reCAPTCHA and the Google Privacy Policy and Terms of Service apply.