Listing Tools

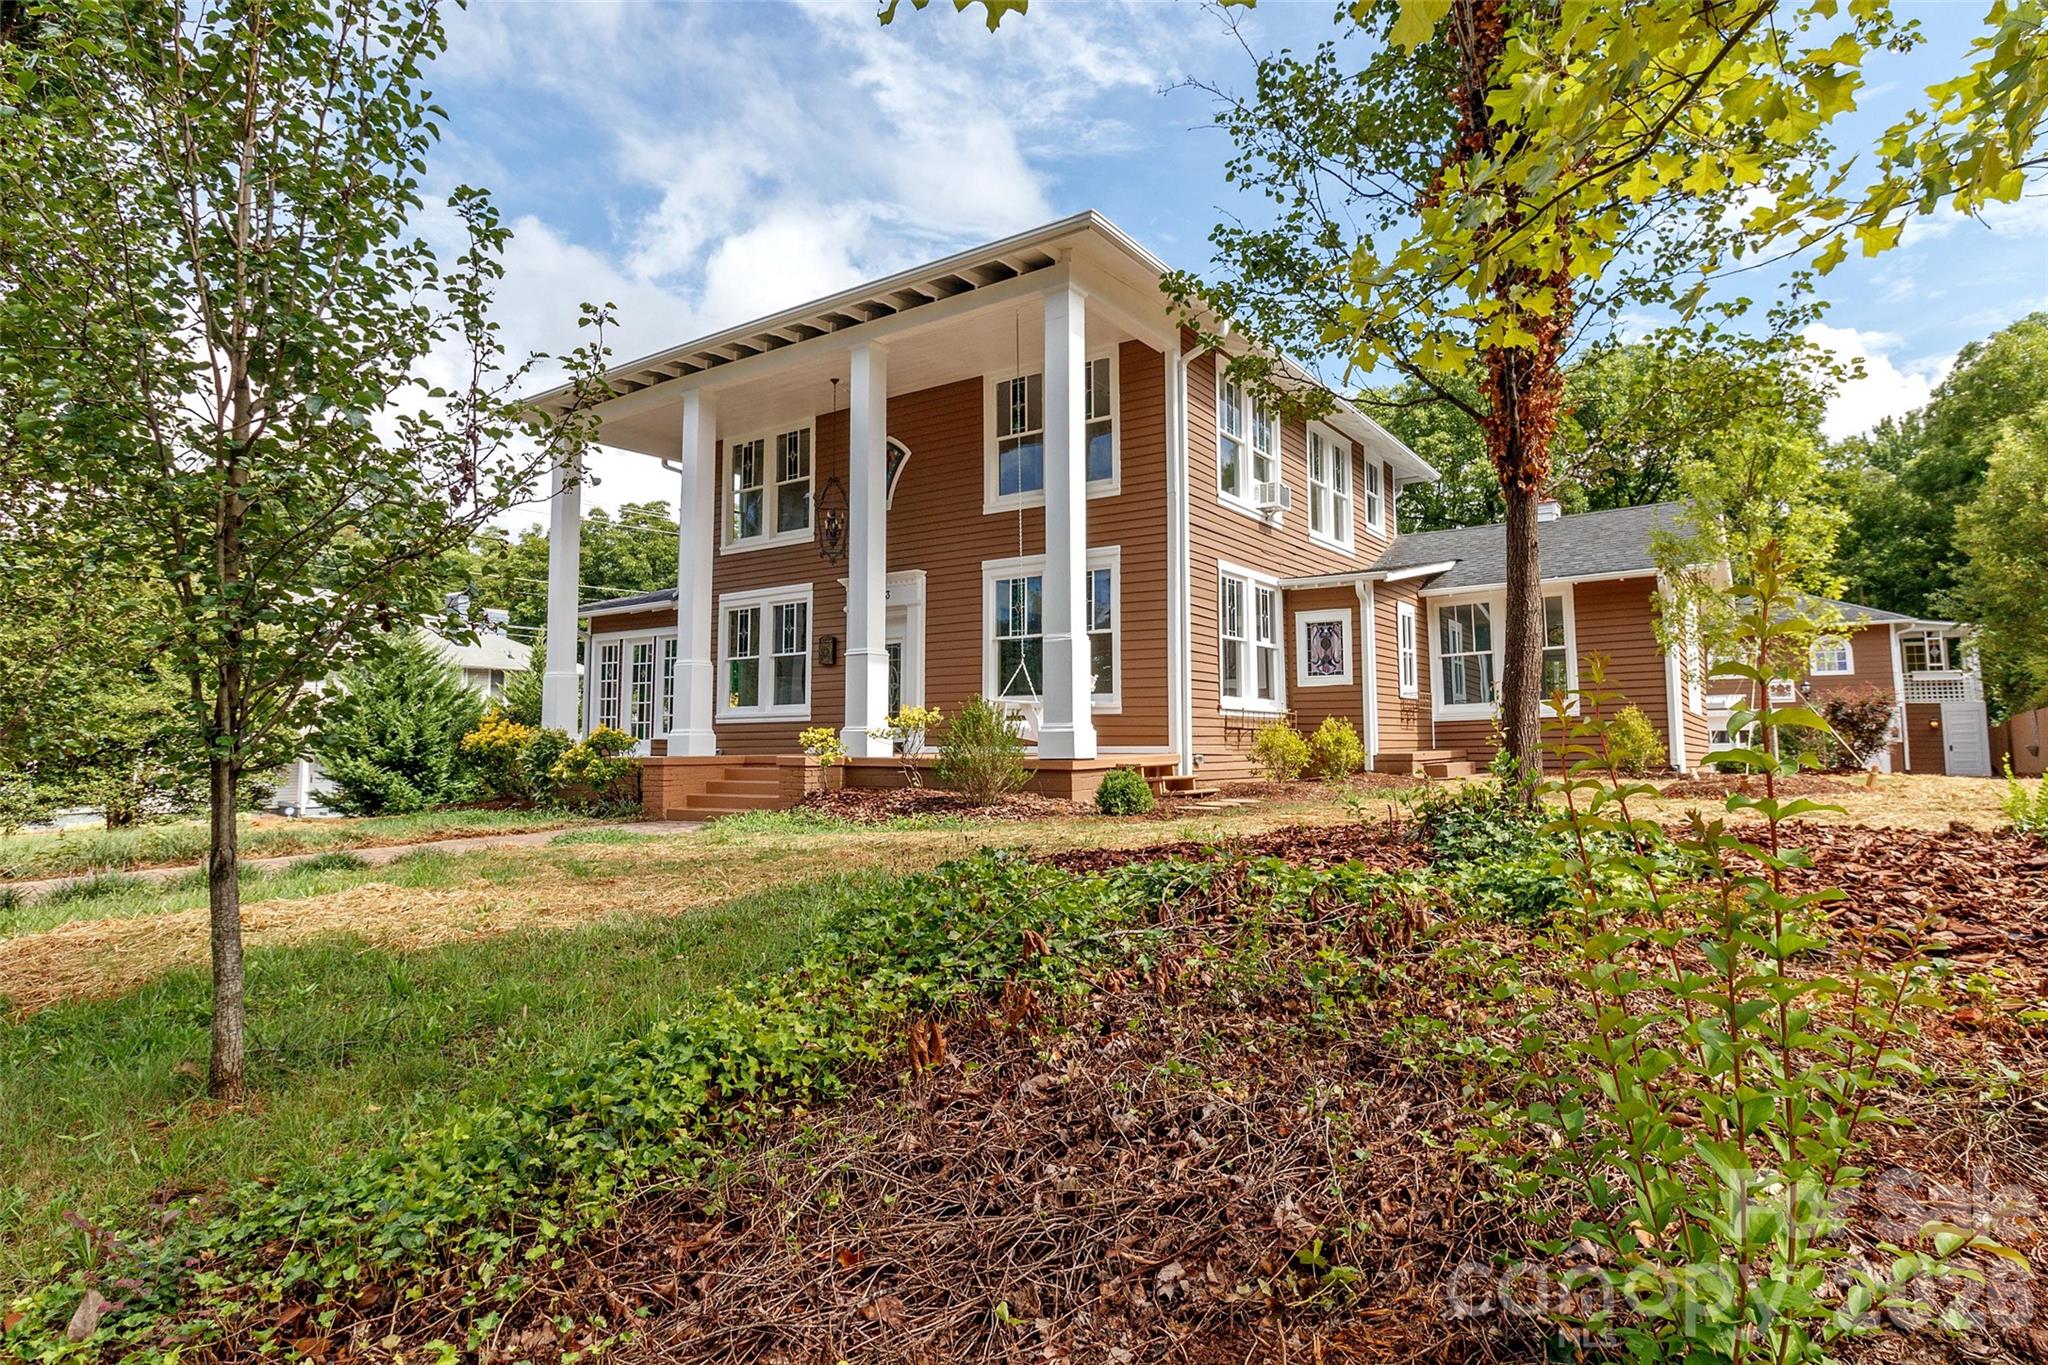
Now priced to match appraisal!! Have you been looking for a historic home in the social district?? This beautifully restored home offers extensive modern upgrades, 2019 roof and updated detached living quarters along wit The main residence features 3,213 sq. ft., plus a 610 sq. ft. upstairs apartment and an additional 425 sq. ft. lower-level area ready to be heated. Sidewalks out front allow for an easy walk or commute to shopping, restaurants, and city events. Fully renovated to seamlessly blend modern convenience with timeless character, the home includes extensive structural, plumbing, electrical, and mechanical updates. The kitchen is equipped with a new dishwasher, refrigerator, disposal, and faucet, while bathrooms feature upgraded fixtures and new toilets. Fresh neutral paint inside and out, new flooring in the main living areas, and updated lighting create a bright, modern feel throughout. Exterior improvements include new gutters, a rainwater system, dual-access concrete driveway with parking pad, gazebo base, and a landscaped, fenced yard. Updated detached living quarters offer structural enhancements, new flooring, and fresh interior paint. Located just half a mile from Monroe's revitalized downtown, this one-of-a-kind property combines historic charm with thoughtful modern updates and is truly a must-see.
Listed by Lauren Little of Keller Williams Ballantyne Area (lauren@thestaceysaulsgroup.com)

Do not fill in this field:

I agree to receive marketing and customer service calls and text messages from USM Test Domain2. To opt out, you can reply 'stop' at any time or click the unsubscribe link in the emails. Consent is not a condition of purchase. Msg/data rates may apply. Msg frequency varies. Privacy Policy.

This site is protected by reCAPTCHA and the Google Privacy Policy and Terms of Service apply.

Schedule A Visit

Schedule a Visit

I agree to receive marketing and customer service calls and text messages from USM Test Domain2. To opt out, you can reply 'stop' at any time or click the unsubscribe link in the emails. Consent is not a condition of purchase. Msg/data rates may apply. Msg frequency varies. Privacy Policy.

This site is protected by reCAPTCHA and the Google Privacy Policy and Terms of Service apply.

Property Details

Interior Features

Utilities and Appliances

Community

Finance

Map Location

Driving Directions

Broker Reciprocity © 2026 Listings courtesy of Canopy MLS as distributed by MLS GRID. IDX information is provided exclusively for consumers’ personal non-commercial use and may not be used for any purpose other than to identify prospective properties consumers may be interested in purchasing. The IDX data is deemed reliable but is not guaranteed by MLS GRID and may be subject to an end user license agreement prescribed by the Member Participant’s applicable MLS.  Based on information submitted to the MLS GRID as of May 27, 2026 2:45 AM EDT . All data is obtained from various sources and may not have been verified by broker or MLS GRID. Supplied Open House Information is subject to change without notice. All information should be independently reviewed and verified for accuracy. Properties may or may not be listed by the office/agent presenting the information. Some IDX listings have been excluded from this website.
Hi there! How can we help you?

Contact us using the form below or give us a call.

Send Us A Message:

I agree to receive marketing and customer service calls and text messages from USM Test Domain2. To opt out, you can reply 'stop' at any time or click the unsubscribe link in the emails. Consent is not a condition of purchase. Msg/data rates may apply. Msg frequency varies. Privacy Policy.

Do not fill in this field:

This site is protected by reCAPTCHA and the Google Privacy Policy and Terms of Service apply.