Listing Tools

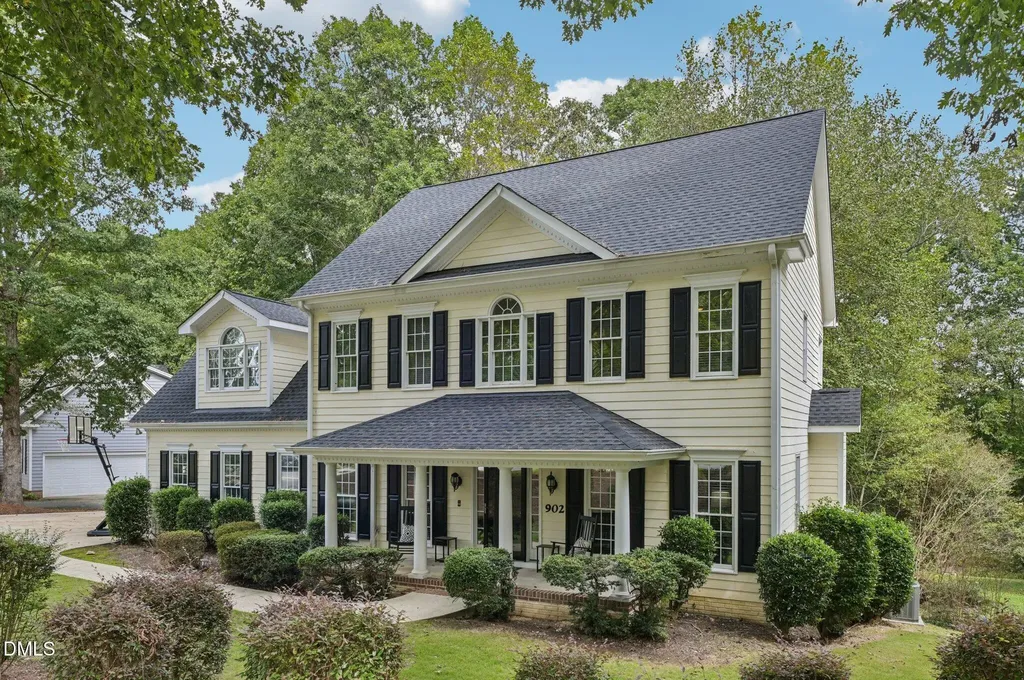
Wonderful BASEMENT HOME on a .48 acre lot located in one of Clayton's most sought-after golf and pool communities. This beautiful, 3600sf home offers space, quality, flexibility, and thoughtful updates throughout. The chef's kitchen with bar seating is ideal for gatherings and entertaining, featuring a newer dishwasher and easy flow into the main living areas. Recent improvements include updated bathrooms, a 2022 roof, and a fenced-in backyard with 2 gates. Don't miss the Screen Porch and Safe room off the basement - hot tub included! This home offers versatile living options, with 4 bedrooms and 3.5 bedrooms, and/or a generous bonus room(4th BR), along with a bright, cozy family room and a large living room with a fireplace and custom built-ins. Natural light fills the home, creating an open, welcoming atmosphere ideal for both everyday living and entertaining. Need Storage? Don't miss the massive walk-up Attic! The finished walkout basement (a 950 sf space IN PROCESS OF GETTING PERMITTED) offers excellent potential as a studio apartment/guest suite, in-law space, or entertainment retreat. It includes a wet bar, kitchenette, full bath, built-ins, a second fireplace, and space for a pool table. Outdoor living is enhanced by expansive upper and lower decks surrounded by mature landscaping--perfect for relaxing or hosting friends. This home is in a golf course and pool community that backs up to the driving range and is a short walk to the community pool!
Listed by Phillip Johnson of EXP Realty LLC

Listing Sold by GRANT-MURRAY HOMES RAYMOND SHARP

Do not fill in this field:

I agree to receive marketing and customer service calls and text messages from USM Test Domain2. To opt out, you can reply 'stop' at any time or click the unsubscribe link in the emails. Consent is not a condition of purchase. Msg/data rates may apply. Msg frequency varies. Privacy Policy.

This site is protected by reCAPTCHA and the Google Privacy Policy and Terms of Service apply.

Schedule A Visit

Schedule a Visit

I agree to receive marketing and customer service calls and text messages from USM Test Domain2. To opt out, you can reply 'stop' at any time or click the unsubscribe link in the emails. Consent is not a condition of purchase. Msg/data rates may apply. Msg frequency varies. Privacy Policy.

This site is protected by reCAPTCHA and the Google Privacy Policy and Terms of Service apply.

Property Details

Interior Features

Exterior Features

Utilities and Appliances

Community

Finance

Other Details

Map Location

Driving Directions

 Listings marked with a Doorify MLS icon are provided courtesy of the Doorify MLS, of North Carolina, Internet Data Exchange Database. Brokers make an effort to deliver accurate information, but buyers should independently verify any information on which they will rely in a transaction. The listing broker shall not be responsible for any typographical errors, misinformation, or misprints, and they shall be held totally harmless from any damages arising from reliance upon this data. This data is provided exclusively for consumers’ personal, non-commercial use. Copyright 2026 Doorify MLS of North Carolina. All rights reserved.
Hi there! How can we help you?

Contact us using the form below or give us a call.

Send Us A Message:

I agree to receive marketing and customer service calls and text messages from USM Test Domain2. To opt out, you can reply 'stop' at any time or click the unsubscribe link in the emails. Consent is not a condition of purchase. Msg/data rates may apply. Msg frequency varies. Privacy Policy.

Do not fill in this field:

This site is protected by reCAPTCHA and the Google Privacy Policy and Terms of Service apply.