Listing Tools

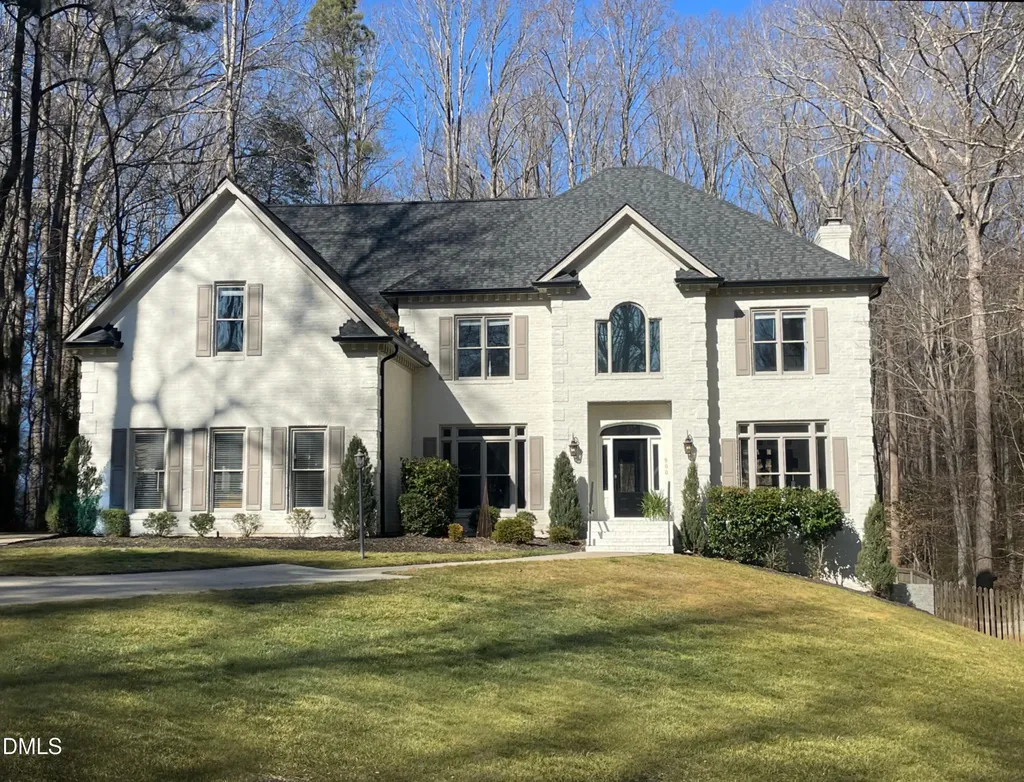
The moment you enter this beautiful home in prestigious Stonebridge you will notice the extensive updates throughout and the amazing indoor/outdoor living! Set on 3 beautifully landscaped acres it boasts elevated design for thoughtful living with bright open floor plan with generously sized rooms and designer inspired finishes, modern features and architectural details! Completely updated Kitchen, Living spaces, Bathrooms, refinished hardwoods, all new paint and 3 fireplaces! You will enjoy Stonebridge's 2 exceptional pool and tennis facilities, neighborhood lake and new pickleball courts which makes it one of the premier neighborhoods in all of Raleigh! Dramatic 2 story foyer with triple tray ceiling and statement chandelier and hardwoods. Dining room with accent wall, tray ceiling and hardwoods. Spacious Family room is open to the kitchen and showcases updated fireplace with marble surround and shiplap detail, built-in bookcases, hardwoods and wall of windows. Office with French door entry, hardwoods and lots of natural light. You won't believe this Chef's Kitchen!--New Cafe appliances including 6 burner 36''gas range, dishwasher and refrigerator, New cabinetry with soft close doors and drawers, quartzite countertops and center island. Additional kitchen features include custom range hood, tile backsplash, and 2 large pantry cabinets. Sunny Breakfast area has coffee station with wine cooler! Hearth room with soaring vaulted ceiling, fireplace with custom surround, hardwoods, expansive windows and door to screened porch. Relax in the oversized Screened Porch with vaulted ceiling, 2 ceiling fans and access from the family room or kitchen makes is great for alfresco dining. Spacious Primary bedroom has tray ceiling and elegant accent wall. Luxury spa Primary Bathroom has vaulted ceiling, Taj Mahal quartzite countertop, dual sinks, frameless tile shower with body jets, freestanding soaking tub and walk-in closet. All secondary bedrooms have updated private baths and walk-in closets. Huge thoughtfully updated Laundry room with farm sink, granite countertop and front load washer and dryer. Lower level is an entertainer's dream with massive Bonus/Rec room with LVP flooring and double tray ceiling features a Wet Bar any bartender would envy with hammered copper sink, granite counters, cabinetry and mini fridge! The whole family will enjoy the Fitness room and Media room with LVP flooring and a tile Bath. Lower level also includes a dedicated ''Costco storage'' or Craft room and huge 2nd laundry room equipped with front load washer, dryer and stainless French door style fridge. Rejuvenate in the large Spa hot tub on the covered patio or enjoy the swing style daybed and seating area. Large fenced backyard features a firepit with firewood storage. And...while you will probably never want to leave your gorgeous home, it is only minutes to Falls Lake recreation, shopping, dining, Whole Foods, YMCA, I-540 and more!!
Listed by Kathy Beacham of Coldwell Banker HPW

Listing Sold by EXP Realty LLC Tina Caul

Do not fill in this field:

I agree to receive marketing and customer service calls and text messages from USM Test Domain2. To opt out, you can reply 'stop' at any time or click the unsubscribe link in the emails. Consent is not a condition of purchase. Msg/data rates may apply. Msg frequency varies. Privacy Policy.

This site is protected by reCAPTCHA and the Google Privacy Policy and Terms of Service apply.

Schedule A Visit

Schedule a Visit

I agree to receive marketing and customer service calls and text messages from USM Test Domain2. To opt out, you can reply 'stop' at any time or click the unsubscribe link in the emails. Consent is not a condition of purchase. Msg/data rates may apply. Msg frequency varies. Privacy Policy.

This site is protected by reCAPTCHA and the Google Privacy Policy and Terms of Service apply.

Property Details

Interior Features

Exterior Features

Utilities and Appliances

Community

Finance

Other Details

Map Location

Driving Directions

 Listings marked with a Doorify MLS icon are provided courtesy of the Doorify MLS, of North Carolina, Internet Data Exchange Database. Brokers make an effort to deliver accurate information, but buyers should independently verify any information on which they will rely in a transaction. The listing broker shall not be responsible for any typographical errors, misinformation, or misprints, and they shall be held totally harmless from any damages arising from reliance upon this data. This data is provided exclusively for consumers’ personal, non-commercial use. Copyright 2026 Doorify MLS of North Carolina. All rights reserved.
Hi there! How can we help you?

Contact us using the form below or give us a call.

Send Us A Message:

I agree to receive marketing and customer service calls and text messages from USM Test Domain2. To opt out, you can reply 'stop' at any time or click the unsubscribe link in the emails. Consent is not a condition of purchase. Msg/data rates may apply. Msg frequency varies. Privacy Policy.

Do not fill in this field:

This site is protected by reCAPTCHA and the Google Privacy Policy and Terms of Service apply.