Listing Tools

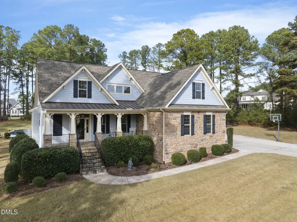
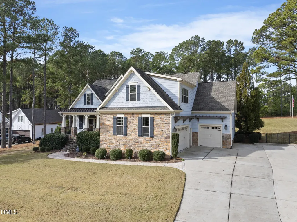
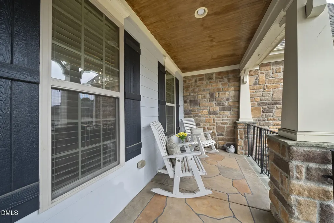
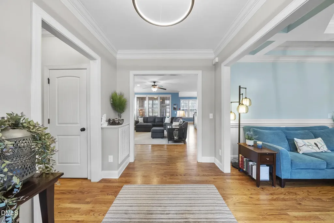
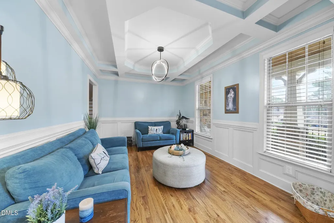
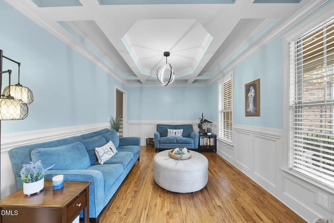
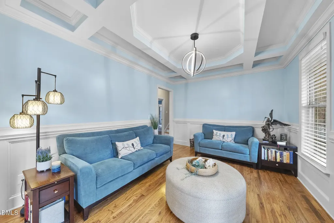
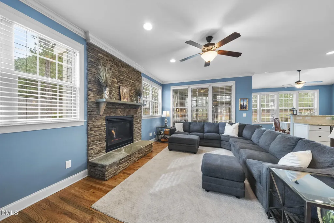
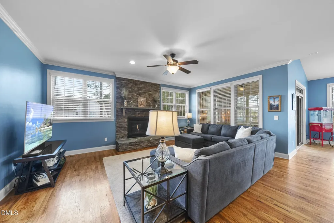
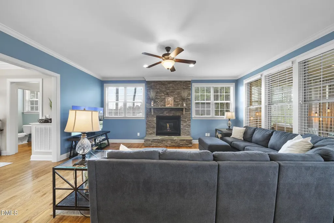
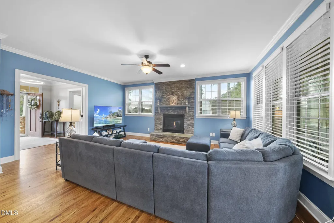
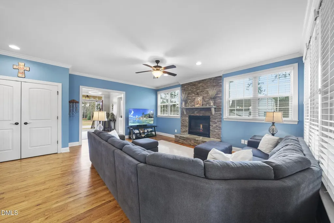
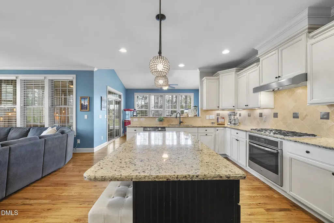
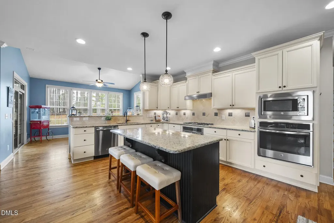
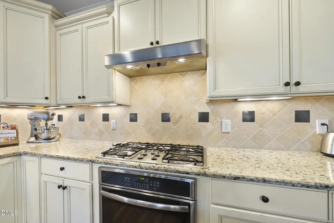
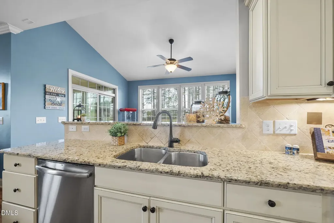
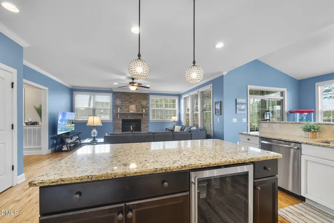
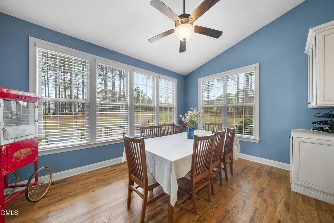
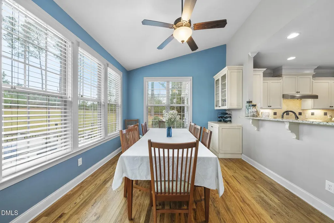
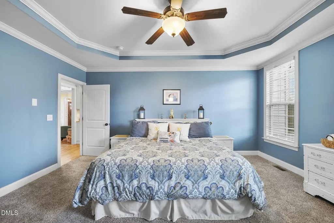
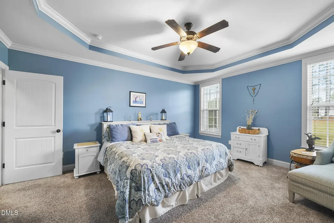
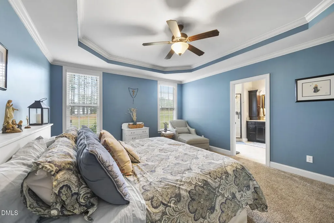
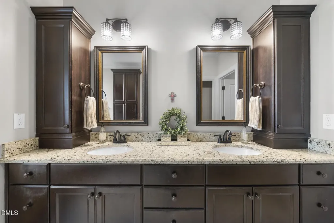
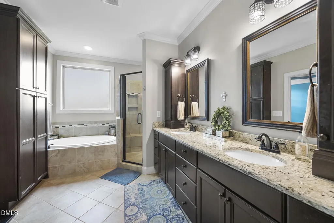
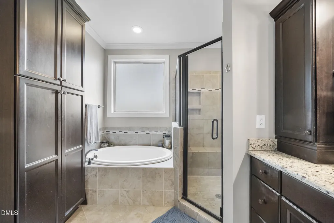
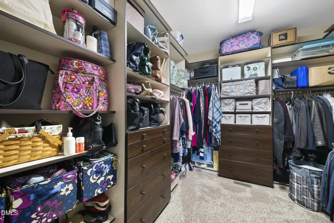
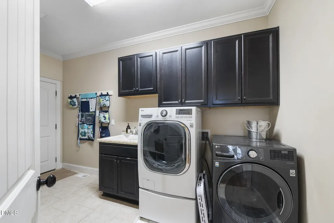
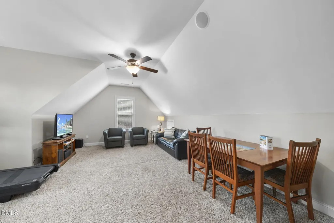
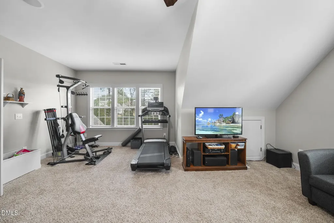
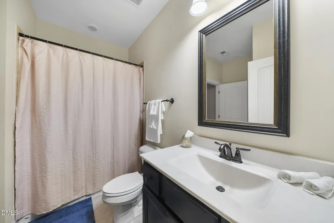
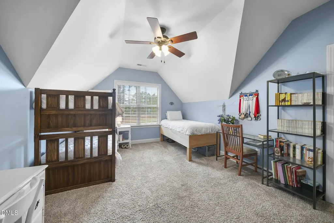
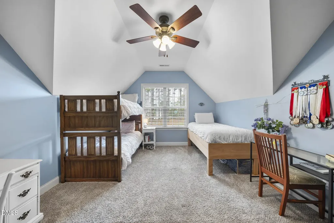
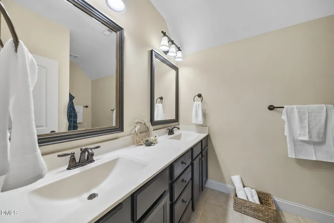
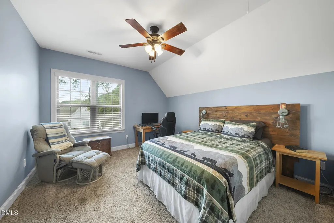
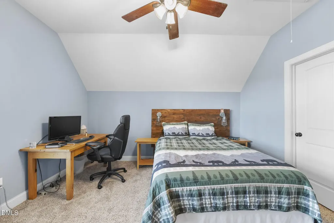
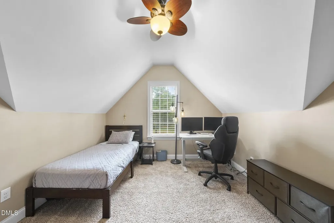
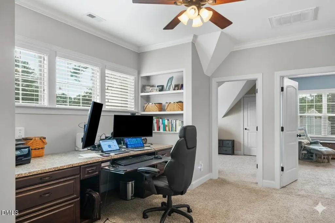
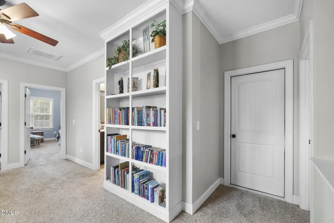
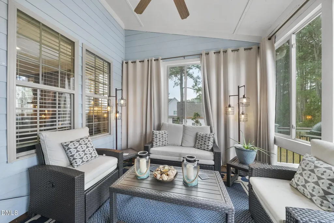
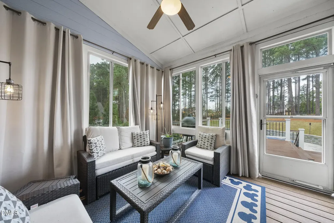
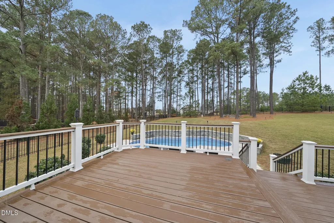
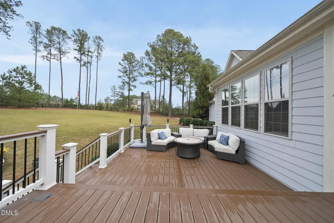
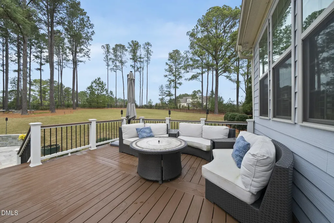
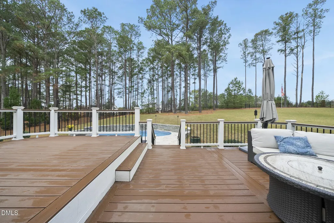
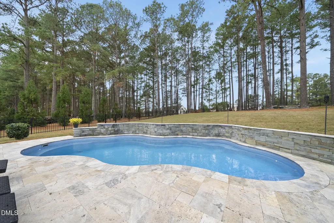
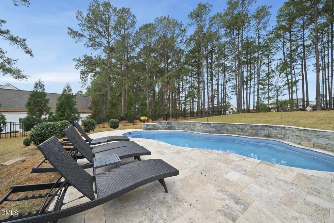
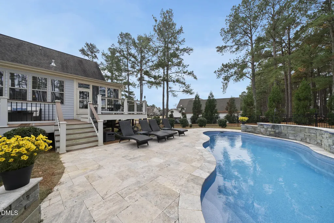
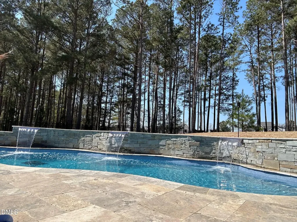
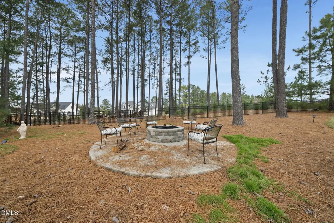
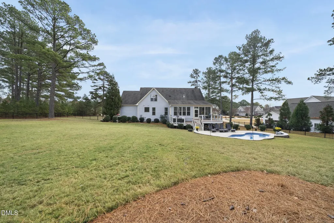
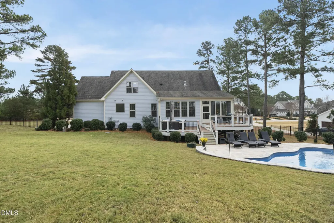
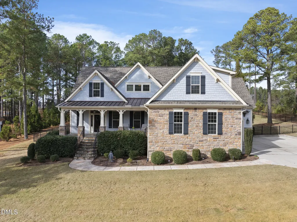
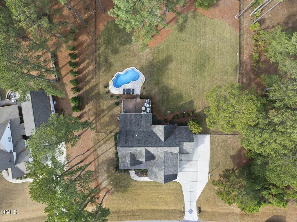
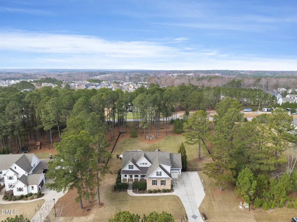
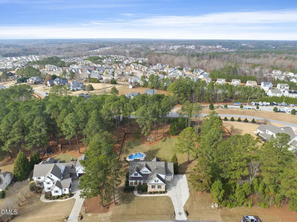
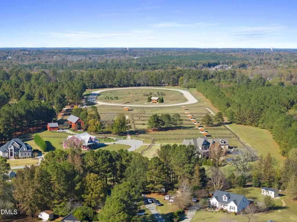
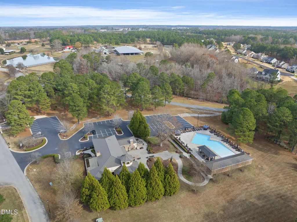
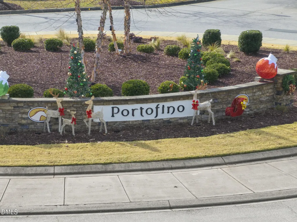
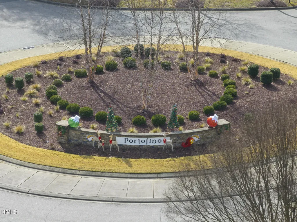
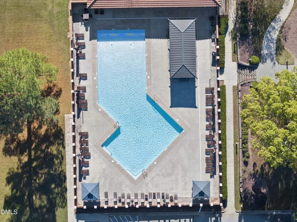
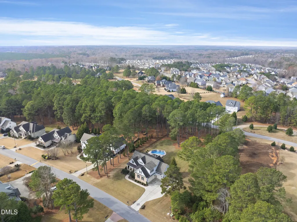
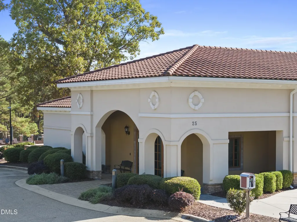
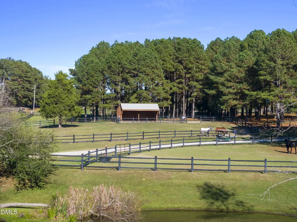
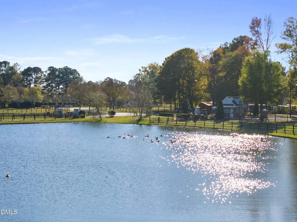
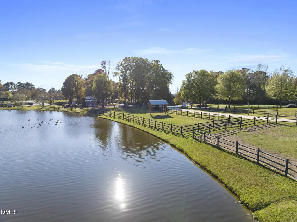
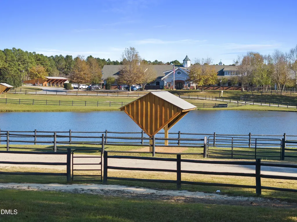
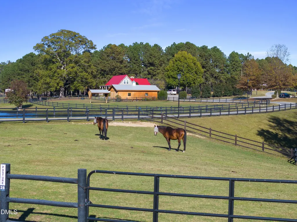
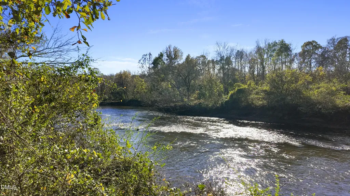
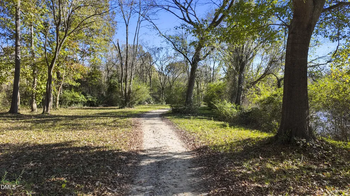
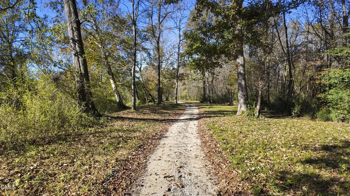
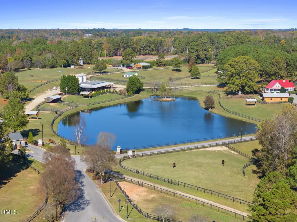
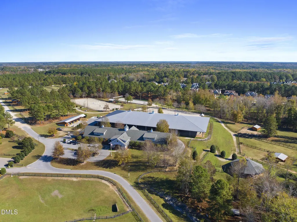
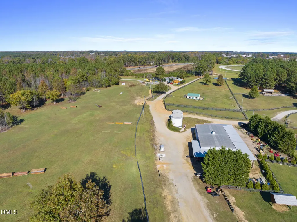
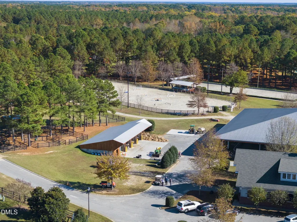
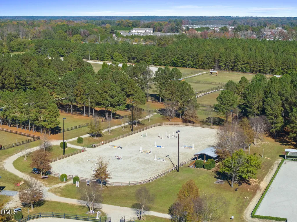
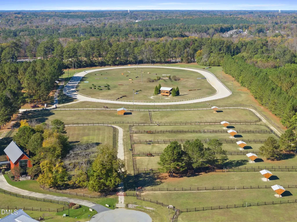
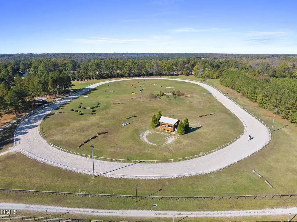
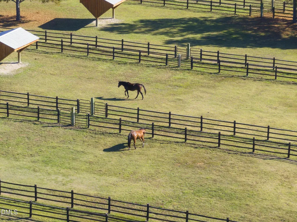
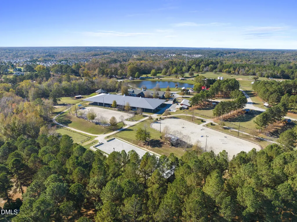
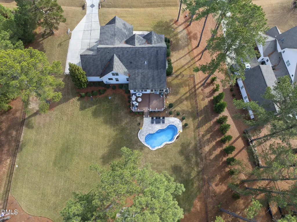
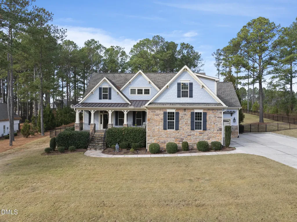
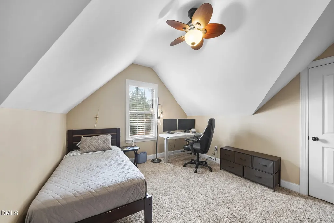
Discover the perfect blend of luxury, comfort, and privacy in this stunning semi-custom home located in the highly sought-after, Gated, Portofino Equestrian Community. Built in 2014, this spacious 3,289 sq ft home features 4 bedrooms, 3.5 baths. With a cozy fireplace in the great room, a study, and a generously sized bonus room. The traditional open concept floorplan boasts great natural light, hardwood floors, and numerous upgrades. The gourmet kitchen features granite counters, SS appliances, a wine cooler, and double ovens. You will also find a formal dining room with striking coffered ceilings. The first-floor primary bedroom and en suite is a true retreat. With a first-floor laundry/mud room off the garage. For exceptional outdoor living, the beautifully landscaped yard includes a gorgeous private pool with cascades and an outdoor fire pit area, on 1.22 acres. Host gatherings on the large Trex deck or relax on the inviting three-season porch. The property also includes an extra parking pad. Portofino has a welcoming sense of community and exudes southern charm that has endless opportunities for adventure and relaxation. The community features over 7 miles of scenic walking trails that wind through lush landscapes and features two resort-style pools, kayak drop-ins for water sports, and a fishing pond. Connect with neighbors at the elegant clubhouses at this one-of-a-kind development! At the heart of the community lies a state-of-the-art equestrian complex, and boarding and equestrian services are available at the separate center, for a horse enthusiast. https://portofinoequestrian.com. Portofino is located just 25 minutes from Downtown Raleigh, it is one of Clayton's premier neighborhoods. Residents enjoy a relaxed lifestyle with easy access to shopping, entertainment, dining, and much more.
Listed by Kathy Salz of Coldwell Banker Advantage

Do not fill in this field:

I agree to receive marketing and customer service calls and text messages from USM Test Domain2. To opt out, you can reply 'stop' at any time or click the unsubscribe link in the emails. Consent is not a condition of purchase. Msg/data rates may apply. Msg frequency varies. Privacy Policy.

This site is protected by reCAPTCHA and the Google Privacy Policy and Terms of Service apply.

Schedule A Visit

Schedule a Visit

I agree to receive marketing and customer service calls and text messages from USM Test Domain2. To opt out, you can reply 'stop' at any time or click the unsubscribe link in the emails. Consent is not a condition of purchase. Msg/data rates may apply. Msg frequency varies. Privacy Policy.

This site is protected by reCAPTCHA and the Google Privacy Policy and Terms of Service apply.

Property Details

Interior Features

Exterior Features

Utilities and Appliances

Community

Finance

Other Details

Map Location

Driving Directions

 Listings marked with a Doorify MLS icon are provided courtesy of the Doorify MLS, of North Carolina, Internet Data Exchange Database. Brokers make an effort to deliver accurate information, but buyers should independently verify any information on which they will rely in a transaction. The listing broker shall not be responsible for any typographical errors, misinformation, or misprints, and they shall be held totally harmless from any damages arising from reliance upon this data. This data is provided exclusively for consumers’ personal, non-commercial use. Copyright 2026 Doorify MLS of North Carolina. All rights reserved.
Hi there! How can we help you?

Contact us using the form below or give us a call.
Send Us A Message:

I agree to receive marketing and customer service calls and text messages from USM Test Domain2. To opt out, you can reply 'stop' at any time or click the unsubscribe link in the emails. Consent is not a condition of purchase. Msg/data rates may apply. Msg frequency varies. Privacy Policy.

Do not fill in this field:

This site is protected by reCAPTCHA and the Google Privacy Policy and Terms of Service apply.