Listing Tools

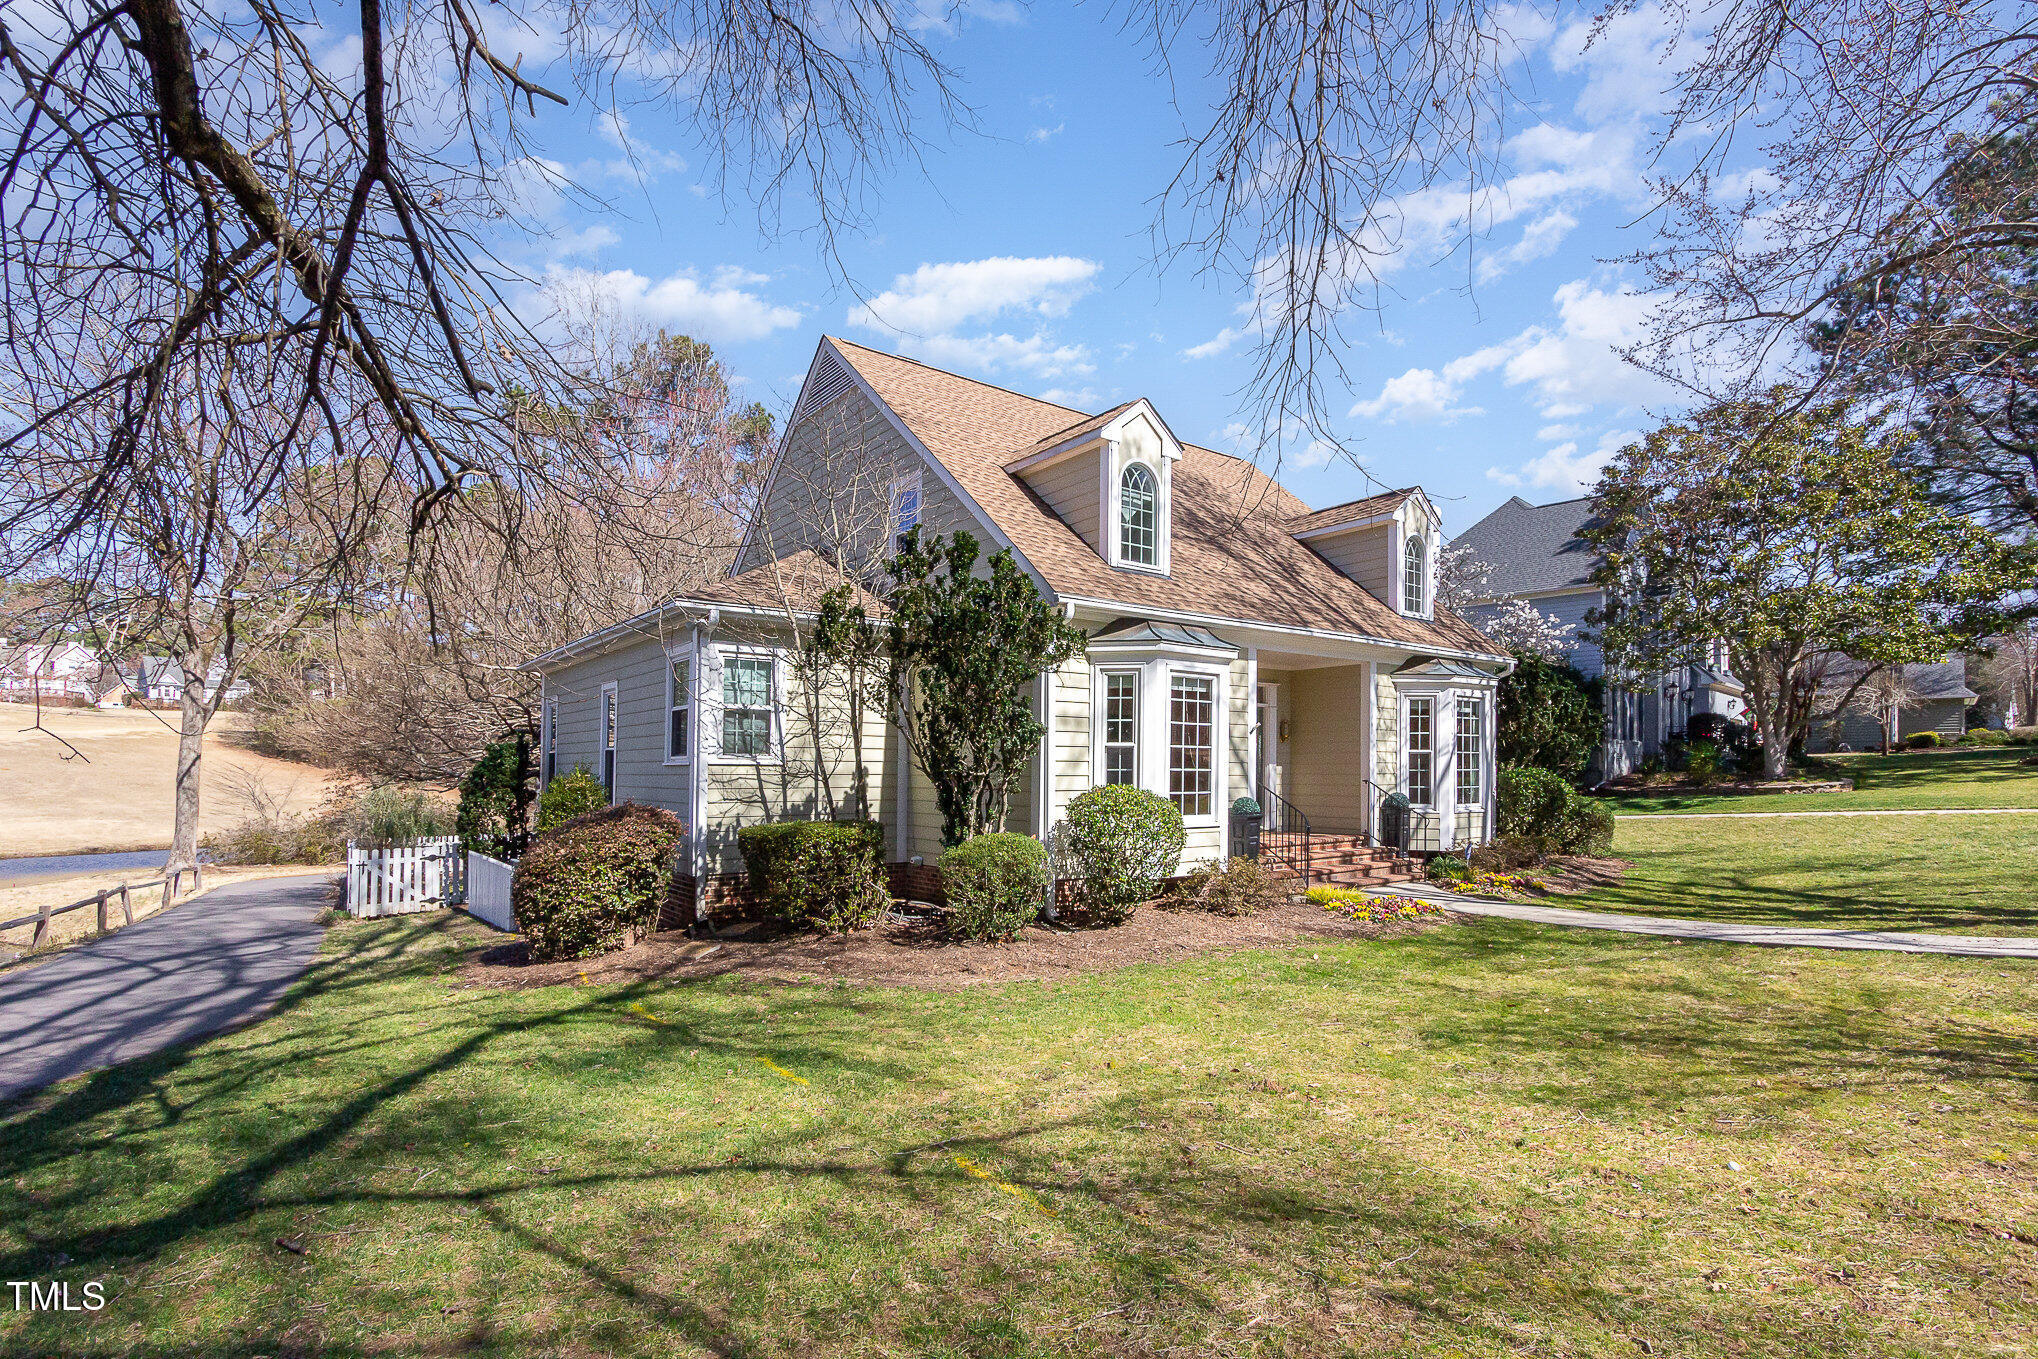
Views, Views, Views, Charming home on a stunning lot on the Wildwood Green Golf course with open floor plan and many extras. Enter on black/white tile, dining room on right with wainscoting and crown molding, parlor/office on left with floor to ceiling shelves and a supply closet. Large living room with gas fireplace, shelves on either side. Kitchen island with wine rack ad large drawers for entertaining supplies. 2 pantries and coat closet. Laundry room has ahelves, wall ironing board and doggie door. From Living room, step down to the screen porch, with a creekside view and smaller outside deck for grilling. Spacious garage includes sink and separate utility room. Upstairs has 4 rooms, two ample bedrooms share a bathroom and linen closet, two smaller rooms for an office, exercise room or whatever. Hardwood flooring throughout except for bedrooms which are carpeted. Master bedroom features his and her closets and a shoe closet! Large first floor master bathroom has 2 sinks, linen closet, whirlpool tub and Toto toilet. Roof replaced in 2023, tankless water heater 2024. Mostly new windows. New household water lines 2017, Water line to street replaced 2011. Huge driveway and sidewalk replaced 2016. Beautiful neighborhood walking streets. HOA fees include Spacious pool with entertainment facility, tennis/pickle ball court, clubhouse available for dining. Wildwood Green golf course available for a fee. Tons of nearby shopping, Harris Teeter, Food Lion, Publix, Starbucks, Trader Joe's, Target, Home Depot and more. Designer Window Treatments included, and well as the heron!
Listed by Brenda Holden of Long & Foster Real Estate INC/Stonehenge

Listing Sold by Diane Ellison

Do not fill in this field:

I agree to receive marketing and customer service calls and text messages from USM Test Domain2. To opt out, you can reply 'stop' at any time or click the unsubscribe link in the emails. Consent is not a condition of purchase. Msg/data rates may apply. Msg frequency varies. Privacy Policy.

This site is protected by reCAPTCHA and the Google Privacy Policy and Terms of Service apply.

Schedule A Visit

Schedule a Visit

I agree to receive marketing and customer service calls and text messages from USM Test Domain2. To opt out, you can reply 'stop' at any time or click the unsubscribe link in the emails. Consent is not a condition of purchase. Msg/data rates may apply. Msg frequency varies. Privacy Policy.

This site is protected by reCAPTCHA and the Google Privacy Policy and Terms of Service apply.

Property Details

Interior Features

Exterior Features

Utilities and Appliances

Community

Finance

Other Details

Map Location

Driving Directions

 Listings marked with a Doorify MLS icon are provided courtesy of the Doorify MLS, of North Carolina, Internet Data Exchange Database. Brokers make an effort to deliver accurate information, but buyers should independently verify any information on which they will rely in a transaction. The listing broker shall not be responsible for any typographical errors, misinformation, or misprints, and they shall be held totally harmless from any damages arising from reliance upon this data. This data is provided exclusively for consumers’ personal, non-commercial use. Copyright 2026 Doorify MLS of North Carolina. All rights reserved.

Hi there! How can we help you?

Contact us using the form below or give us a call.

Send Us A Message:

I agree to receive marketing and customer service calls and text messages from USM Test Domain2. To opt out, you can reply 'stop' at any time or click the unsubscribe link in the emails. Consent is not a condition of purchase. Msg/data rates may apply. Msg frequency varies. Privacy Policy.

Do not fill in this field:

This site is protected by reCAPTCHA and the Google Privacy Policy and Terms of Service apply.