Listing Tools

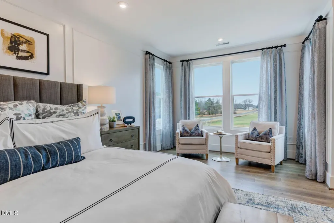
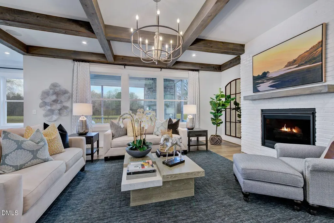
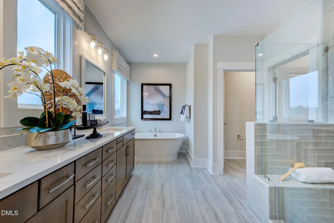
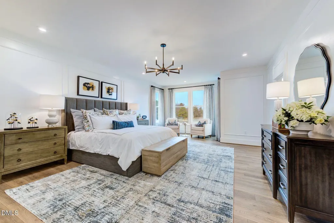
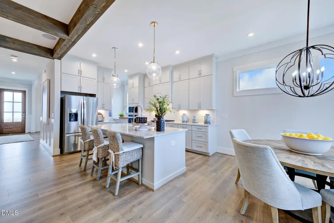
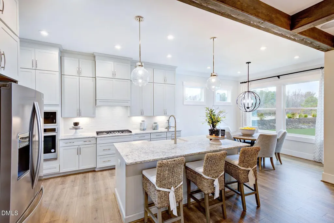
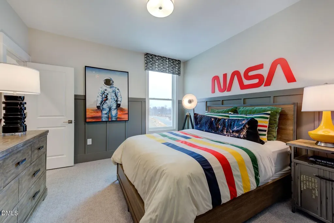
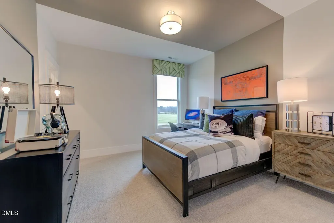
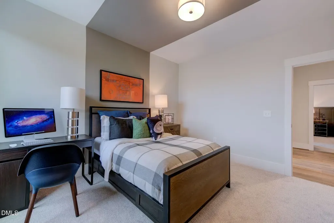
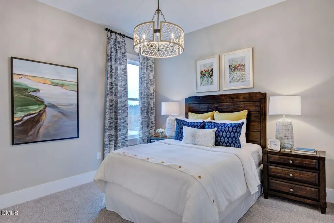
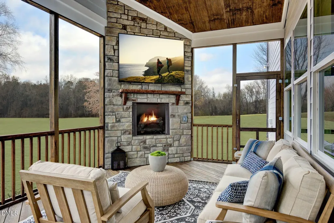
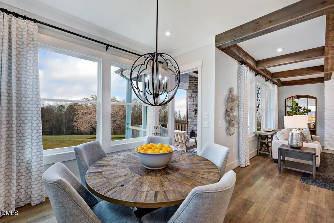
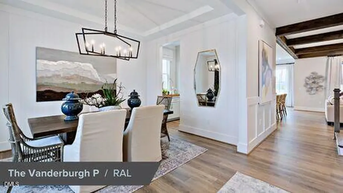
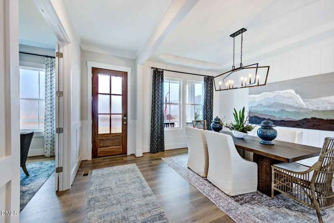
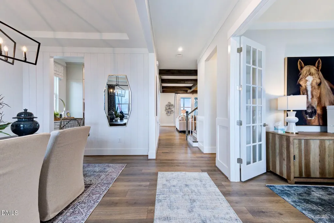
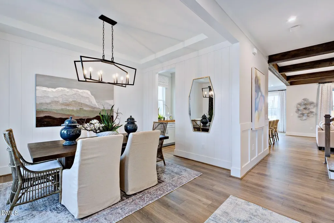
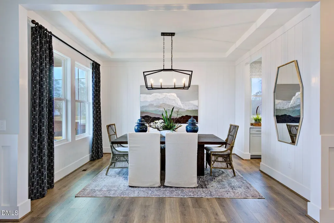
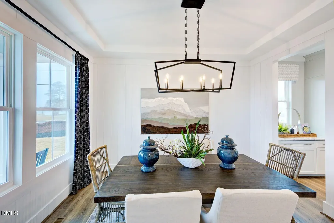
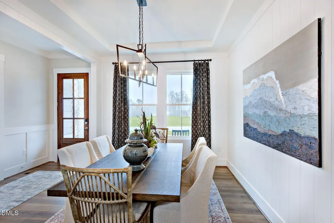
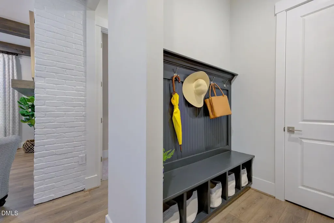
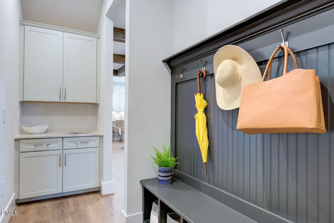
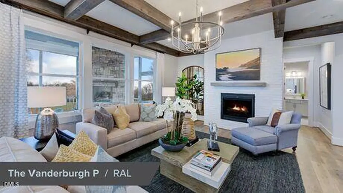
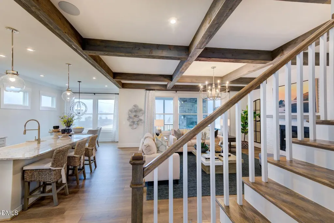
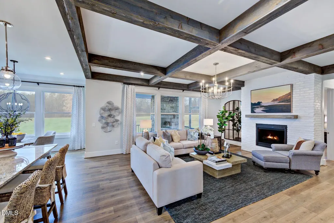
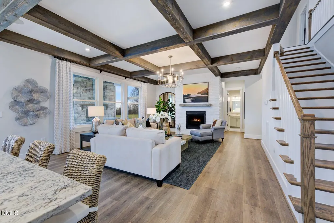
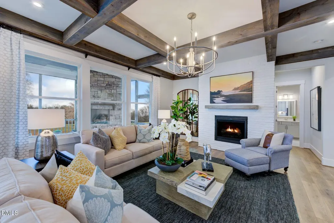
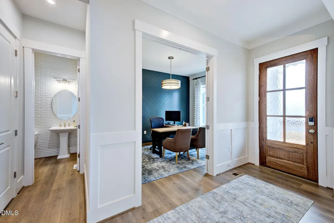
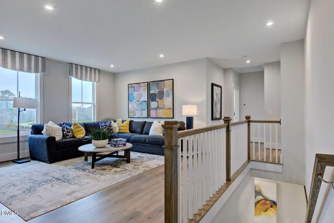
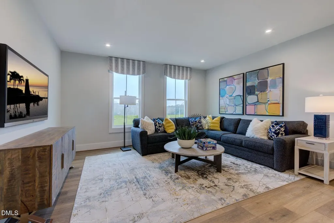
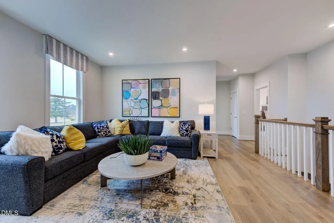
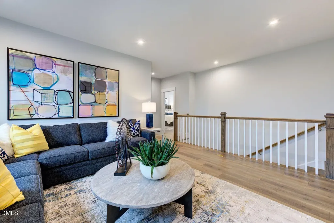
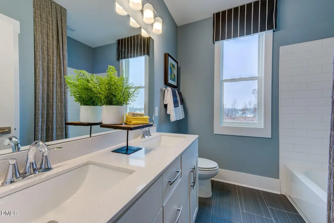
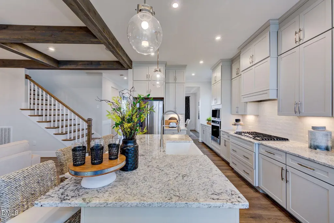
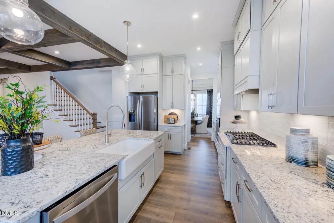
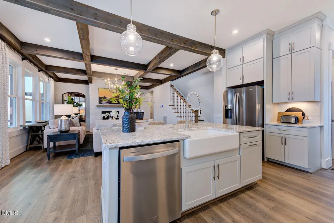
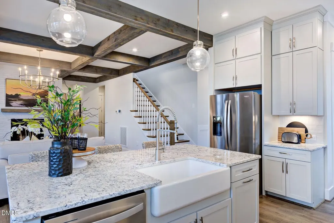
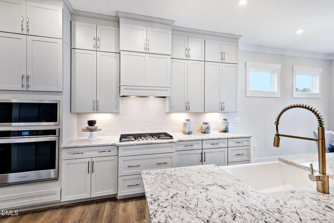
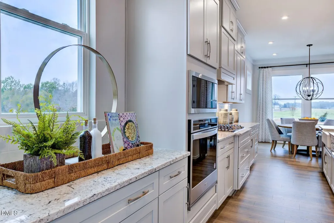
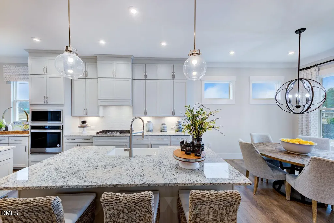
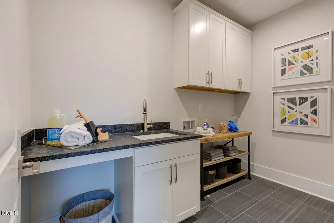
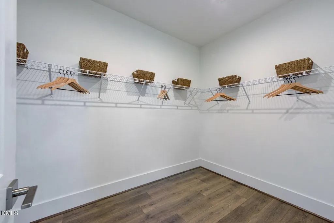
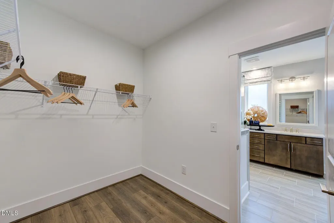
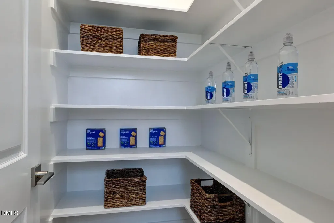
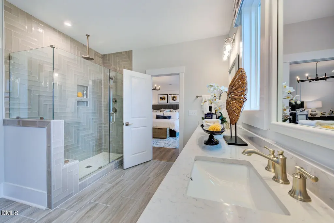
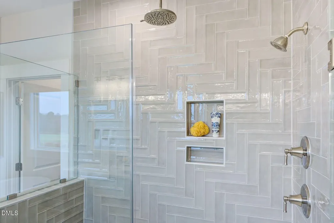
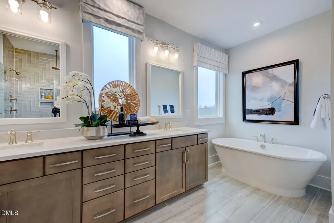
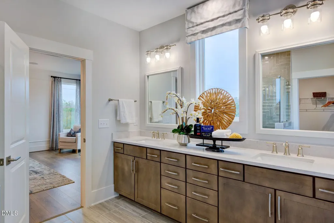
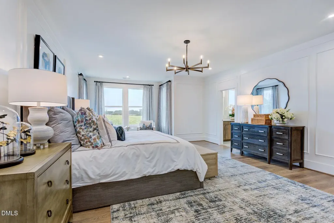
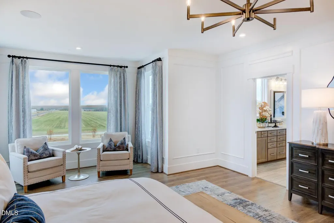
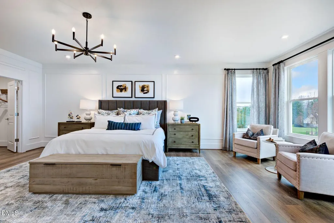
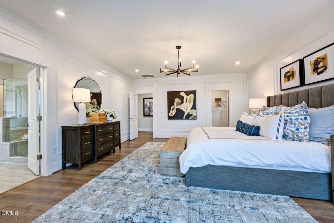
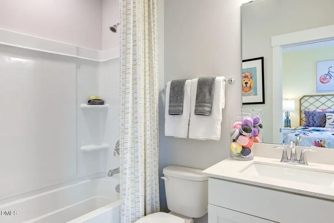
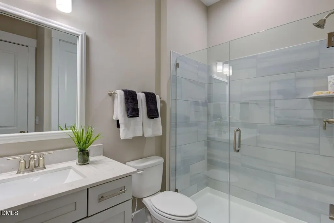
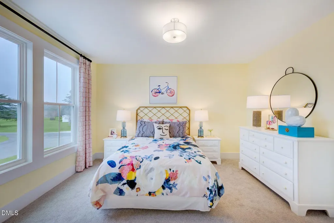
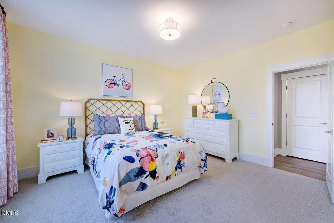
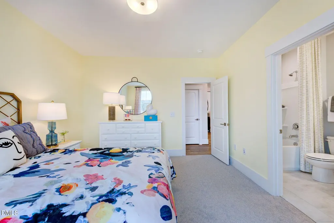
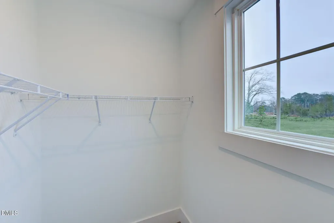
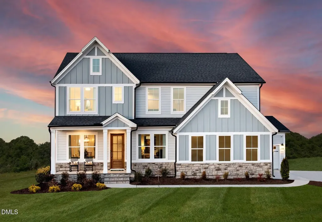
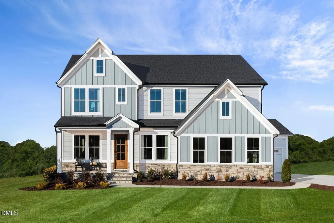
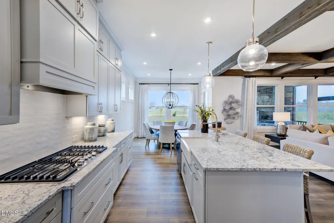
New Construction Community - Bristol Run FINAL OPPORTUNITIES ALREADY!! 26 Opportunities - Only 4 remaining!! Quick move-in by Drees Homes -- the Vanderburgh on a private wooded homesite in Bristol Run, complete with a stunning 12x16 screened porch built for year-round outdoor living! Imagine morning coffee or evening gatherings under cover, taking in the mature trees and serene surroundings. Inside, this 5-bedroom, 4.5-bath home delivers a flexible, open-concept main level featuring both formal and casual dining rooms, a gourmet kitchen with walk-in pantry, and a dedicated home office pre-wired with high-speed connectivity. A first-floor guest suite with private ensuite bath is ideal for in-laws, visitors, or multigenerational living. Upstairs, the oversized owner's retreat features a separate sitting room -- a true private escape -- alongside a spa-style bath, three additional bedrooms, and a convenient second-floor laundry. Energy-efficient construction, smart-home features, and Drees Design Center finishes throughout. Sited on a .72 acre wooded lot with side-entry three-car garage in Bristol Run -- a boutique 26-homesite enclave on 55+ acres in sought-after Wake Forest. No HOA. Quick access to Raleigh and the Triangle, minutes to Falls Lake, zoned for Wake County Schools. New construction, privacy, and acreage -- a rare trifecta! Vanderburgh 'P' elevation shown in pictures. Listing price reflects the structural price and does not yet include Design Center upgrades. Buyer may make these selections themselves until they are finalized. Pictures shown include optional upgrades. Current pictures are from a previous Vanderburgh 'P' Model home. Build this floorplan or any other floorplan offered in Bristol Run. All options and details can be selected. Community is septic, community well and natural gas. 11 award winning floorplans offered! Call/Text Joe Wolf 984-500-3719 for opportunities to build and current incentives & promotions!
Listed by Joe Wolf of Drees Homes

Do not fill in this field:

I agree to receive marketing and customer service calls and text messages from USM Test Domain2. To opt out, you can reply 'stop' at any time or click the unsubscribe link in the emails. Consent is not a condition of purchase. Msg/data rates may apply. Msg frequency varies. Privacy Policy.

This site is protected by reCAPTCHA and the Google Privacy Policy and Terms of Service apply.

Schedule A Visit

Schedule a Visit

I agree to receive marketing and customer service calls and text messages from USM Test Domain2. To opt out, you can reply 'stop' at any time or click the unsubscribe link in the emails. Consent is not a condition of purchase. Msg/data rates may apply. Msg frequency varies. Privacy Policy.

This site is protected by reCAPTCHA and the Google Privacy Policy and Terms of Service apply.

Property Details

Interior Features

Community

Finance

Map Location

Driving Directions

 Listings marked with a Doorify MLS icon are provided courtesy of the Doorify MLS, of North Carolina, Internet Data Exchange Database. Brokers make an effort to deliver accurate information, but buyers should independently verify any information on which they will rely in a transaction. The listing broker shall not be responsible for any typographical errors, misinformation, or misprints, and they shall be held totally harmless from any damages arising from reliance upon this data. This data is provided exclusively for consumers’ personal, non-commercial use. Copyright 2026 Doorify MLS of North Carolina. All rights reserved.
Hi there! How can we help you?

Contact us using the form below or give us a call.
Send Us A Message:

I agree to receive marketing and customer service calls and text messages from USM Test Domain2. To opt out, you can reply 'stop' at any time or click the unsubscribe link in the emails. Consent is not a condition of purchase. Msg/data rates may apply. Msg frequency varies. Privacy Policy.

Do not fill in this field:

This site is protected by reCAPTCHA and the Google Privacy Policy and Terms of Service apply.