Listing Tools

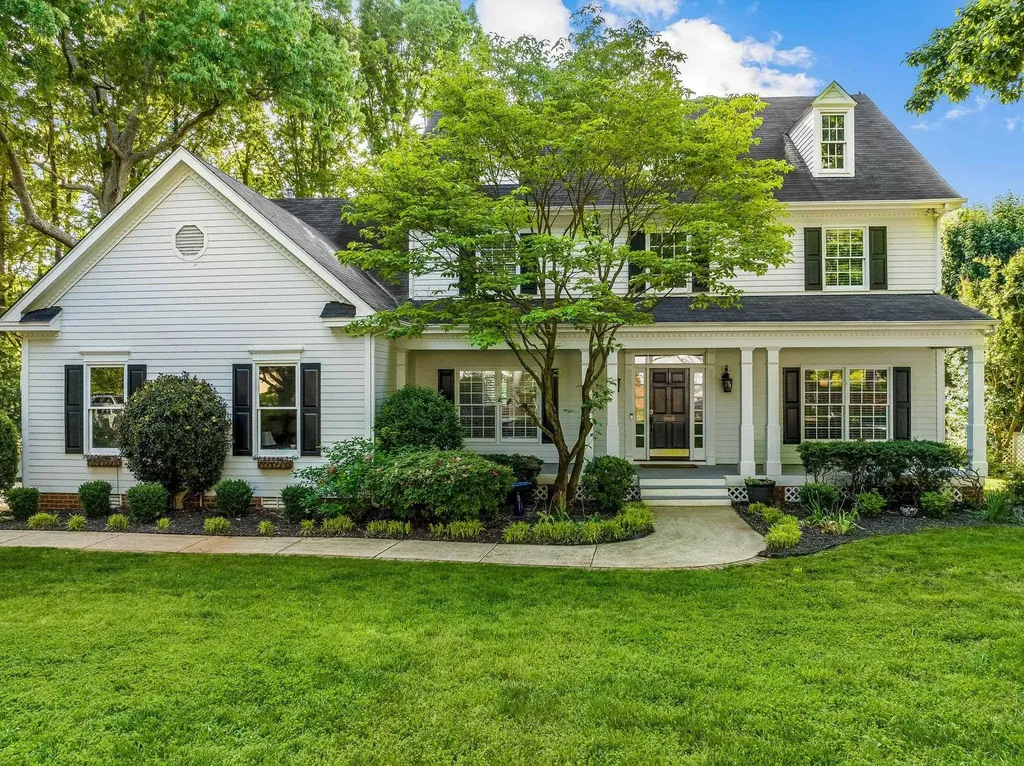
Loads of charm, immense curb appeal and a preeminent location overlooking the Tee box on the 15th hole at the Wildwood Green, this gorgeous two-story home will delight you. Illuminated by a flood of natural light, the vaulted family room gives good vibes and the brick hearth, wood burning fireplace will keep you warm in the winter. Real hardwoods throughout the first floor including the downstairs master suite with private bath and walk-in closet. You will love the spectacular views from the elevated screened porch with a vaulted ceiling, gas fireplace & decorative mantle that is flat screen ready. The chef's kitchen is adorned in butcher block counters and the six burner gas range w/ hood and custom granite island serves both form & function. Upstairs are four bedrooms, plus two full baths and an en suite bonus that can double as a second master. Additionally, there is a crafts room & a partially finished room, perfect for storage or a play area on the second floor. A side load, 2 car garage with plenty of storage room, plus a neighborhood pool, pickleball, tennis courts and a clubhouse all for your enjoyment!
Listed by Marshall Rich of Rich Realty Group

Listing Sold by Pace Realty Group, Inc. Robyn Marshall

Do not fill in this field:

I agree to receive marketing and customer service calls and text messages from USM Test Domain2. To opt out, you can reply 'stop' at any time or click the unsubscribe link in the emails. Consent is not a condition of purchase. Msg/data rates may apply. Msg frequency varies. Privacy Policy.

This site is protected by reCAPTCHA and the Google Privacy Policy and Terms of Service apply.

Schedule A Visit

Schedule a Visit

I agree to receive marketing and customer service calls and text messages from USM Test Domain2. To opt out, you can reply 'stop' at any time or click the unsubscribe link in the emails. Consent is not a condition of purchase. Msg/data rates may apply. Msg frequency varies. Privacy Policy.

This site is protected by reCAPTCHA and the Google Privacy Policy and Terms of Service apply.

Property Details

Interior Features

Utilities and Appliances

Community

Finance

Other Details

Map Location

Driving Directions

 Listings marked with a Doorify MLS icon are provided courtesy of the Doorify MLS, of North Carolina, Internet Data Exchange Database. Brokers make an effort to deliver accurate information, but buyers should independently verify any information on which they will rely in a transaction. The listing broker shall not be responsible for any typographical errors, misinformation, or misprints, and they shall be held totally harmless from any damages arising from reliance upon this data. This data is provided exclusively for consumers’ personal, non-commercial use. Copyright 2026 Doorify MLS of North Carolina. All rights reserved.

Hi there! How can we help you?

Contact us using the form below or give us a call.

Send Us A Message:

I agree to receive marketing and customer service calls and text messages from USM Test Domain2. To opt out, you can reply 'stop' at any time or click the unsubscribe link in the emails. Consent is not a condition of purchase. Msg/data rates may apply. Msg frequency varies. Privacy Policy.

Do not fill in this field:

This site is protected by reCAPTCHA and the Google Privacy Policy and Terms of Service apply.