Listing Tools

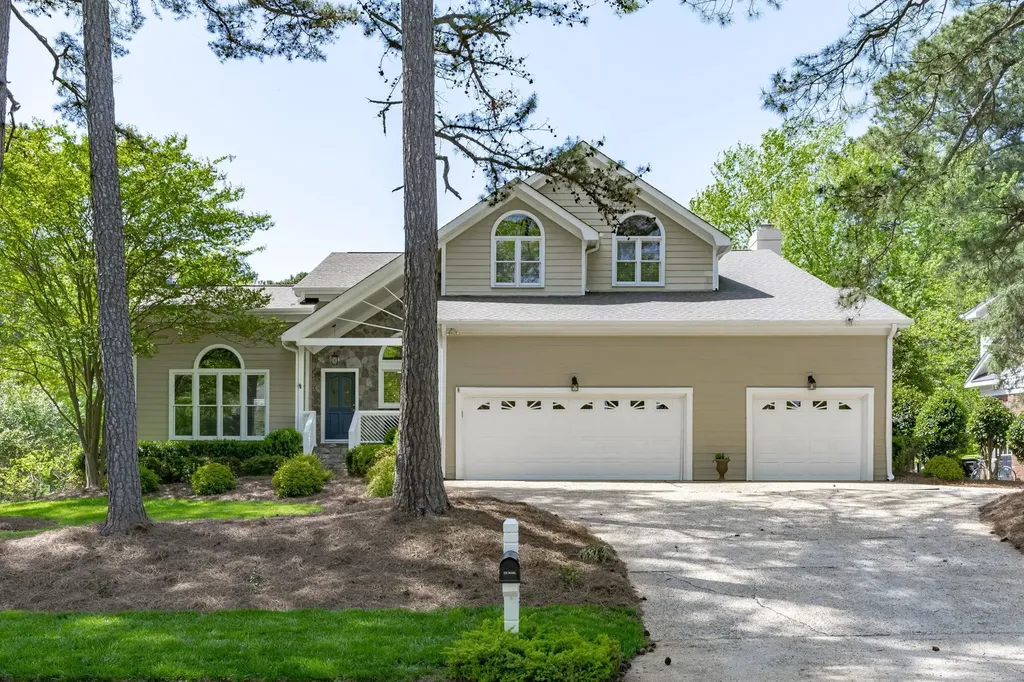
Coming Soon! Showings start 4/21. Welcome to this stunning 4 Bedroom home in the heart of Raleigh's premier Wildwood Green golf course community, complete with a sparkling community pool and tennis courts. The magnificent stone-clad front entry sets the tone for the upscale features you will find inside. Step inside to discover a beautifully renovated interior, freshly painted, with modern style upgrades in the kitchen and bathrooms. The open floor plan is accentuated by stunning features such as vaulted ceilings, palladium windows, and transom windows - allowing natural light to flow through the home. The home also boasts a rare 3-car garage, perfect for the car enthusiast or for extra storage. Enjoy the best of outdoor living with a screened-in back porch, pergola, sunroom, and deck overlooking the green space of hole #16. From here, sunsets are amazing! With so many exceptional features, this home is the perfect space to entertain guests or simply relax and enjoy the peaceful setting. Community Pool and Tennis Courts included as part of the HOA. Optional Wildwood Green Golf Club private membership.
Listed by Marti Hampton of EXP Realty LLC

Listing Sold by EXP Realty LLC Marti Hampton

Do not fill in this field:

I agree to receive marketing and customer service calls and text messages from USM Test Domain2. To opt out, you can reply 'stop' at any time or click the unsubscribe link in the emails. Consent is not a condition of purchase. Msg/data rates may apply. Msg frequency varies. Privacy Policy.

This site is protected by reCAPTCHA and the Google Privacy Policy and Terms of Service apply.

Schedule A Visit

Schedule a Visit

I agree to receive marketing and customer service calls and text messages from USM Test Domain2. To opt out, you can reply 'stop' at any time or click the unsubscribe link in the emails. Consent is not a condition of purchase. Msg/data rates may apply. Msg frequency varies. Privacy Policy.

This site is protected by reCAPTCHA and the Google Privacy Policy and Terms of Service apply.

Property Details

Interior Features

Utilities and Appliances

Community

Finance

Other Details

Map Location

Driving Directions

 Listings marked with a Doorify MLS icon are provided courtesy of the Doorify MLS, of North Carolina, Internet Data Exchange Database. Brokers make an effort to deliver accurate information, but buyers should independently verify any information on which they will rely in a transaction. The listing broker shall not be responsible for any typographical errors, misinformation, or misprints, and they shall be held totally harmless from any damages arising from reliance upon this data. This data is provided exclusively for consumers’ personal, non-commercial use. Copyright 2026 Doorify MLS of North Carolina. All rights reserved.

Hi there! How can we help you?

Contact us using the form below or give us a call.

Send Us A Message:

I agree to receive marketing and customer service calls and text messages from USM Test Domain2. To opt out, you can reply 'stop' at any time or click the unsubscribe link in the emails. Consent is not a condition of purchase. Msg/data rates may apply. Msg frequency varies. Privacy Policy.

Do not fill in this field:

This site is protected by reCAPTCHA and the Google Privacy Policy and Terms of Service apply.