Listing Tools

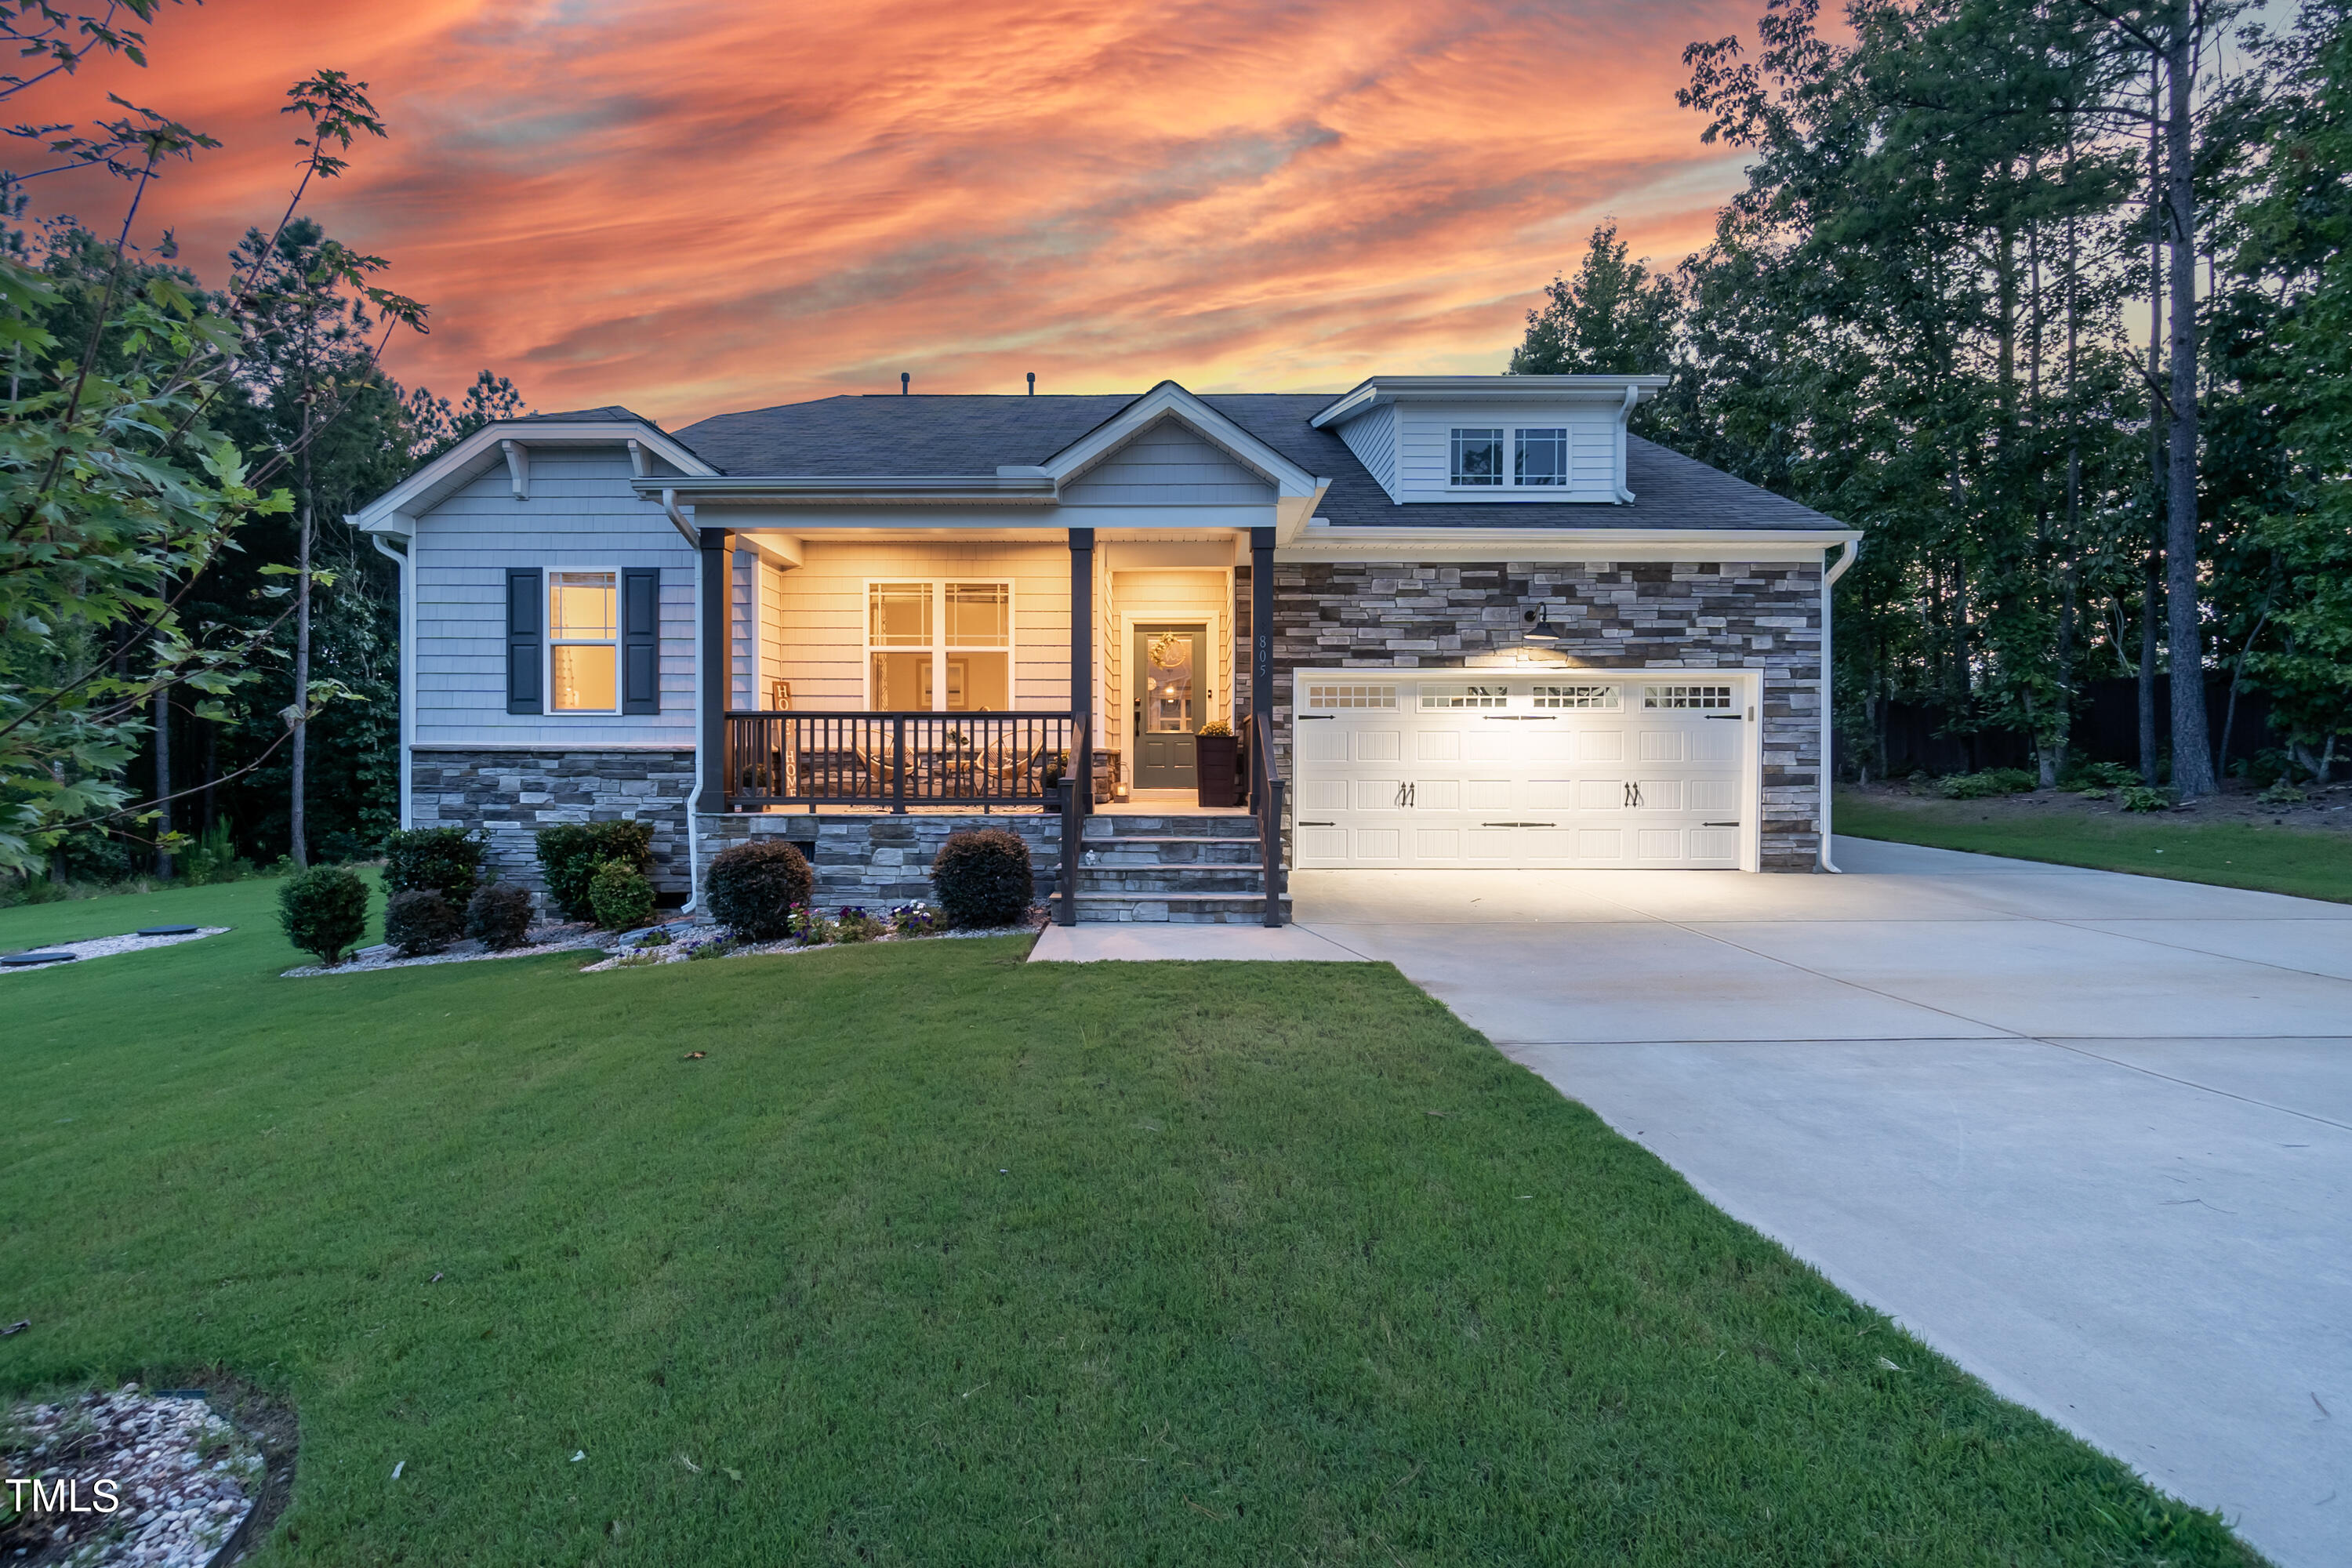
This stunning 4-bedroom, 2-bathroom home offers a blend of modern comfort and inviting spaces, ideal for both relaxing and entertaining. The open concept design enhances the flow between the main living areas, making the space feel airy and connected. As you step inside, you're greeted by high ceilings that add a sense of grandeur and openness. The living room features a cozy fireplace, perfect for warming up on cool evenings or setting a relaxing ambiance. The adjacent kitchen boasts stainless steel appliances, quartz countertops, a large pantry, and a breakfast bar. The kitchen's open layout ensures that cooking and socializing can happen simultaneously, with a seamless transition to the dining and living areas. The four bedrooms provide ample space for everyone, while the owners suite stands out with its dual vanities in the bathroom, and large walk-in shower, offering convenience and luxury. The second bathroom, also featuring dual vanities, adds an extra touch of functionality. Step outside to the screened-in back porch, a perfect spot for enjoying morning coffee or evening gatherings without worrying about bugs. The large backyard is a blank canvas for outdoor activities and gardening and features a firepit that invites cozy nights under the stars. Overall, this home combines modern amenities with thoughtful design, creating a welcoming environment for both relaxation and entertainment.
Listed by Keaonda Totten of ESSENCE & CO. LLC,

Listing Sold by Logos Family Realty LLC Claudio Acevedo

Do not fill in this field:

I agree to receive marketing and customer service calls and text messages from USM Test Domain2. To opt out, you can reply 'stop' at any time or click the unsubscribe link in the emails. Consent is not a condition of purchase. Msg/data rates may apply. Msg frequency varies. Privacy Policy.

This site is protected by reCAPTCHA and the Google Privacy Policy and Terms of Service apply.

Schedule A Visit

Schedule a Visit

I agree to receive marketing and customer service calls and text messages from USM Test Domain2. To opt out, you can reply 'stop' at any time or click the unsubscribe link in the emails. Consent is not a condition of purchase. Msg/data rates may apply. Msg frequency varies. Privacy Policy.

This site is protected by reCAPTCHA and the Google Privacy Policy and Terms of Service apply.

Property Details

Interior Features

Exterior Features

Utilities and Appliances

Community

Finance

Other Details

Map Location

Driving Directions

 Listings marked with a Doorify MLS icon are provided courtesy of the Doorify MLS, of North Carolina, Internet Data Exchange Database. Brokers make an effort to deliver accurate information, but buyers should independently verify any information on which they will rely in a transaction. The listing broker shall not be responsible for any typographical errors, misinformation, or misprints, and they shall be held totally harmless from any damages arising from reliance upon this data. This data is provided exclusively for consumers’ personal, non-commercial use. Copyright 2026 Doorify MLS of North Carolina. All rights reserved.

Hi there! How can we help you?

Contact us using the form below or give us a call.

Send Us A Message:

I agree to receive marketing and customer service calls and text messages from USM Test Domain2. To opt out, you can reply 'stop' at any time or click the unsubscribe link in the emails. Consent is not a condition of purchase. Msg/data rates may apply. Msg frequency varies. Privacy Policy.

Do not fill in this field:

This site is protected by reCAPTCHA and the Google Privacy Policy and Terms of Service apply.