Listing Tools

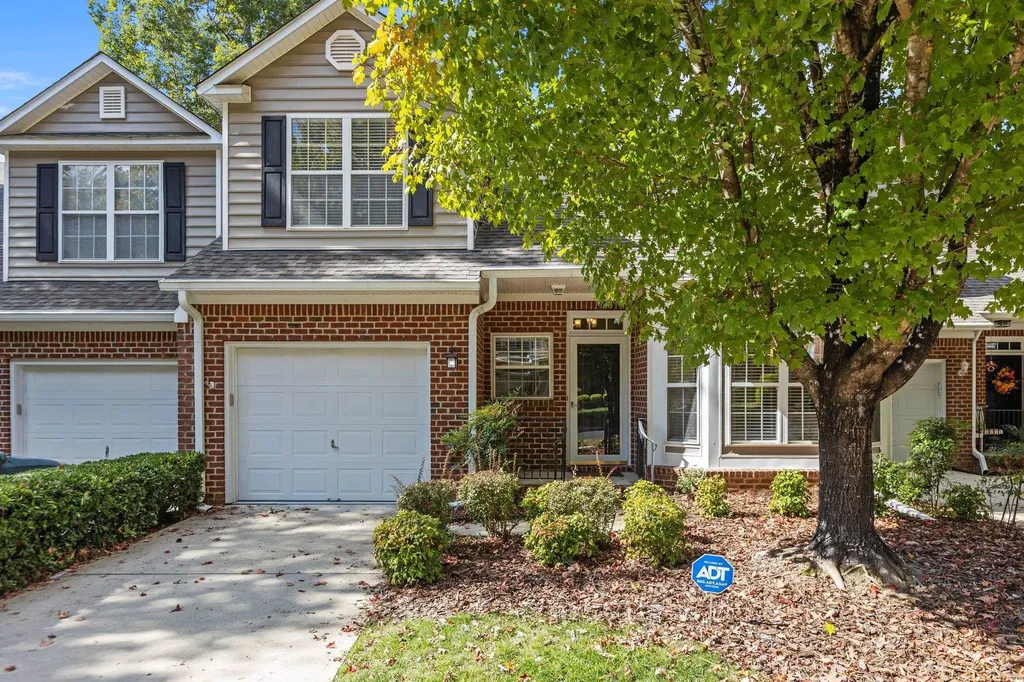
Wonderful Open Floor Plan Townhome in The Reserve at Durant! The vaulted ceilings in entry foyer & family room creates a spacious & inviting living area. Having a gas fireplace in the family room is a stylish addition & adds a warm & cozy feel to the home. Having a Main Suite on the 1st fl is a popular feature, offering convenience & privacy. The main suite includes a walk-in closet & an en-suite bathroom with dual vanities, & a separate water closet. There are 2 bedrooms on the 2nd fl providing space for family or guests offering flexibility in accommodating your loved ones. The loft area on 2nd fl, which is open to the below family room, can serve as an office, providing versatile space to meet your specific needs. New Interior Painting & Freshly Cleaned Carpets indicate that the townhome is well-maintained & ready for you to move in. Community pool & tennis courts are nearby, & there is easy access to the Greenway! The properties' convenient location to shopping, restaurants, entertainment, medical facilities and I-540 makes it a very desirable place to live.
Listed by Janice Rosenberg of RE/MAX United

Listing Sold by Real Broker, LLC Kimberly Pappalardo

Do not fill in this field:

I agree to receive marketing and customer service calls and text messages from USM Test Domain2. To opt out, you can reply 'stop' at any time or click the unsubscribe link in the emails. Consent is not a condition of purchase. Msg/data rates may apply. Msg frequency varies. Privacy Policy.

This site is protected by reCAPTCHA and the Google Privacy Policy and Terms of Service apply.

Schedule A Visit

Schedule a Visit

I agree to receive marketing and customer service calls and text messages from USM Test Domain2. To opt out, you can reply 'stop' at any time or click the unsubscribe link in the emails. Consent is not a condition of purchase. Msg/data rates may apply. Msg frequency varies. Privacy Policy.

This site is protected by reCAPTCHA and the Google Privacy Policy and Terms of Service apply.

Property Details

Interior Features

Utilities and Appliances

Community

Finance

Other Details

Map Location

Driving Directions

 Listings marked with a Doorify MLS icon are provided courtesy of the Doorify MLS, of North Carolina, Internet Data Exchange Database. Brokers make an effort to deliver accurate information, but buyers should independently verify any information on which they will rely in a transaction. The listing broker shall not be responsible for any typographical errors, misinformation, or misprints, and they shall be held totally harmless from any damages arising from reliance upon this data. This data is provided exclusively for consumers’ personal, non-commercial use. Copyright 2026 Doorify MLS of North Carolina. All rights reserved.
Hi there! How can we help you?

Contact us using the form below or give us a call.

Send Us A Message:

I agree to receive marketing and customer service calls and text messages from USM Test Domain2. To opt out, you can reply 'stop' at any time or click the unsubscribe link in the emails. Consent is not a condition of purchase. Msg/data rates may apply. Msg frequency varies. Privacy Policy.

Do not fill in this field:

This site is protected by reCAPTCHA and the Google Privacy Policy and Terms of Service apply.