Listing Tools

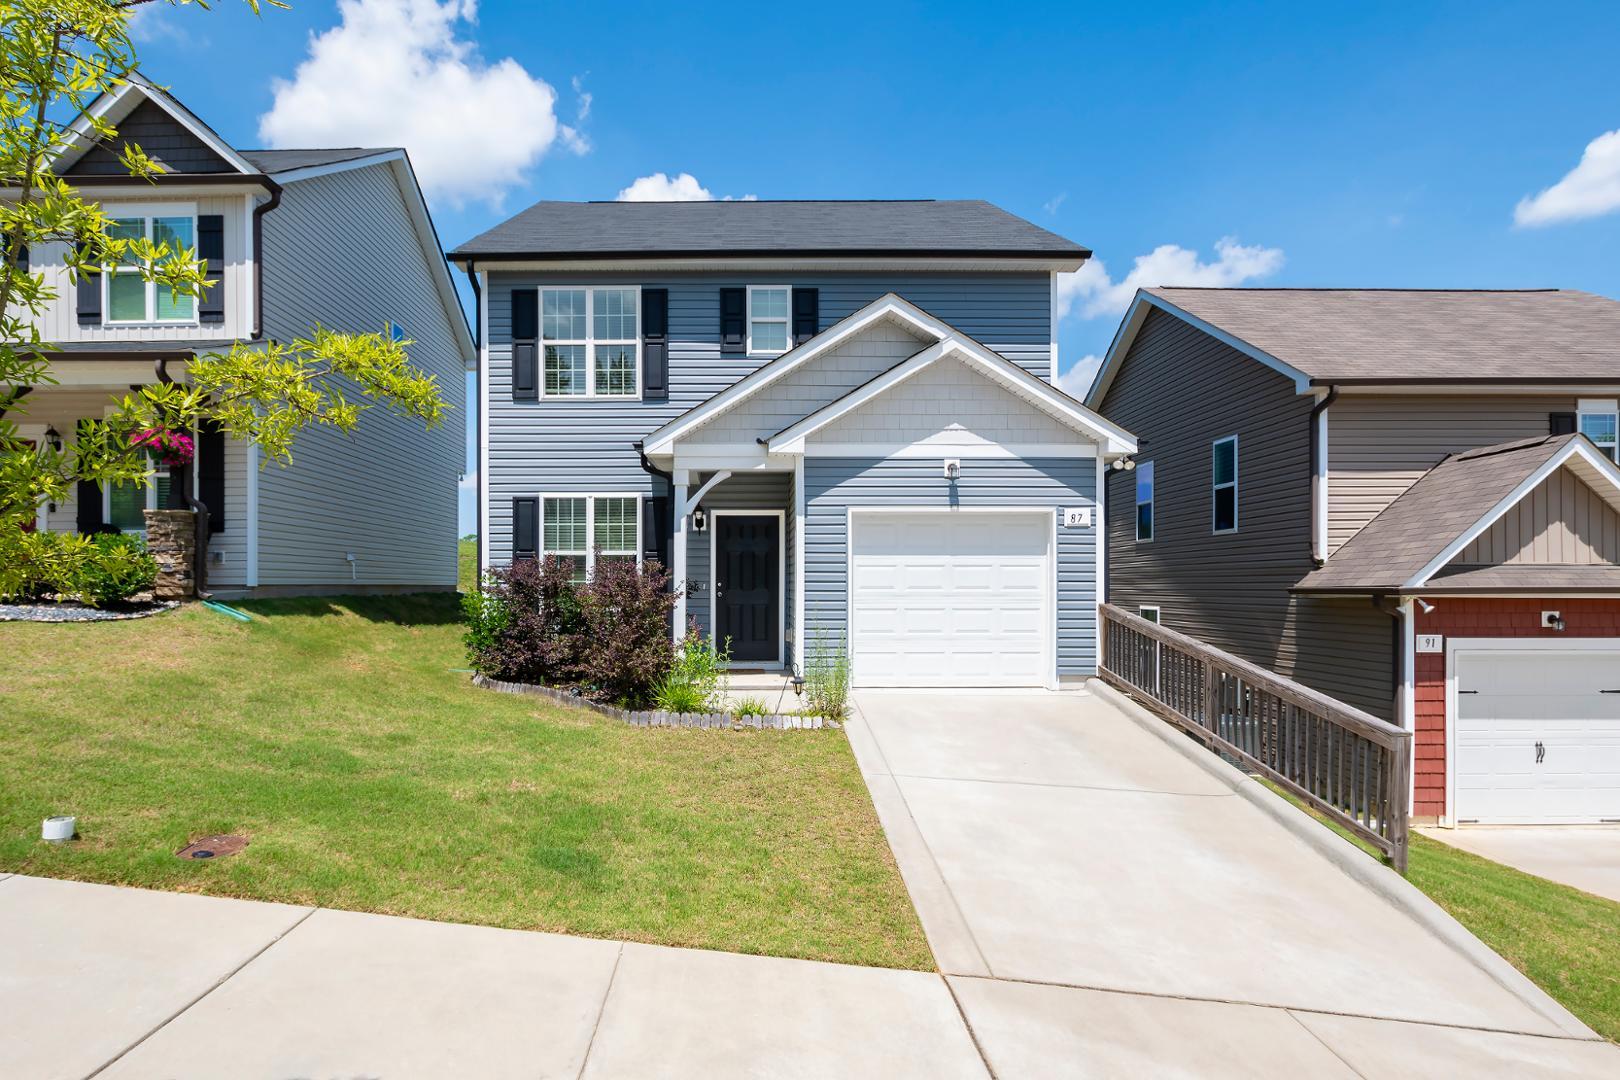
Welcome to your like-new, meticulously crafted abode nestled in Clayton's coveted Parkview neighborhood. This charming 3-bedroom, 2.5-bathroom home offers an unparalleled blend of modern comfort and suburban convenience. As you step inside, you're greeted by a spacious and airy living space adorned with contemporary finishes and abundant natural light. The open floor plan seamlessly connects the living area to the dining space and kitchen, creating an inviting atmosphere for everyday living and entertaining. The gourmet kitchen boasts sleek stainless steel appliances, perfect for culinary enthusiasts and dinner party hosts alike. Whether you're whipping up a quick breakfast or preparing a gourmet feast, this kitchen is sure to inspire your inner chef. Retreat to the tranquil primary suite, complete with a luxurious en-suite bathroom and ample closet space, providing a serene sanctuary to unwind after a long day. Two additional bedrooms offer versatility for guests, home offices, or hobbies, ensuring everyone has their own space to thrive. Outside, discover your own private oasis with a concrete back patio, ideal for al fresco dining, morning coffee, or simply soaking up the sunshine. The low-maintenance yard provides plenty of space for outdoor recreation without the hassle of excessive upkeep. Conveniently located just a short walk from downtown Clayton and Municipal Park, this home offers easy access to shopping, dining, entertainment, and outdoor activities. Plus, with a one-car garage, parking is never an issue in this bustling community. Don't miss your chance to experience the epitome of suburban living in this immaculate Clayton home.
Listed by Rebecca Barron of Your Property Mangement Team LLC

Do not fill in this field:

I agree to receive marketing and customer service calls and text messages from USM Test Domain2. To opt out, you can reply 'stop' at any time or click the unsubscribe link in the emails. Consent is not a condition of purchase. Msg/data rates may apply. Msg frequency varies. Privacy Policy.

This site is protected by reCAPTCHA and the Google Privacy Policy and Terms of Service apply.

Schedule A Visit

Schedule a Visit

I agree to receive marketing and customer service calls and text messages from USM Test Domain2. To opt out, you can reply 'stop' at any time or click the unsubscribe link in the emails. Consent is not a condition of purchase. Msg/data rates may apply. Msg frequency varies. Privacy Policy.

This site is protected by reCAPTCHA and the Google Privacy Policy and Terms of Service apply.

Property Details

Interior Features

Finance

Map Location

Driving Directions

 Listings marked with a Doorify MLS icon are provided courtesy of the Doorify MLS, of North Carolina, Internet Data Exchange Database. Brokers make an effort to deliver accurate information, but buyers should independently verify any information on which they will rely in a transaction. The listing broker shall not be responsible for any typographical errors, misinformation, or misprints, and they shall be held totally harmless from any damages arising from reliance upon this data. This data is provided exclusively for consumers’ personal, non-commercial use. Copyright 2026 Doorify MLS of North Carolina. All rights reserved.

Hi there! How can we help you?

Contact us using the form below or give us a call.

Send Us A Message:

I agree to receive marketing and customer service calls and text messages from USM Test Domain2. To opt out, you can reply 'stop' at any time or click the unsubscribe link in the emails. Consent is not a condition of purchase. Msg/data rates may apply. Msg frequency varies. Privacy Policy.

Do not fill in this field:

This site is protected by reCAPTCHA and the Google Privacy Policy and Terms of Service apply.