Listing Tools

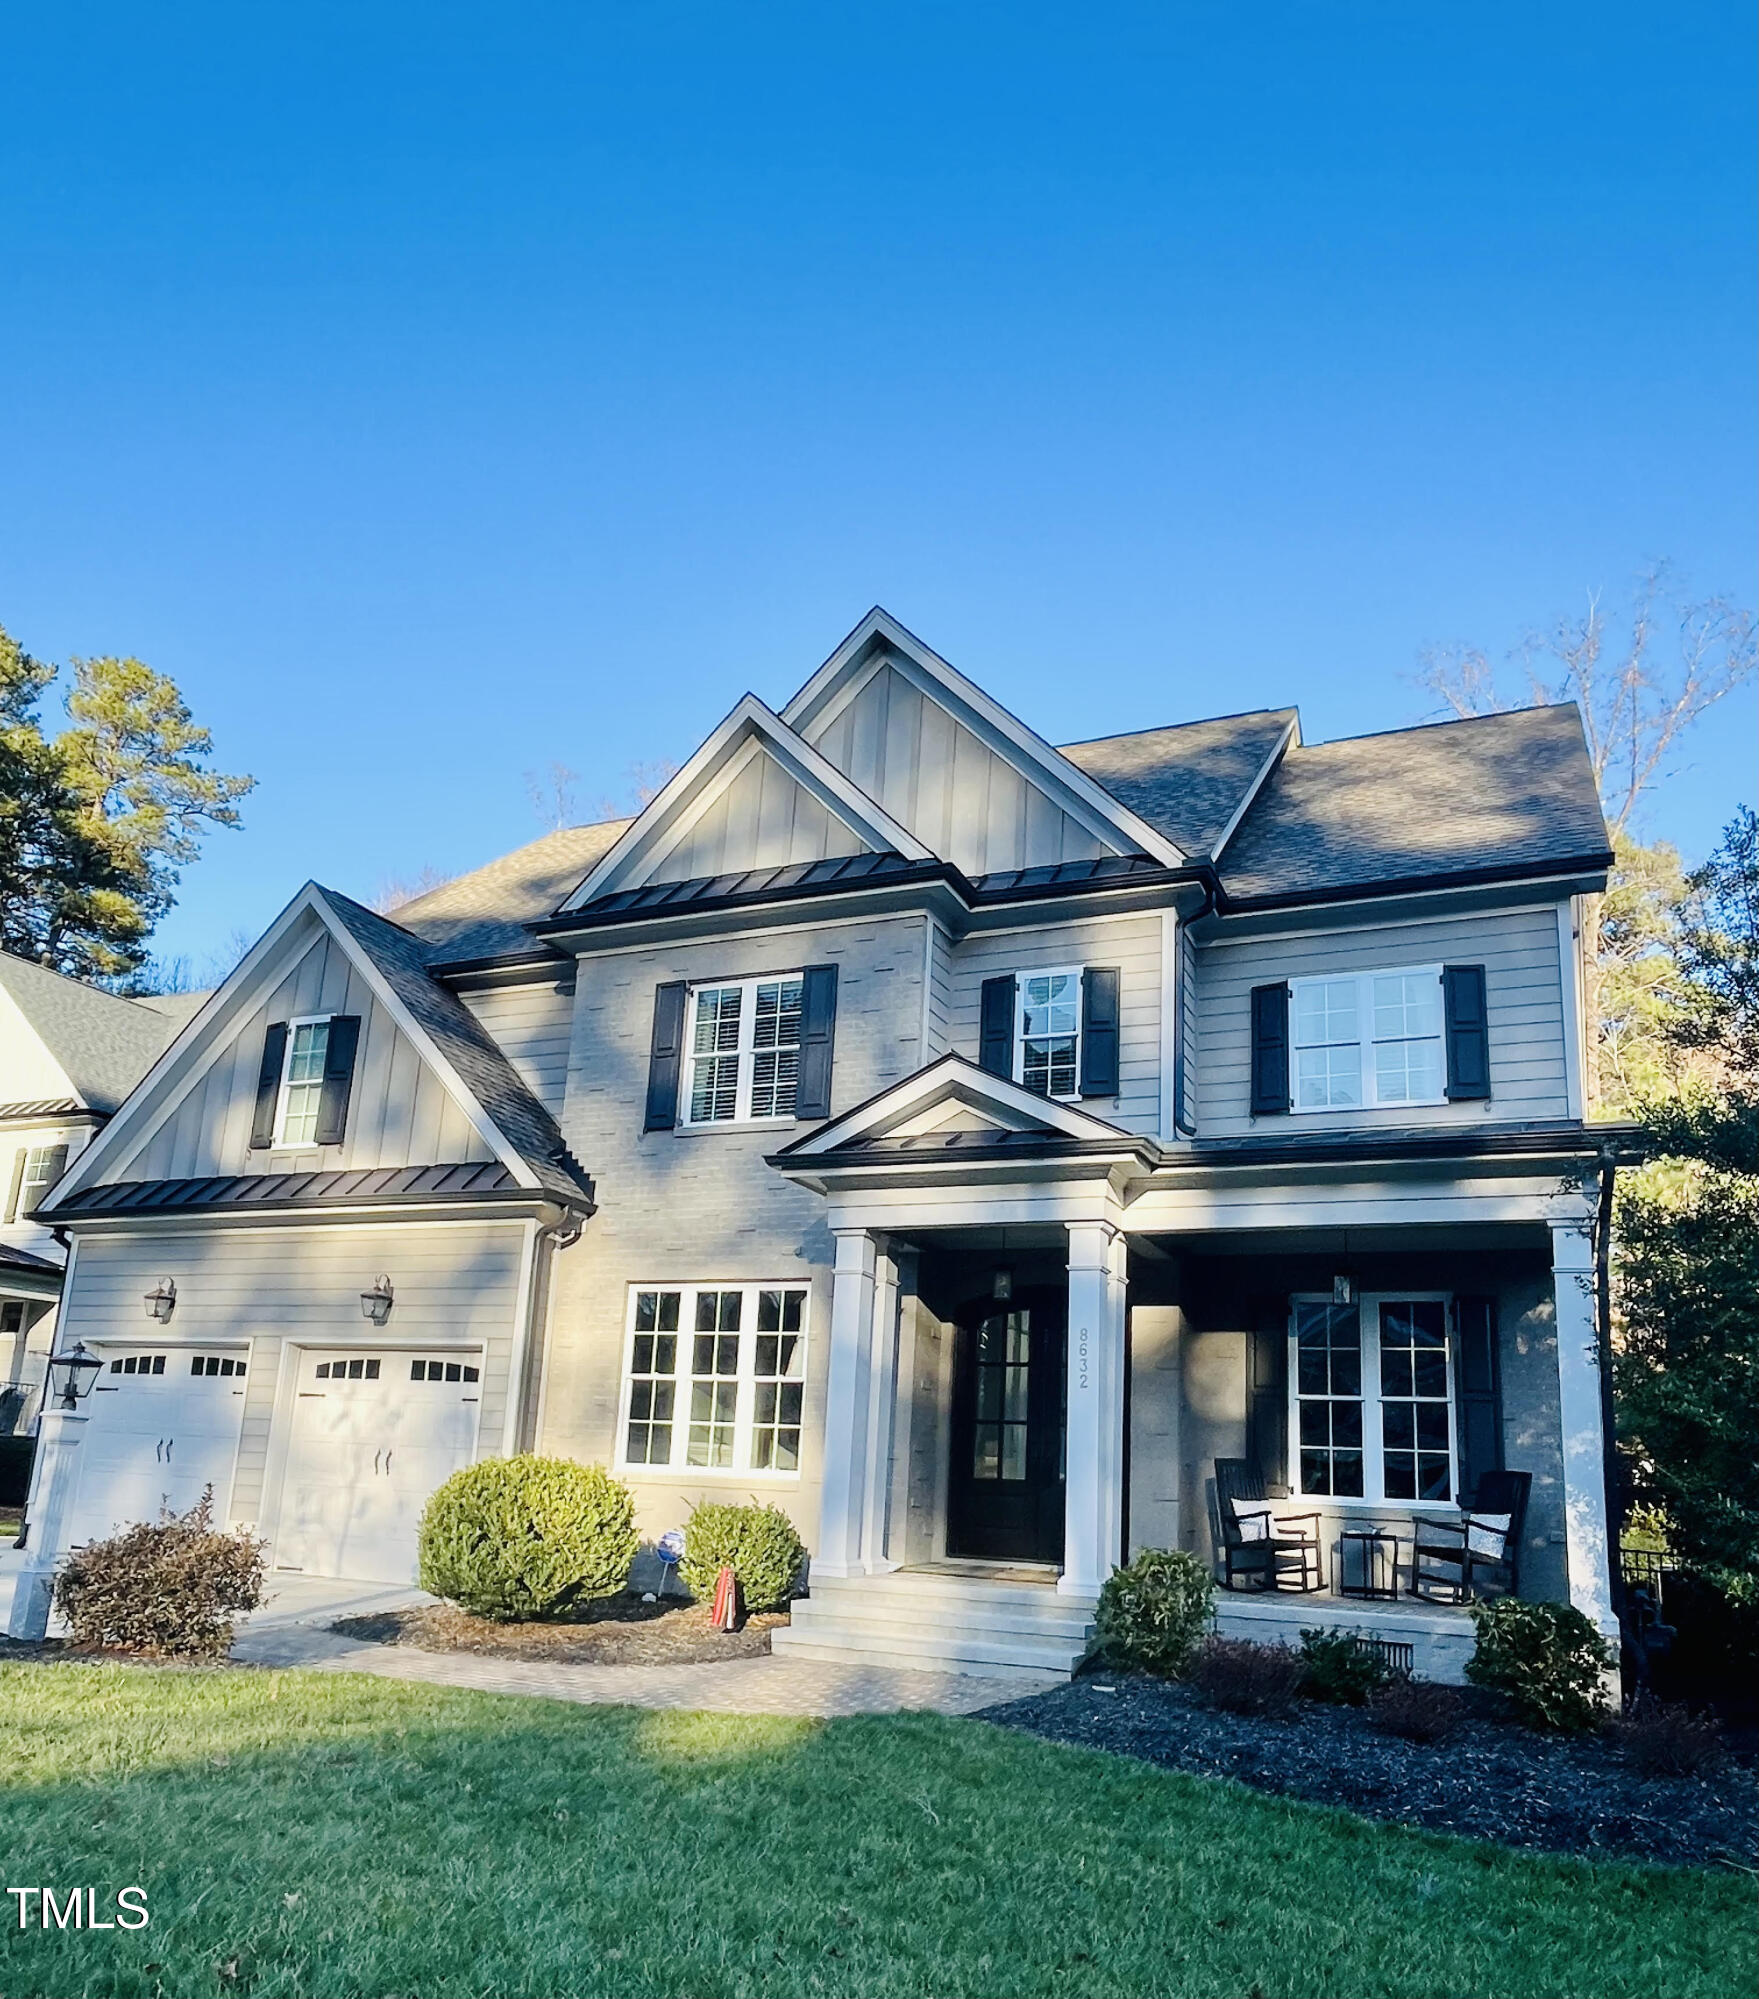
Stunning 6-Bedroom 4.5-Bathroom Home with Luxurious Upgrades and Backyard Retreat - A MUST SEE!!! Welcome to 8632 Wapello Lane, where elegance meets modern living! From the moment you step through the mahogany front doors, you'll be greeted by a home that is truly a showstopper with thoughtful updates and designer touches throughout. The main level features a neutral color palette- freshly painted, updated light fixtures and an upgraded 3 seasons room with EZ Breeze sliders and tiled floor which overlooks the backyard. This home has been meticulously maintained with no detail overlooked. On the main level, the spacious, open floor plan allows for both relaxed living and elegant entertaining. A gourmet kitchen designed for the modern chef, this space includes granite countertops, stainless steel appliances, and a large island, perfect for entertaining or family gatherings. A butler's pantry and separate walk-in pantry offer plenty of space to store all of your cooking essentials. An open Living Space featuring 10' ceilings, built-in bookshelves, 42'' tile surround gas fireplace with mantle offers a seamless flow between the living area and gourmet kitchen. Additionally, an expansive in-law suite offers a comfortable and private living area for extended family. Don't miss the Backyard Oasis, an entertainer's dream, complete with heated saltwater pool (20x34), outdoor kitchen with Bull grill and beverage fridge, and fire pit for roasting marshmallows after a long day of swimming. The Second Floor features a Master En-Suite complete with dual vanities, a luxurious tiled shower, and a separate soaker tub for relaxation. Two additional bedrooms share a convenient Jack & Jill bathroom, offering both privacy and functionality. A fourth bedroom En-Suite features a ship-lap wall and hard-wired ethernet to support any gaming station. A large bonus room offers flexible living space, convenient for work or play. The finished third floor (2019) features an additional 1200 sq. ft of living space. Currently being used as an additional rec room & in home gym, this space could also be utilized as a 6th bedroom. The custom barn door provides privacy from the living space while adding a rustic vibe. With a 2-car garage and expansive parking pad, there is plenty of space for additional parking. This home truly has it all, blending style, comfort, and functionality. Situated at the end of a cul-de-sac in a peaceful neighborhood, yet just minutes from schools, 540, RDU, North Hills, it's the ideal place to call home. Don't miss your chance-schedule your private tour today!
Listed by Tara Campbell-Kerensky of eXp Realty,LLC - C

Listing Sold by Redfin Corporation Emily DeVita

Do not fill in this field:

I agree to receive marketing and customer service calls and text messages from USM Test Domain2. To opt out, you can reply 'stop' at any time or click the unsubscribe link in the emails. Consent is not a condition of purchase. Msg/data rates may apply. Msg frequency varies. Privacy Policy.

This site is protected by reCAPTCHA and the Google Privacy Policy and Terms of Service apply.

Schedule A Visit

Schedule a Visit

I agree to receive marketing and customer service calls and text messages from USM Test Domain2. To opt out, you can reply 'stop' at any time or click the unsubscribe link in the emails. Consent is not a condition of purchase. Msg/data rates may apply. Msg frequency varies. Privacy Policy.

This site is protected by reCAPTCHA and the Google Privacy Policy and Terms of Service apply.

Property Details

Interior Features

Exterior Features

Community

Finance

Other Details

Map Location

Driving Directions

 Listings marked with a Doorify MLS icon are provided courtesy of the Doorify MLS, of North Carolina, Internet Data Exchange Database. Brokers make an effort to deliver accurate information, but buyers should independently verify any information on which they will rely in a transaction. The listing broker shall not be responsible for any typographical errors, misinformation, or misprints, and they shall be held totally harmless from any damages arising from reliance upon this data. This data is provided exclusively for consumers’ personal, non-commercial use. Copyright 2026 Doorify MLS of North Carolina. All rights reserved.

Hi there! How can we help you?

Contact us using the form below or give us a call.

Send Us A Message:

I agree to receive marketing and customer service calls and text messages from USM Test Domain2. To opt out, you can reply 'stop' at any time or click the unsubscribe link in the emails. Consent is not a condition of purchase. Msg/data rates may apply. Msg frequency varies. Privacy Policy.

Do not fill in this field:

This site is protected by reCAPTCHA and the Google Privacy Policy and Terms of Service apply.