Listing Tools

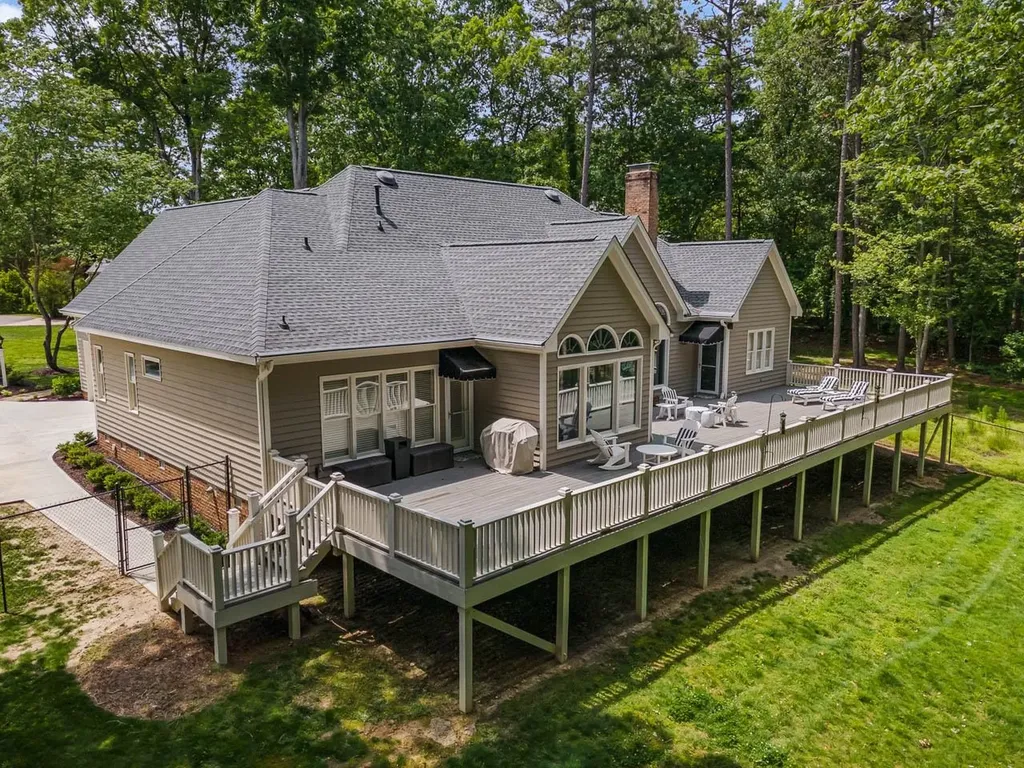
BACK ON THE MARKET with many improvements! You'll feel at home as soon as you experience the open concept design of this appealing 4-bedroom, 3.5-bathroom true rancher. Hardwood floors gleam throughout, beneath a rare combination of fashionable and natural lighting. The interior designer of the household will appreciate the creative possibilities presented by the sun washed open floor plan. The eye is drawn to vaulted ceilings, which add spaciousness and promote a comfortable airflow. The 2 gas fireplaces (living room and master bedroom) will serve as picturesque backdrops to many gatherings. The roomy kitchen is a visually appealing recipe of inspiring counter space, center island and numerous cabinets. The master bath is equipped with a jetted tub, make-upvanity and it's own closet. LOTS OF UPGRADES- completely encapsulated crawl space with built-in humidifier, new stainless steel appliances, new HVAC system, renovated master bath with whirlpool tub, freshly painted inside and out, all hardware converted to nickel, sealed deck, new roof, new smooth poured driveway, newer well pump. Seller is listing agents mom.
Listed by Scott Barbour of Robbins and Associates Realty

Listing Sold by Howard Hanna Allen Tate Raleigh Falls of Neuse Jennifer Wolborsky

Do not fill in this field:

I agree to receive marketing and customer service calls and text messages from USM Test Domain2. To opt out, you can reply 'stop' at any time or click the unsubscribe link in the emails. Consent is not a condition of purchase. Msg/data rates may apply. Msg frequency varies. Privacy Policy.

This site is protected by reCAPTCHA and the Google Privacy Policy and Terms of Service apply.

Schedule A Visit

Schedule a Visit

I agree to receive marketing and customer service calls and text messages from USM Test Domain2. To opt out, you can reply 'stop' at any time or click the unsubscribe link in the emails. Consent is not a condition of purchase. Msg/data rates may apply. Msg frequency varies. Privacy Policy.

This site is protected by reCAPTCHA and the Google Privacy Policy and Terms of Service apply.

Property Details

Interior Features

Exterior Features

Utilities and Appliances

Community

Finance

Other Details

Map Location

Driving Directions

 Listings marked with a Doorify MLS icon are provided courtesy of the Doorify MLS, of North Carolina, Internet Data Exchange Database. Brokers make an effort to deliver accurate information, but buyers should independently verify any information on which they will rely in a transaction. The listing broker shall not be responsible for any typographical errors, misinformation, or misprints, and they shall be held totally harmless from any damages arising from reliance upon this data. This data is provided exclusively for consumers’ personal, non-commercial use. Copyright 2026 Doorify MLS of North Carolina. All rights reserved.
Hi there! How can we help you?

Contact us using the form below or give us a call.

Send Us A Message:

I agree to receive marketing and customer service calls and text messages from USM Test Domain2. To opt out, you can reply 'stop' at any time or click the unsubscribe link in the emails. Consent is not a condition of purchase. Msg/data rates may apply. Msg frequency varies. Privacy Policy.

Do not fill in this field:

This site is protected by reCAPTCHA and the Google Privacy Policy and Terms of Service apply.