Listing Tools

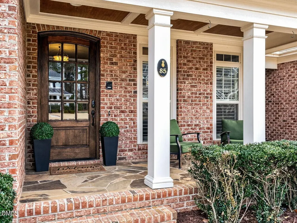
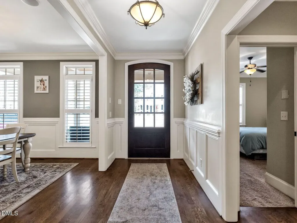
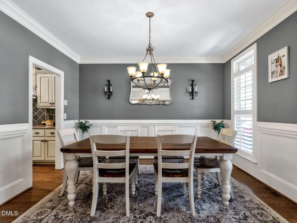
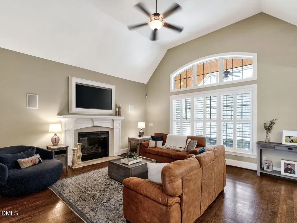
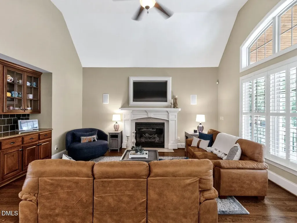
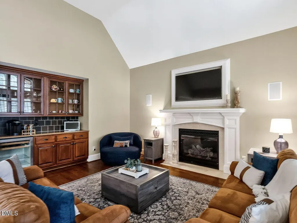
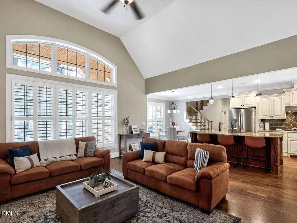
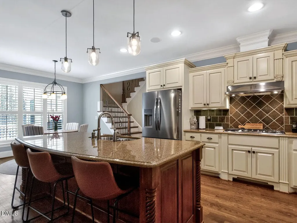
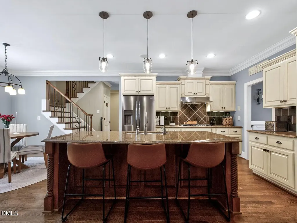
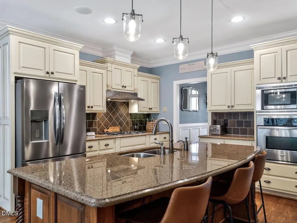
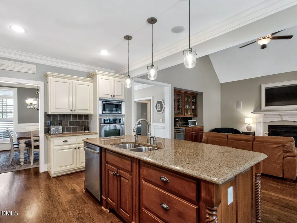
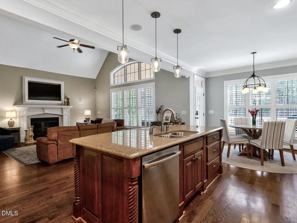
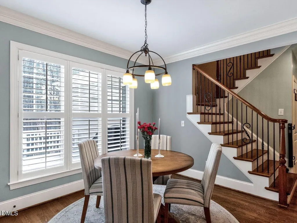
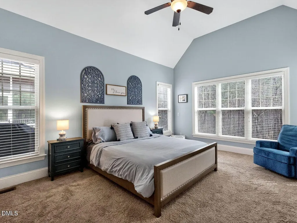
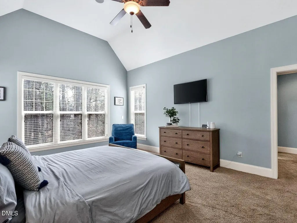
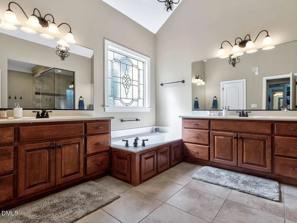
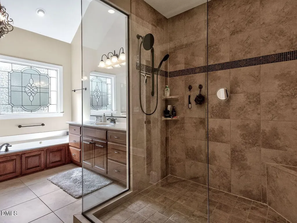
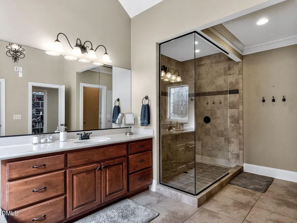
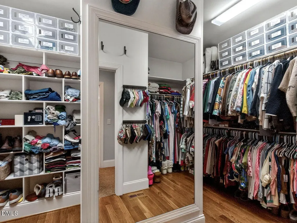
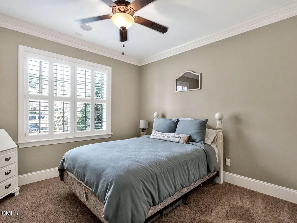
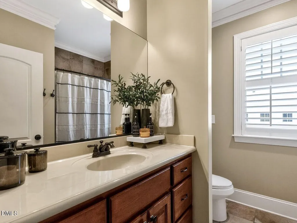
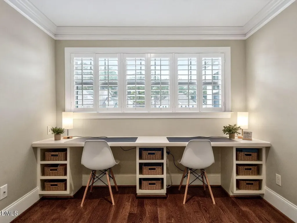
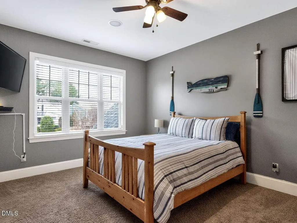
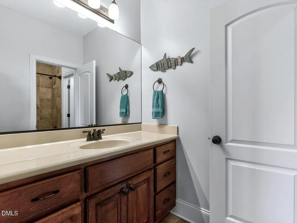
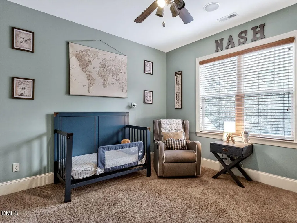
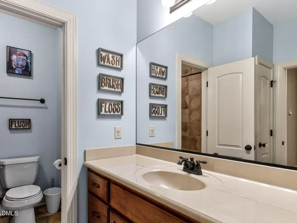
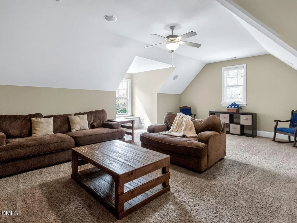
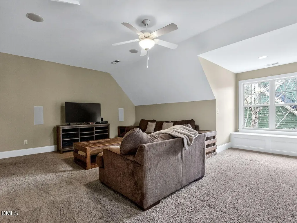
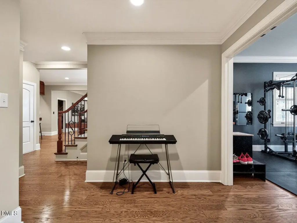
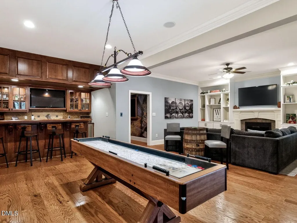
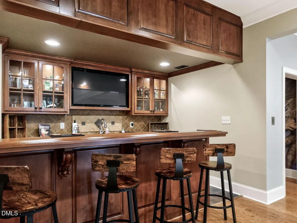
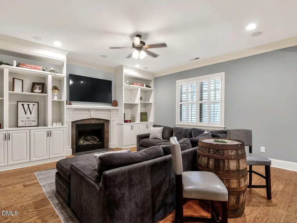
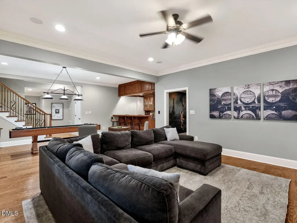
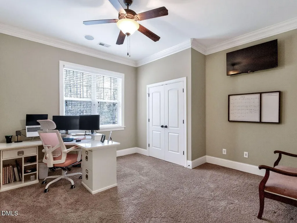
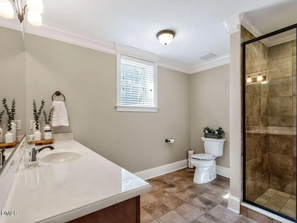
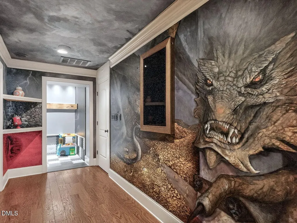
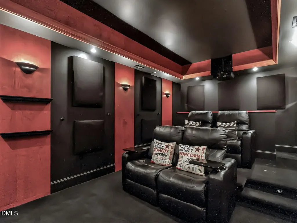
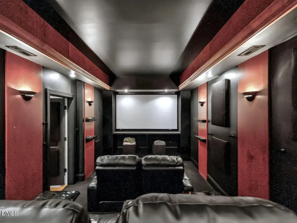
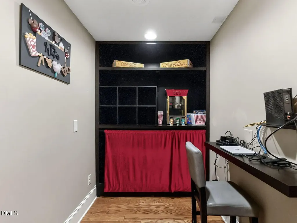
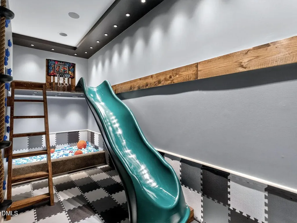
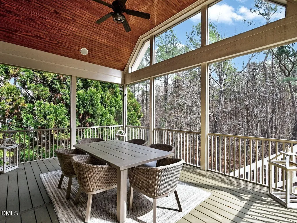
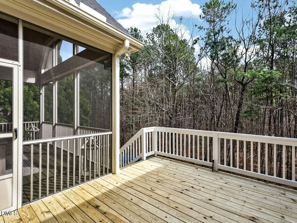
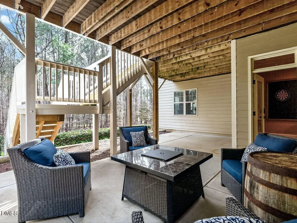
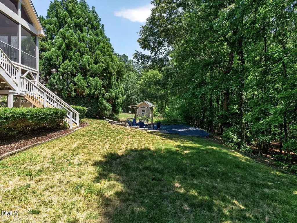
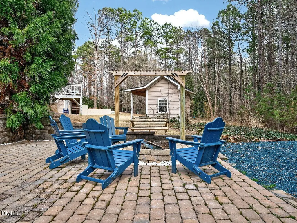
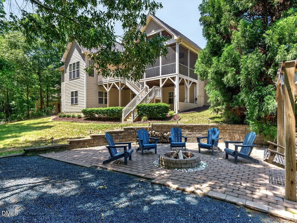
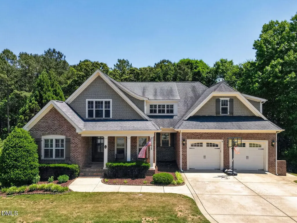
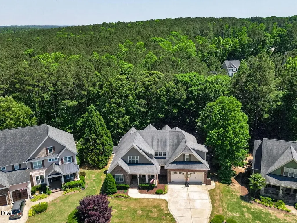
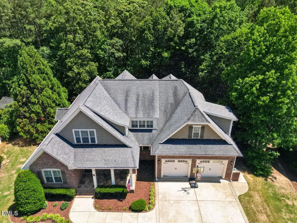
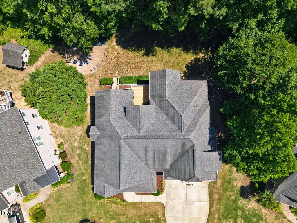
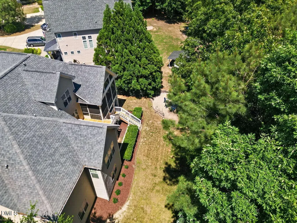
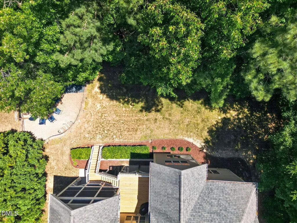
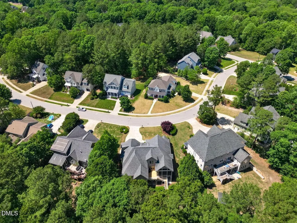
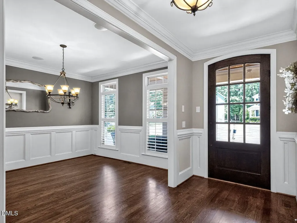
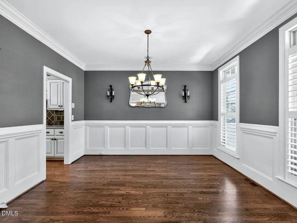
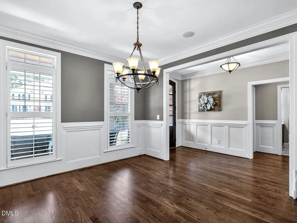
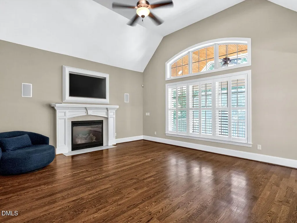
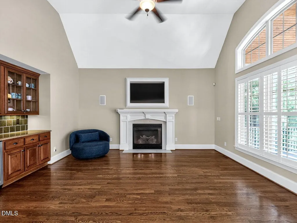
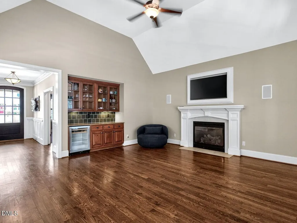
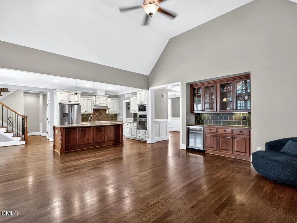
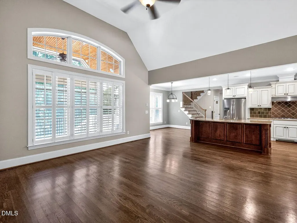
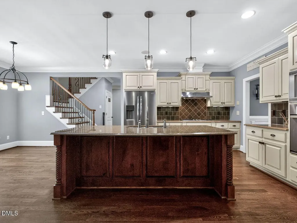
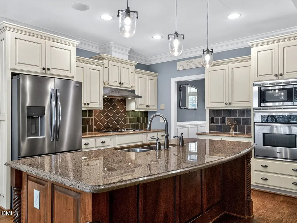
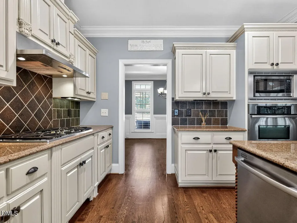
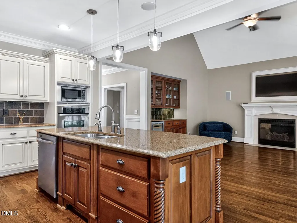
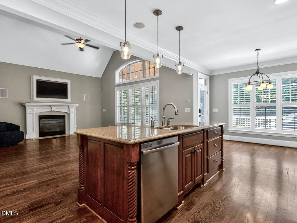
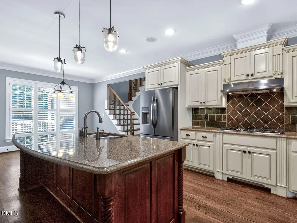
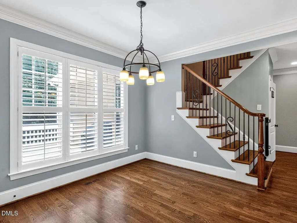
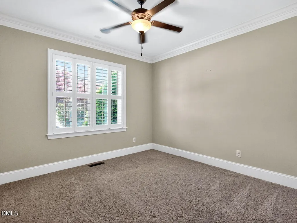
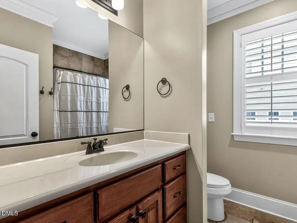
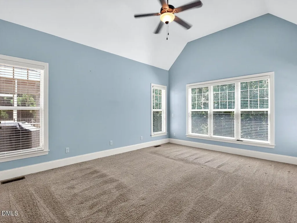
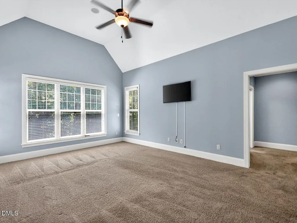
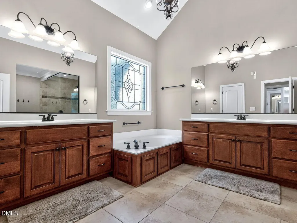
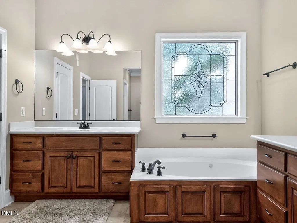
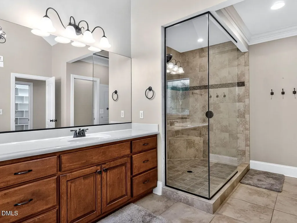
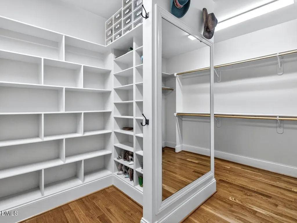
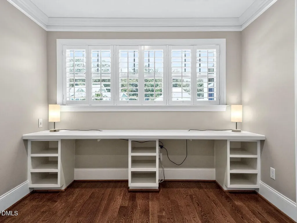
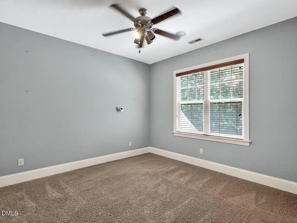
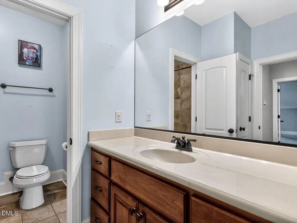
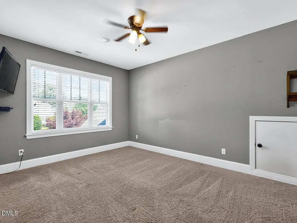
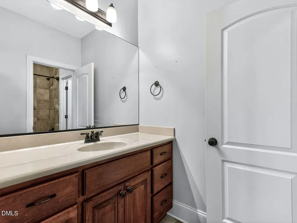
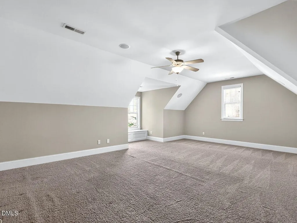
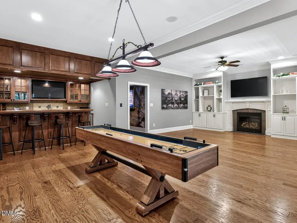
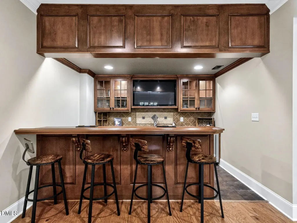
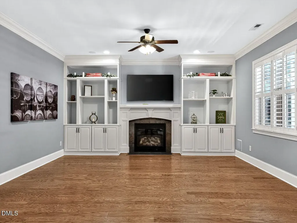
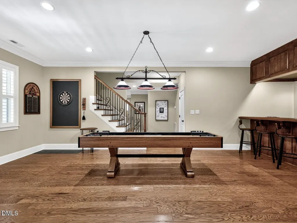
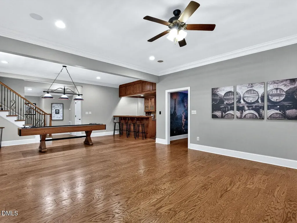
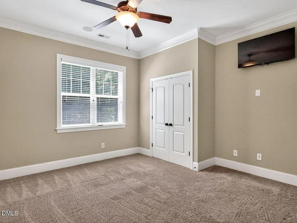
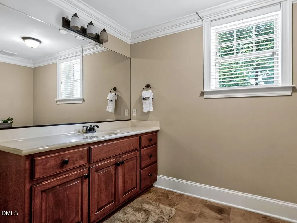
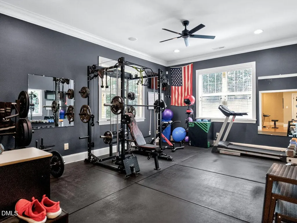
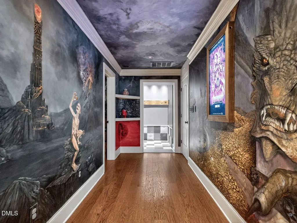
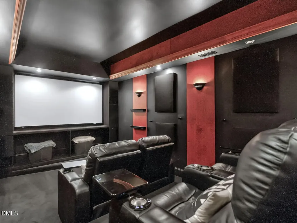
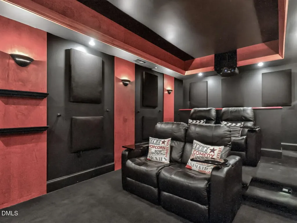
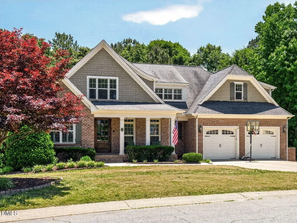
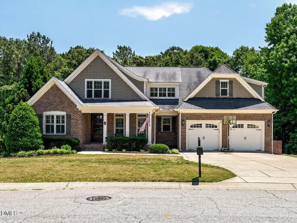
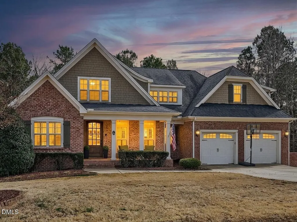
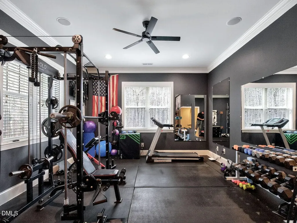
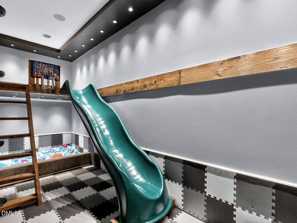
MULTI-GENERATIONAL LIVING IN YOUR FUTURE? Live the lifestyle you've imagined in this EXCEPTIONAL 5 BEDROOM | 4 BATH BASEMENT HOME in the sought-after Glen Laurel community in Clayton, where golf, swim, & social amenities meet exceptional indoor-outdoor living. Designed for comfort, flexibility, & connection, this 5716 SF home is ideal for multi-generational living or anyone seeking an EPIC BASEMENT HOME with endless possibilities. A 3-story open floorplan includes a vaulted Main-Level Primary Retreat plus a Main-Level Guest Suite - perfect for blended households, guests, or private work-from-home needs. The Grande Great Room features a fireplace, built-ins, & wall of windows with wooded views, while the Chef's Kitchen impresses with its island, gas cooktop, stainless steel appliances & generous storage. A Formal Dining Room plus large Breakfast Nook create 2 separate Dining areas. Upstairs offers added versatility with a Loft & built-in desks, 2 Bedrooms, Jack & Jill Bath, & very spacious Bonus Room. The EPIC Basement delivers unmatched flexibility with a Bedroom, Bath, Gym, Rec Room, Bar/Mini Kitchen, Home Theater, Playroom, & a cozy Family Room with fireplace--ideal as separate living quarters (in-law suite), teen space, or next-level entertaining. Outdoor living is spectacular with a Screened Porch, Deck, multiple Patios, and a Firepit, offering year-round enjoyment for every generation. Phenomenal opportunity for versatile living & the lifestyle you desire in Clayton!
Listed by Tina Barletta of HomeTowne Realty Clayton East

Do not fill in this field:

I agree to receive marketing and customer service calls and text messages from USM Test Domain2. To opt out, you can reply 'stop' at any time or click the unsubscribe link in the emails. Consent is not a condition of purchase. Msg/data rates may apply. Msg frequency varies. Privacy Policy.

This site is protected by reCAPTCHA and the Google Privacy Policy and Terms of Service apply.

Schedule A Visit

Schedule a Visit

I agree to receive marketing and customer service calls and text messages from USM Test Domain2. To opt out, you can reply 'stop' at any time or click the unsubscribe link in the emails. Consent is not a condition of purchase. Msg/data rates may apply. Msg frequency varies. Privacy Policy.

This site is protected by reCAPTCHA and the Google Privacy Policy and Terms of Service apply.

Property Details

Interior Features

Exterior Features

Utilities and Appliances

Community

Finance

Other Details

Map Location

Driving Directions

 Listings marked with a Doorify MLS icon are provided courtesy of the Doorify MLS, of North Carolina, Internet Data Exchange Database. Brokers make an effort to deliver accurate information, but buyers should independently verify any information on which they will rely in a transaction. The listing broker shall not be responsible for any typographical errors, misinformation, or misprints, and they shall be held totally harmless from any damages arising from reliance upon this data. This data is provided exclusively for consumers’ personal, non-commercial use. Copyright 2026 Doorify MLS of North Carolina. All rights reserved.
Hi there! How can we help you?

Contact us using the form below or give us a call.
Send Us A Message:

I agree to receive marketing and customer service calls and text messages from USM Test Domain2. To opt out, you can reply 'stop' at any time or click the unsubscribe link in the emails. Consent is not a condition of purchase. Msg/data rates may apply. Msg frequency varies. Privacy Policy.
Do not fill in this field:

This site is protected by reCAPTCHA and the Google Privacy Policy and Terms of Service apply.