Listing Tools

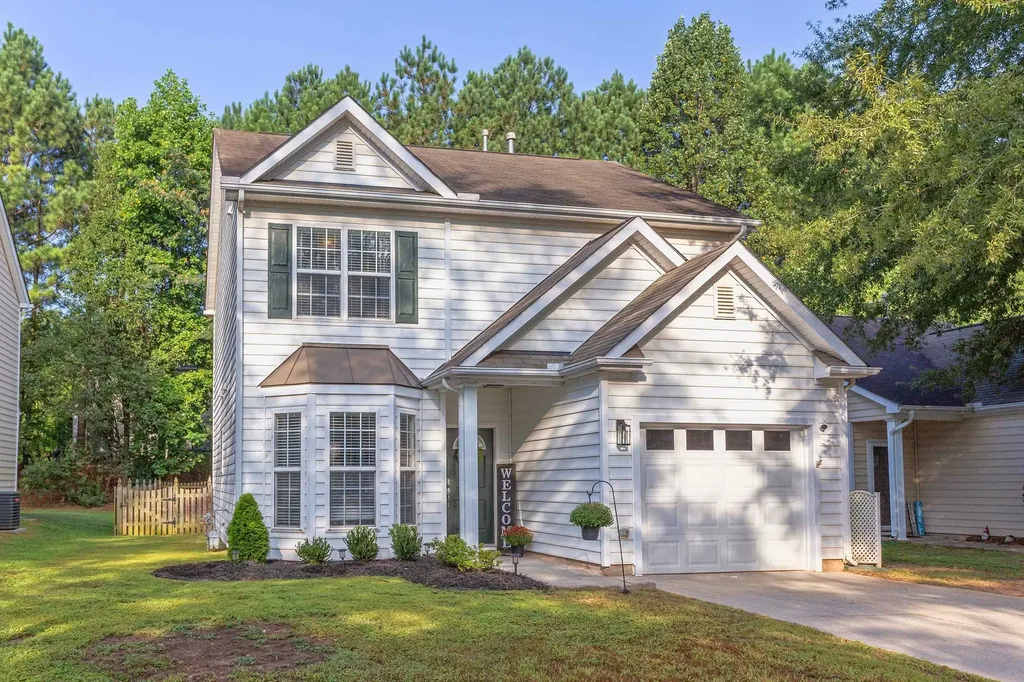
Showings Begin Friday 9/15! Kitchen w. Center Island & Barstool area feat. Honed Carrara Mable Counters, Designer Marble Backsplash, Stainless Appliances, Undermount Sink w. New Faucet & Soap Dispenser, Pull Out Trash, and Nearby Pantry/Storage area. Just beyond is the Light filled Family Room w. Wall of Windows,oversized Gas FP w. Tiled Surround + Custom Mantle. Entire Main Level offers New LVP flooring, extensive recessed can lighting & soft neutral paint. Front Dining Room w. Bayed Window & Chandelier. Turn staircase w. wood treads & custom metal railings leads to 2nd floor. Vaulted Primary Suite w. Triple Windows, WIC, and Stunning Bath! Pottery Barn double vanity w. Marble Tops, Brass Plumbing+Cabinet Hardware & Lit Wall Mirror. Walk-in Shower w. RainFall Head+Adjustable Hand Wand, Frameless Glass Enclosure, bottle niche, corner shave ledge, and transom filling the space with light! Spacious Bed 2 and 3 share a central Jack&Jill Bath. Generous 1 car garage, Fenced Backyard, Paverstone Patio, Community Pool, and steps away from Grocery & More!HVAC replaced - 2020
Listed by Jason Dalton of Keller Williams Preferred Realty

Listing Sold by Keller Williams Preferred Realty Ashley Wilson DeWeese

Do not fill in this field:

I agree to receive marketing and customer service calls and text messages from USM Test Domain2. To opt out, you can reply 'stop' at any time or click the unsubscribe link in the emails. Consent is not a condition of purchase. Msg/data rates may apply. Msg frequency varies. Privacy Policy.

This site is protected by reCAPTCHA and the Google Privacy Policy and Terms of Service apply.

Schedule A Visit

Schedule a Visit

I agree to receive marketing and customer service calls and text messages from USM Test Domain2. To opt out, you can reply 'stop' at any time or click the unsubscribe link in the emails. Consent is not a condition of purchase. Msg/data rates may apply. Msg frequency varies. Privacy Policy.

This site is protected by reCAPTCHA and the Google Privacy Policy and Terms of Service apply.

Property Details

Interior Features

Utilities and Appliances

Community

Finance

Other Details

Map Location

Driving Directions

 Listings marked with a Doorify MLS icon are provided courtesy of the Doorify MLS, of North Carolina, Internet Data Exchange Database. Brokers make an effort to deliver accurate information, but buyers should independently verify any information on which they will rely in a transaction. The listing broker shall not be responsible for any typographical errors, misinformation, or misprints, and they shall be held totally harmless from any damages arising from reliance upon this data. This data is provided exclusively for consumers’ personal, non-commercial use. Copyright 2026 Doorify MLS of North Carolina. All rights reserved.

Hi there! How can we help you?

Contact us using the form below or give us a call.

Send Us A Message:

I agree to receive marketing and customer service calls and text messages from USM Test Domain2. To opt out, you can reply 'stop' at any time or click the unsubscribe link in the emails. Consent is not a condition of purchase. Msg/data rates may apply. Msg frequency varies. Privacy Policy.

Do not fill in this field:

This site is protected by reCAPTCHA and the Google Privacy Policy and Terms of Service apply.