Listing Tools

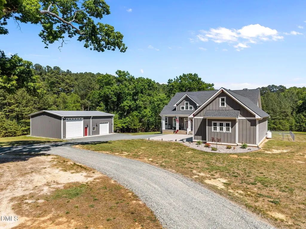
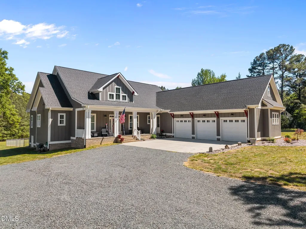
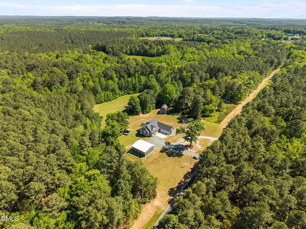
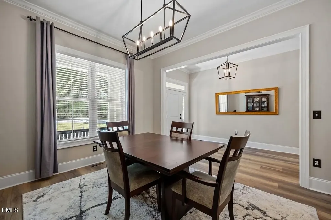
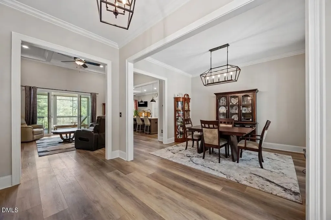
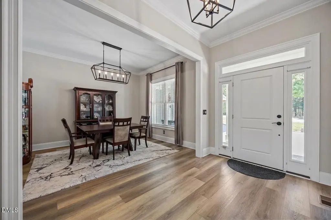
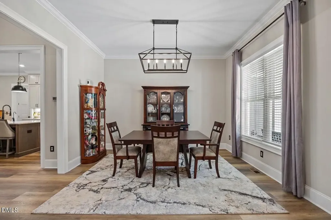
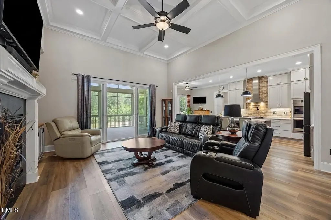
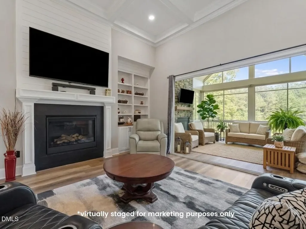
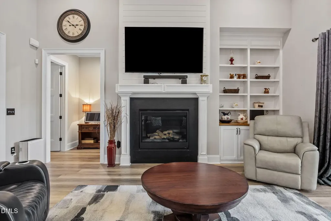
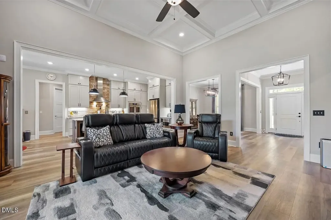
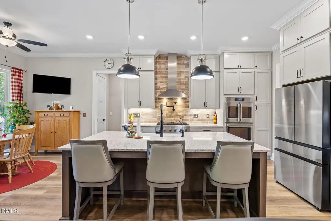
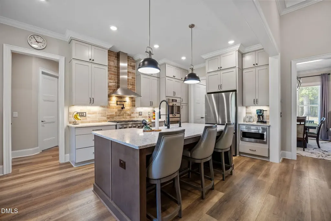
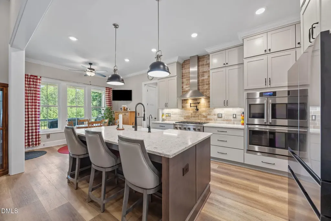
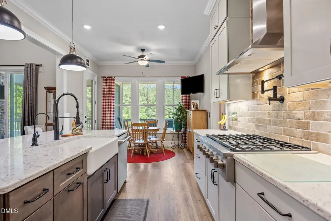
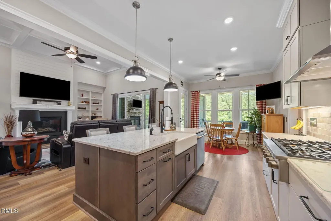
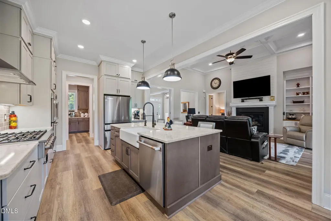
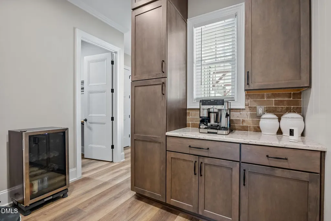
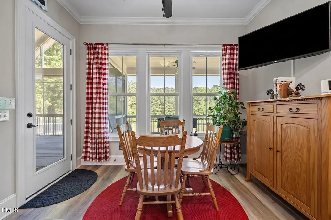
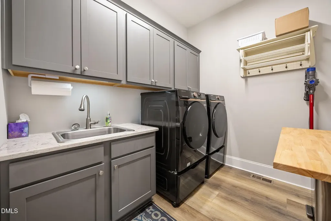
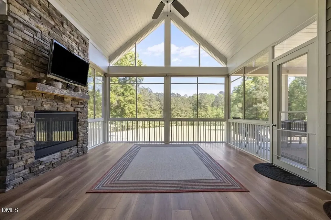
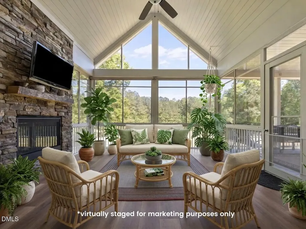
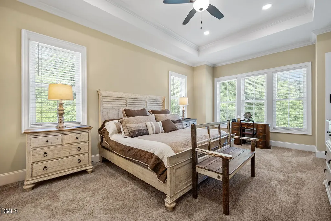
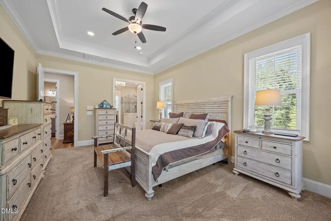
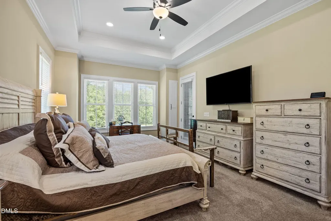
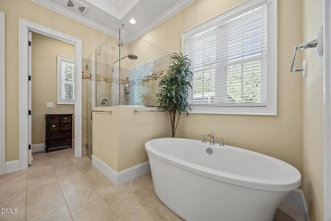
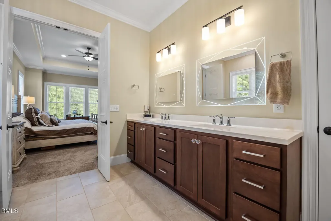
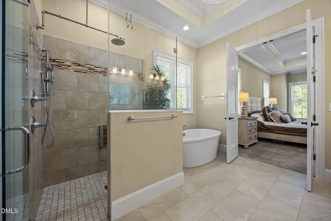
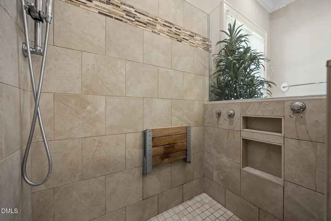
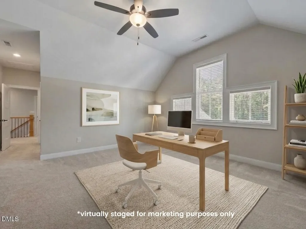
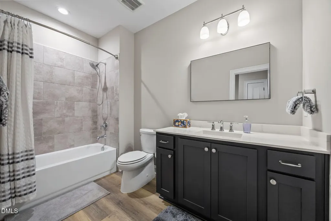
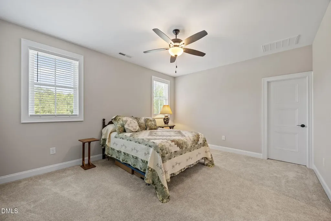
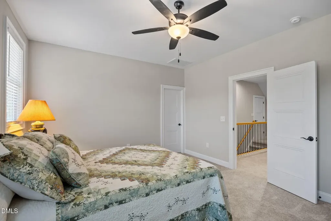
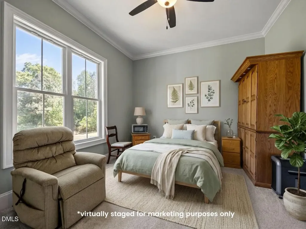
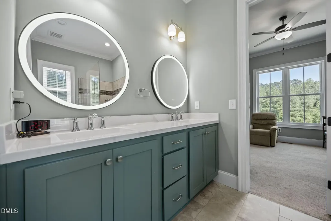
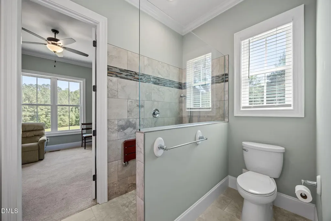
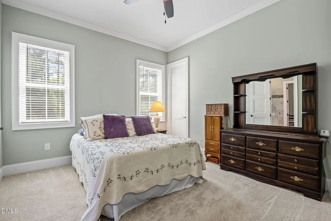
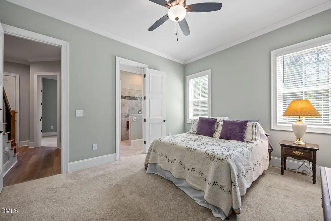
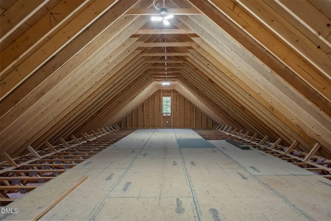
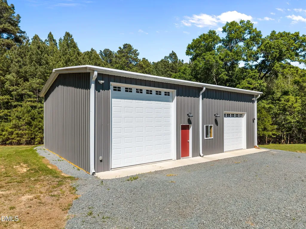
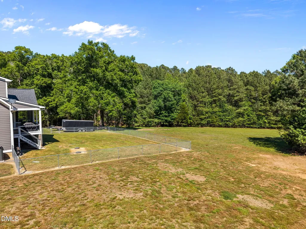
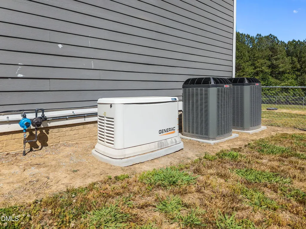
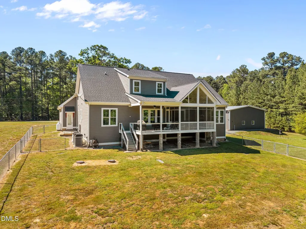
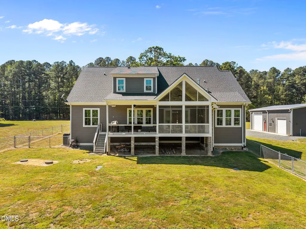
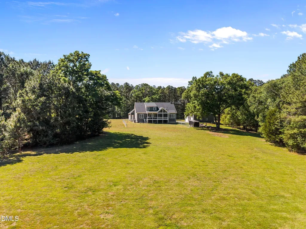
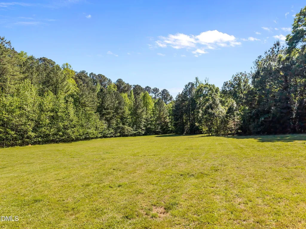
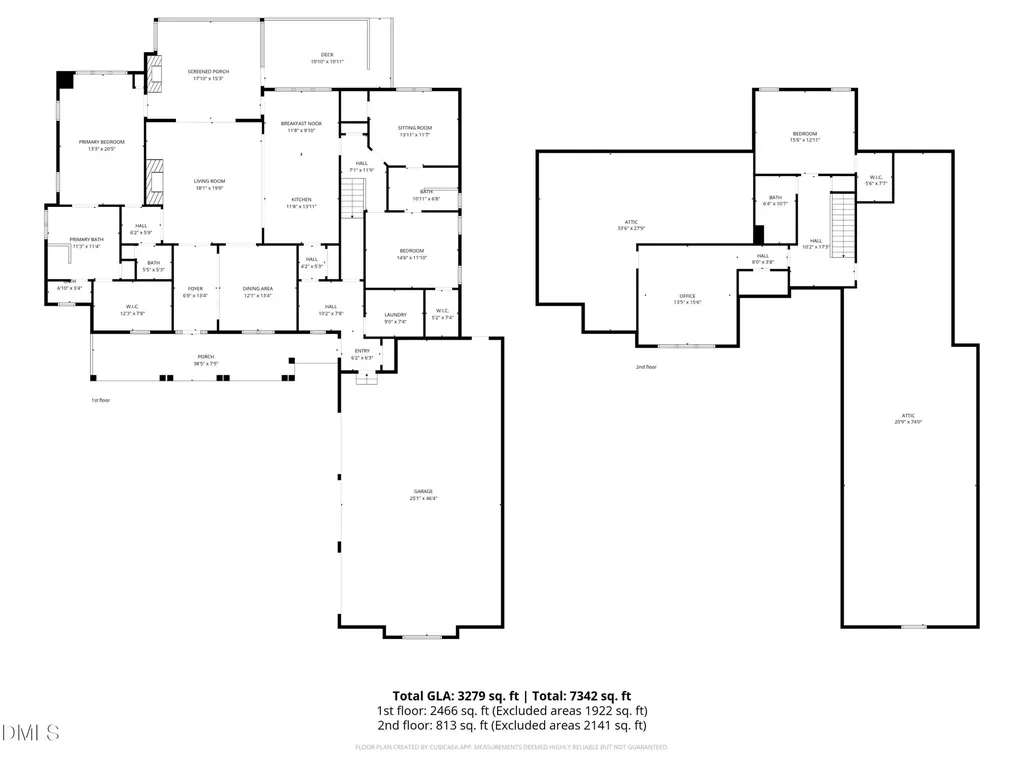
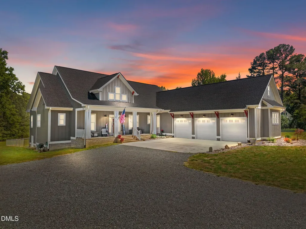
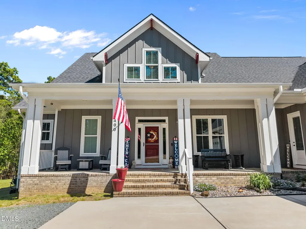
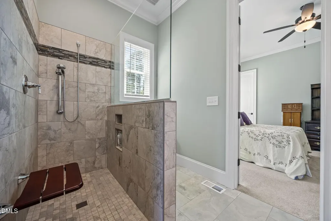
Experience refined living at its finest in this impeccably crafted 4-bedroom, 3.5-bath estate, where luxury, comfort, and thoughtful design come together seamlessly. From the moment you step inside, you're greeted by elevated finishes & an effortless flow designed for both everyday living & upscale entertaining. At the heart of the home, a chef's dream kitchen stuns with high-end appliances, expansive workspace, & designer details. Perfectly positioned to host gatherings both intimate & grand. The expansive floor plan offers a remarkable sense of space, highlighted by a generously sized bonus room ideal for a private theater, executive home gym, or sophisticated lounge. Each bedroom is beautifully appointed, while the primary suite serves as a true retreat, offering both tranquility & refined comfort. For the enthusiast, the oversized 3-car garage is complemented by a separate, fully equipped electric workshop--an exceptional feature that opens the door to endless possibilities. Step outside & unwind in your own private oasis. A stunning 3-season room with a cozy fireplace invites year-round enjoyment, while the screened porch overlooks peaceful acreage, creating the perfect backdrop for quiet mornings or evening entertaining. Thoughtfully designed with every detail in mind, even pet lovers will appreciate the custom dog grooming station--blending convenience with elevated living. Set on serene acreage, this extraordinary property offers the rare combination of privacy and prestige, all while being just minutes from the charm, culture, and convenience of Chapel Hill. Home also features a Generac whole house generator.
Listed by Melissa Jones of Ann Milton Realty

Do not fill in this field:

I agree to receive marketing and customer service calls and text messages from USM Test Domain2. To opt out, you can reply 'stop' at any time or click the unsubscribe link in the emails. Consent is not a condition of purchase. Msg/data rates may apply. Msg frequency varies. Privacy Policy.

This site is protected by reCAPTCHA and the Google Privacy Policy and Terms of Service apply.

Schedule A Visit

Schedule a Visit

I agree to receive marketing and customer service calls and text messages from USM Test Domain2. To opt out, you can reply 'stop' at any time or click the unsubscribe link in the emails. Consent is not a condition of purchase. Msg/data rates may apply. Msg frequency varies. Privacy Policy.

This site is protected by reCAPTCHA and the Google Privacy Policy and Terms of Service apply.

Property Details

Interior Features

Exterior Features

Utilities and Appliances

Community

Finance

Other Details

Map Location

Driving Directions

 Listings marked with a Doorify MLS icon are provided courtesy of the Doorify MLS, of North Carolina, Internet Data Exchange Database. Brokers make an effort to deliver accurate information, but buyers should independently verify any information on which they will rely in a transaction. The listing broker shall not be responsible for any typographical errors, misinformation, or misprints, and they shall be held totally harmless from any damages arising from reliance upon this data. This data is provided exclusively for consumers’ personal, non-commercial use. Copyright 2026 Doorify MLS of North Carolina. All rights reserved.
Hi there! How can we help you?

Contact us using the form below or give us a call.
Send Us A Message:

I agree to receive marketing and customer service calls and text messages from USM Test Domain2. To opt out, you can reply 'stop' at any time or click the unsubscribe link in the emails. Consent is not a condition of purchase. Msg/data rates may apply. Msg frequency varies. Privacy Policy.

Do not fill in this field:

This site is protected by reCAPTCHA and the Google Privacy Policy and Terms of Service apply.