Listing Tools

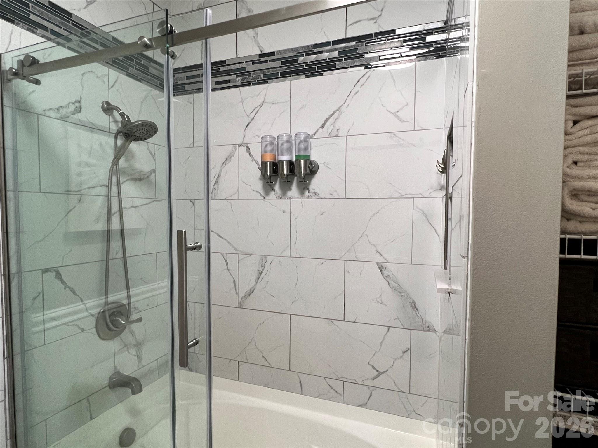
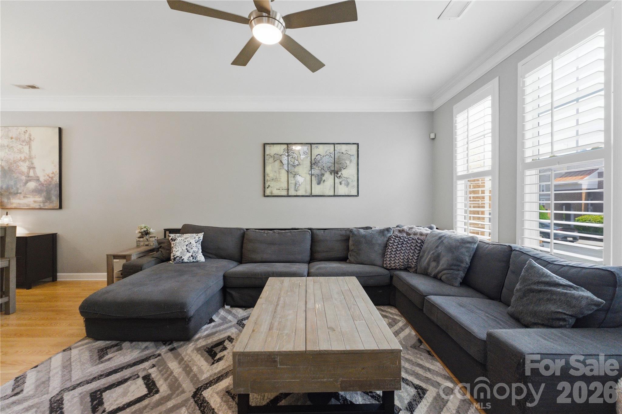
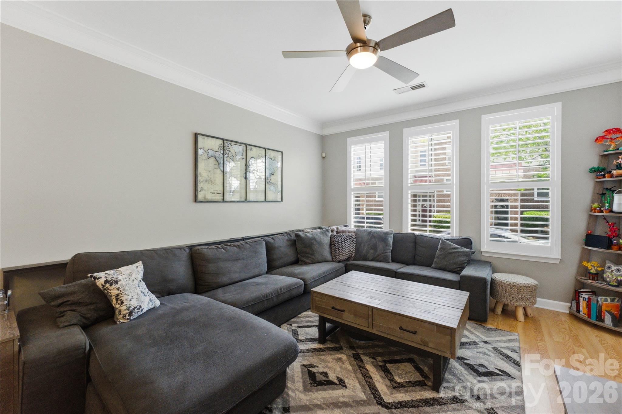
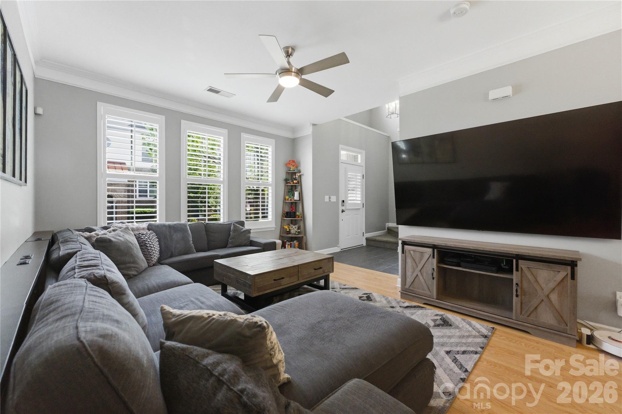
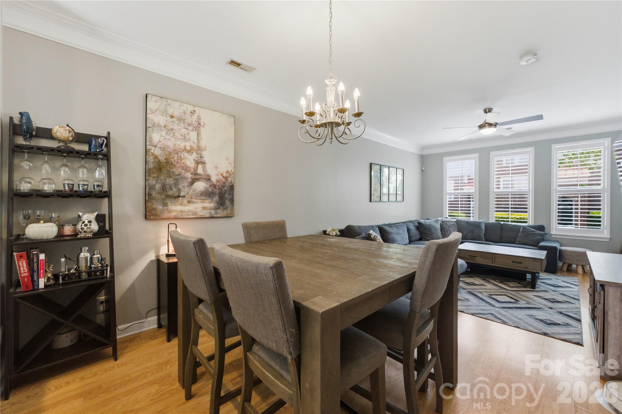
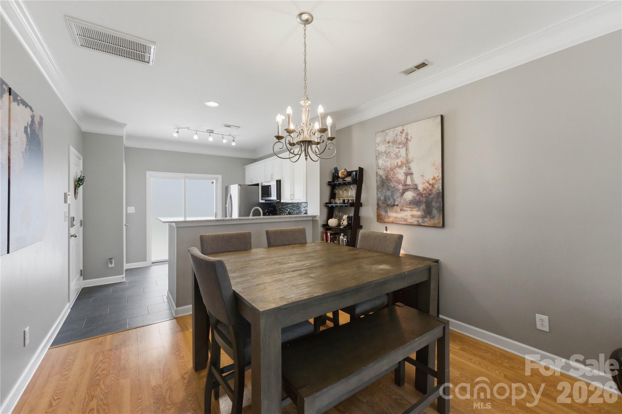
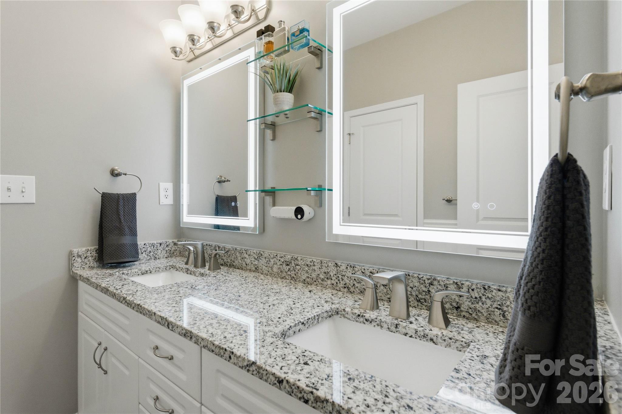
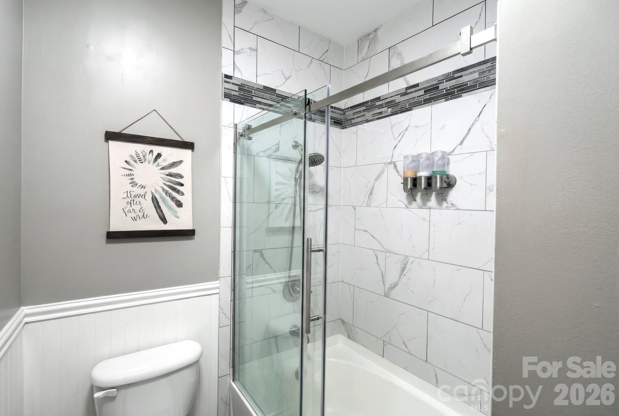
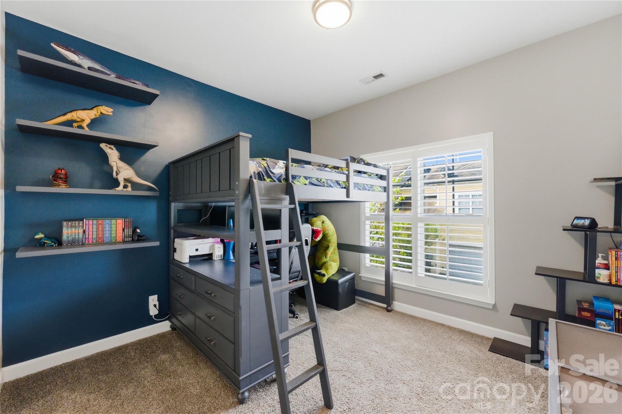
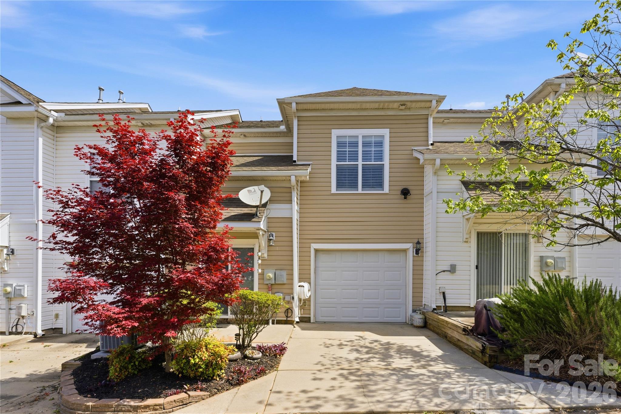
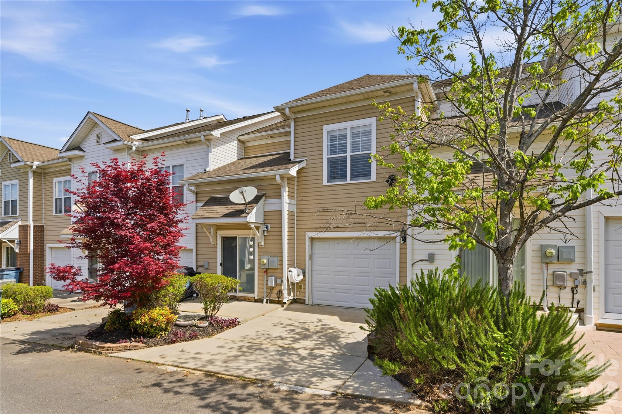
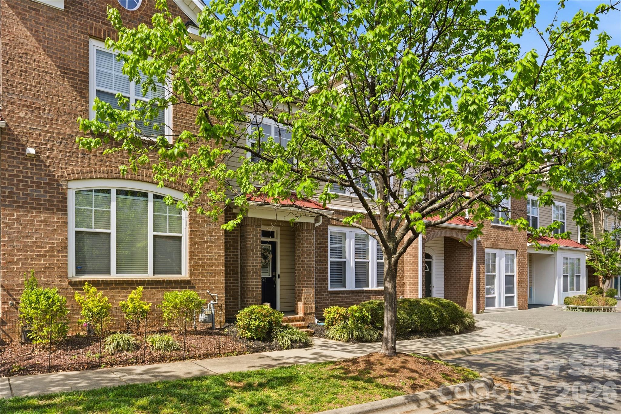
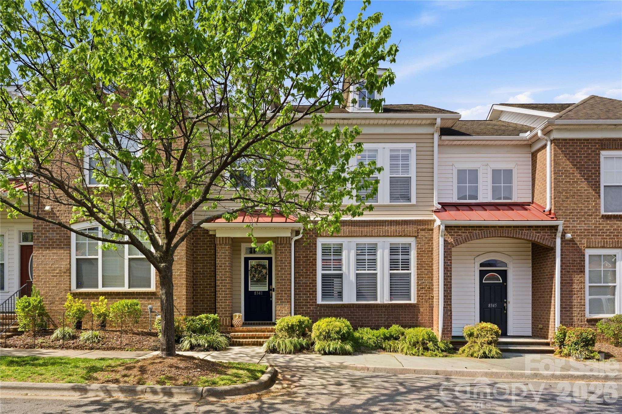
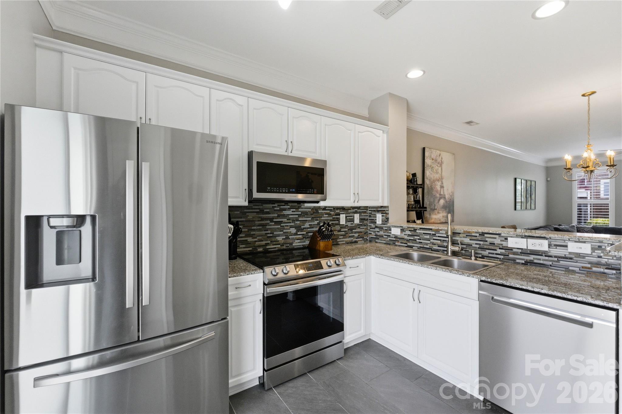
Urban townhouse living in Village Manor at Ayrsley in Steele Creek, where everyday convenience is just outside your door. This well-maintained home is a short distance to restaurants, shops, entertainment, and the movie theater. The main level is designed for easy living, with an open layout that connects the living, dining area and kitchen. Wide windows bring in great natural light. Detailed moldings add a clean, finished feel. The kitchen sits just off the main space, featuring slate-look tile flooring, white cabinetry, stainless steel appliances, and generous granite counter space. Upstairs, you'll find two spacious bedrooms, each with its own full bath-ideal for guests, roommates, or a work-from-home setup. The primary ensuite includes a walk-in closet and dual vanities, while the secondary bedroom offers flexibility for an office or additional living space. Laundry and extra storage are also conveniently located on this level. Out back, a private patio creates a comfortable outdoor spot to relax or unwind. Updates to this home include back-lit anti-fog mirrors in all bathrooms, granite counters added in all baths & tile flooring & tile surrounds in bath/showers, updated lighting...and more! Located in southwest Charlotte with quick access to I-77 and I-485, you're minutes from Uptown, the airport, McDowell Nature Preserve, and Lake Wylie.
Listed by Donald Newell of David Hoffman Realty Charlotte (don.newell@davidhoffmanrealty.com)

Do not fill in this field:

I agree to receive marketing and customer service calls and text messages from USM Test Domain2. To opt out, you can reply 'stop' at any time or click the unsubscribe link in the emails. Consent is not a condition of purchase. Msg/data rates may apply. Msg frequency varies. Privacy Policy.

This site is protected by reCAPTCHA and the Google Privacy Policy and Terms of Service apply.

Schedule A Visit

Schedule a Visit

I agree to receive marketing and customer service calls and text messages from USM Test Domain2. To opt out, you can reply 'stop' at any time or click the unsubscribe link in the emails. Consent is not a condition of purchase. Msg/data rates may apply. Msg frequency varies. Privacy Policy.

This site is protected by reCAPTCHA and the Google Privacy Policy and Terms of Service apply.

Property Details

Interior Features

Utilities and Appliances

Community

Finance

Map Location

Driving Directions

Broker Reciprocity © 2026 Listings courtesy of Canopy MLS as distributed by MLS GRID. IDX information is provided exclusively for consumers’ personal non-commercial use and may not be used for any purpose other than to identify prospective properties consumers may be interested in purchasing. The IDX data is deemed reliable but is not guaranteed by MLS GRID and may be subject to an end user license agreement prescribed by the Member Participant’s applicable MLS.  Based on information submitted to the MLS GRID as of May 27, 2026 11:30 AM EDT . All data is obtained from various sources and may not have been verified by broker or MLS GRID. Supplied Open House Information is subject to change without notice. All information should be independently reviewed and verified for accuracy. Properties may or may not be listed by the office/agent presenting the information. Some IDX listings have been excluded from this website.
Hi there! How can we help you?

Contact us using the form below or give us a call.

Send Us A Message:

I agree to receive marketing and customer service calls and text messages from USM Test Domain2. To opt out, you can reply 'stop' at any time or click the unsubscribe link in the emails. Consent is not a condition of purchase. Msg/data rates may apply. Msg frequency varies. Privacy Policy.

Do not fill in this field:

This site is protected by reCAPTCHA and the Google Privacy Policy and Terms of Service apply.