Listing Tools

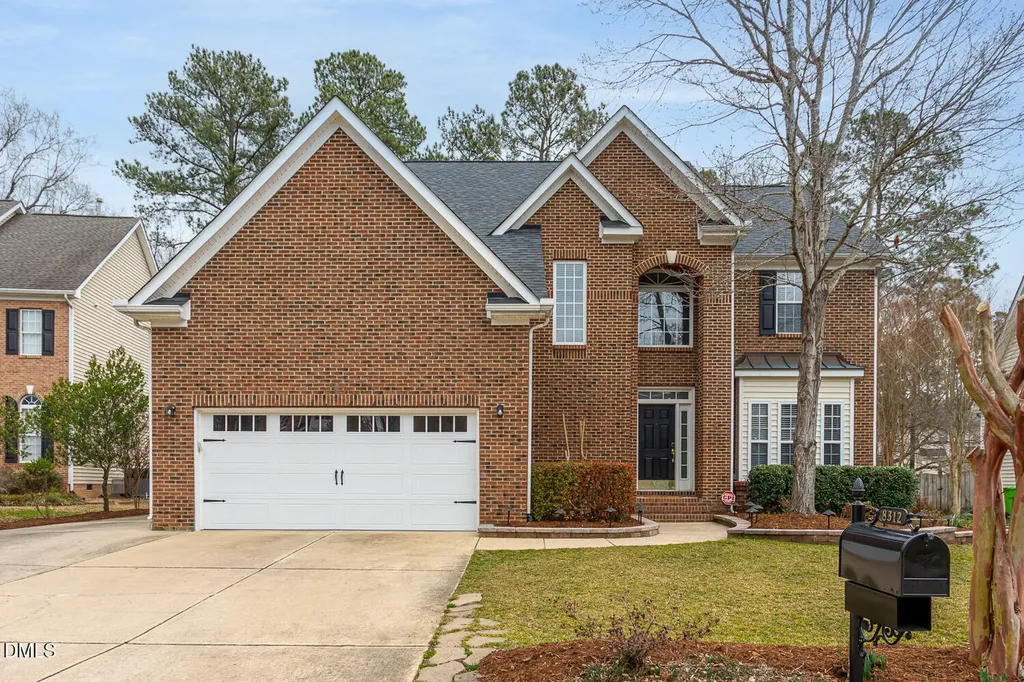
Classic NE Raleigh brick home in a fabulous amenity-rich neighborhood! This amazing home offers over 3100sf, FIVE bedrooms, living room, family room, and a huge kitchen! From the spacious entry hall with hardwood flooring and soaring ceilings to the flexibility of a living room and dining space in addition to the eat-in kitchen and family room, you'll have plenty of room to spread out. Any avid cook will fall in love with the island workspace, granite countertops, updated quality appliances and cabinets in abundance! Warm & earthy tones throughout, fresh paint, new downstairs carpet in 2025. THERE ARE SO MANY updates including double wall oven, gas range, tankless water heater, 50yr roof 2017, HVAC units from 2022 & 2019, outdoor outlet for generator, routine maintenance performed on all major systems, and the list goes on! A complete list is in the documents tab. Luxurious 2nd floor owner's suite with spa shower and soaking tub. Extra wide driveway with BB hoop, rear shed and carport. Community pool and tennis courts in a convenient location!
Listed by Ashley Gronewald of Relevate Real Estate Inc.

Listing Sold by Capital Homes Realty Belisa Morales Rodriguez

Do not fill in this field:

I agree to receive marketing and customer service calls and text messages from USM Test Domain2. To opt out, you can reply 'stop' at any time or click the unsubscribe link in the emails. Consent is not a condition of purchase. Msg/data rates may apply. Msg frequency varies. Privacy Policy.

This site is protected by reCAPTCHA and the Google Privacy Policy and Terms of Service apply.

Schedule A Visit

Schedule a Visit

I agree to receive marketing and customer service calls and text messages from USM Test Domain2. To opt out, you can reply 'stop' at any time or click the unsubscribe link in the emails. Consent is not a condition of purchase. Msg/data rates may apply. Msg frequency varies. Privacy Policy.

This site is protected by reCAPTCHA and the Google Privacy Policy and Terms of Service apply.

Property Details

Interior Features

Community

Finance

Other Details

Map Location

Driving Directions

 Listings marked with a Doorify MLS icon are provided courtesy of the Doorify MLS, of North Carolina, Internet Data Exchange Database. Brokers make an effort to deliver accurate information, but buyers should independently verify any information on which they will rely in a transaction. The listing broker shall not be responsible for any typographical errors, misinformation, or misprints, and they shall be held totally harmless from any damages arising from reliance upon this data. This data is provided exclusively for consumers’ personal, non-commercial use. Copyright 2026 Doorify MLS of North Carolina. All rights reserved.
Hi there! How can we help you?

Contact us using the form below or give us a call.

Send Us A Message:

I agree to receive marketing and customer service calls and text messages from USM Test Domain2. To opt out, you can reply 'stop' at any time or click the unsubscribe link in the emails. Consent is not a condition of purchase. Msg/data rates may apply. Msg frequency varies. Privacy Policy.

Do not fill in this field:

This site is protected by reCAPTCHA and the Google Privacy Policy and Terms of Service apply.