Listing Tools

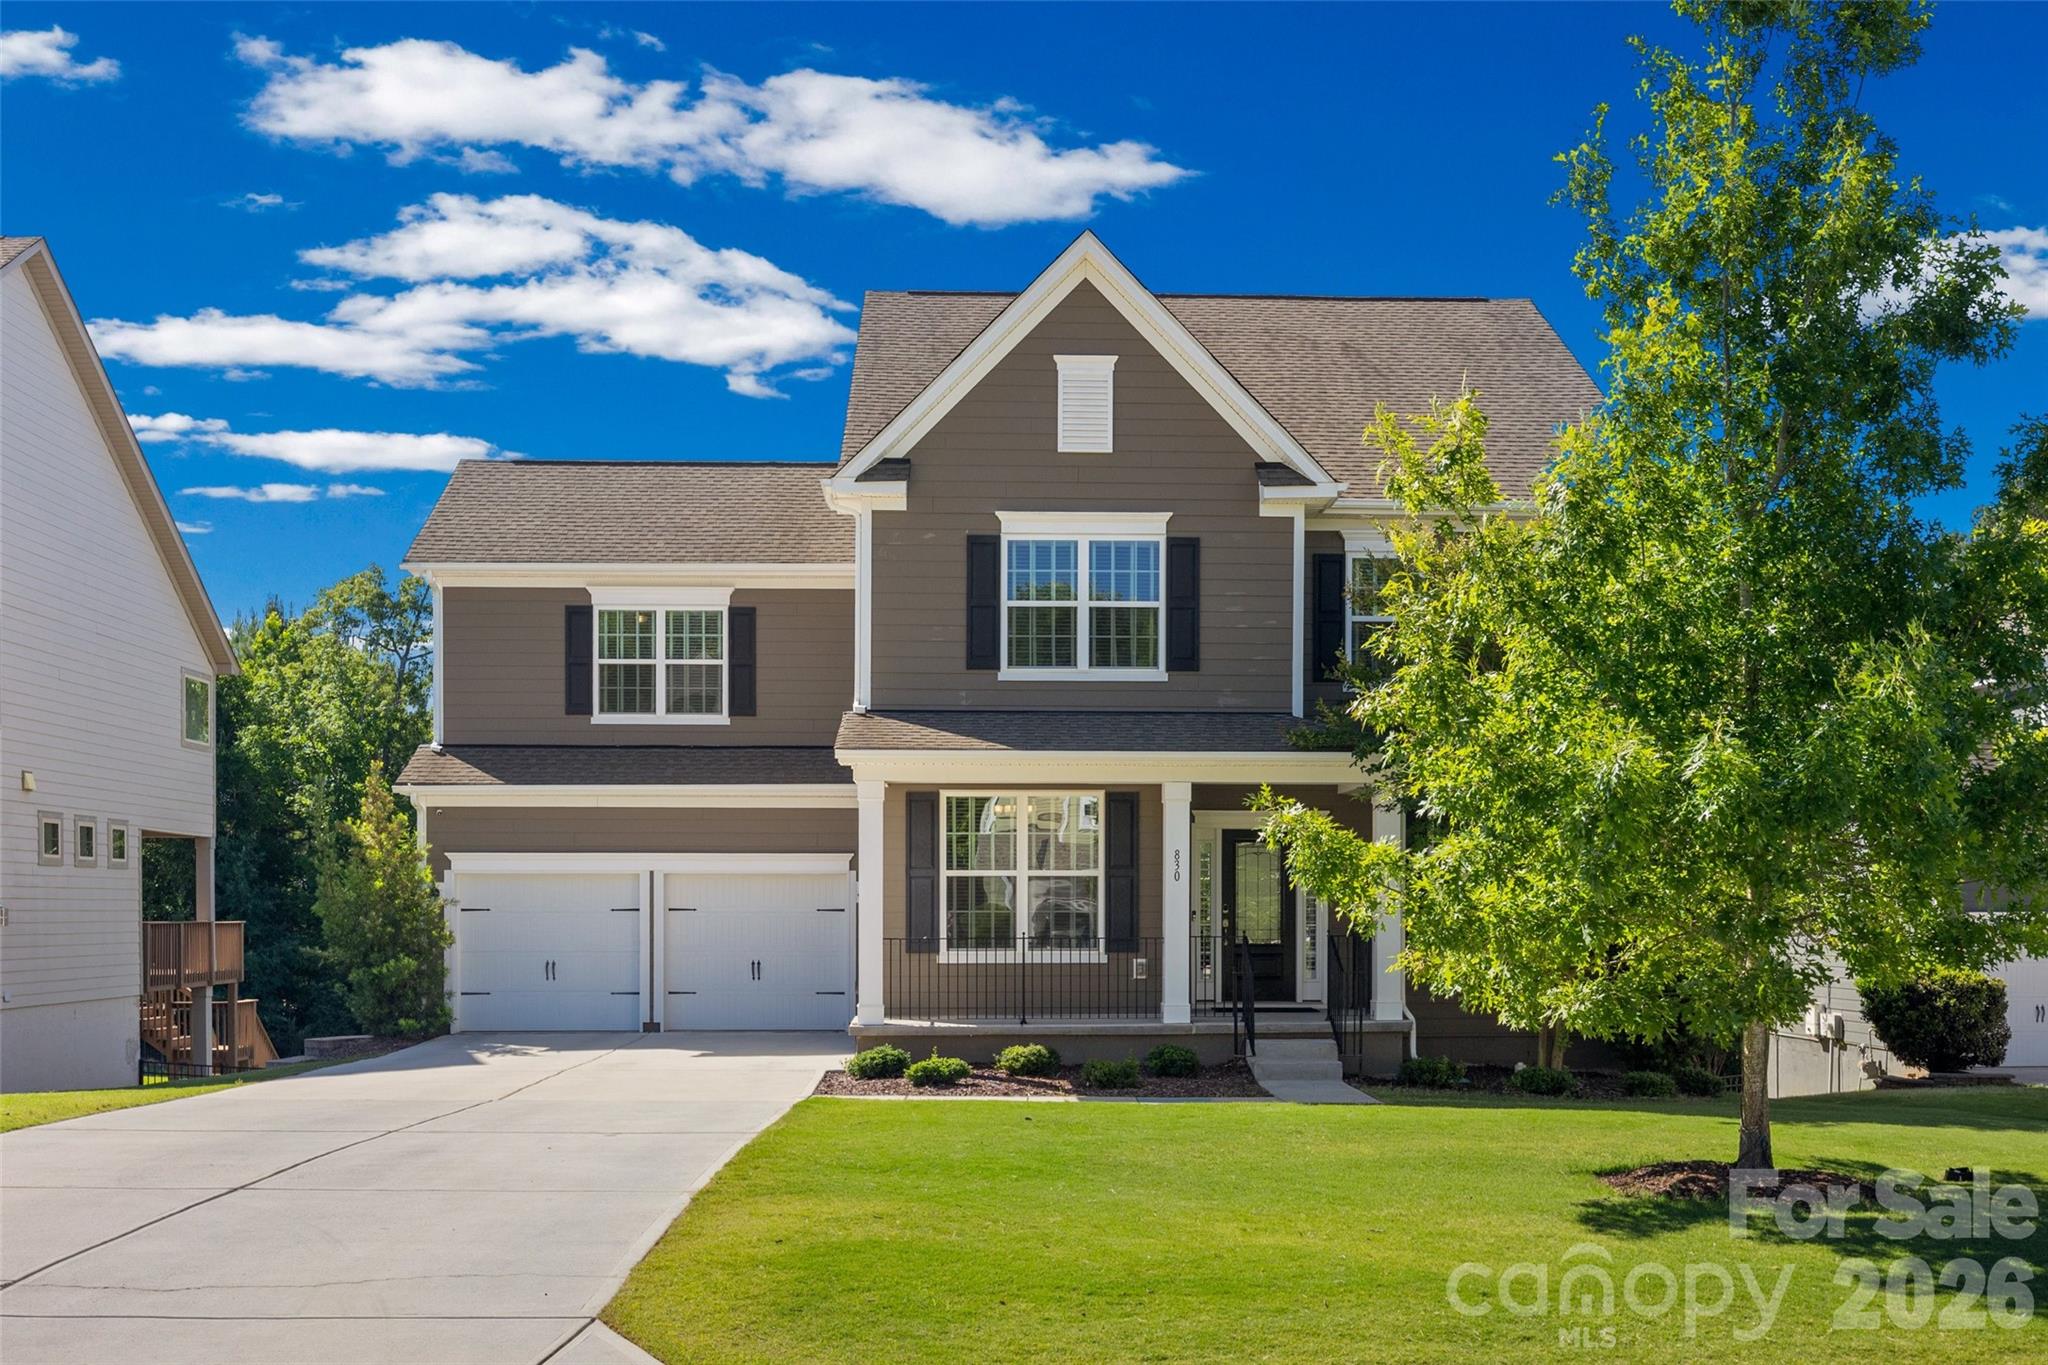
830 Spelman Drive, located in the desirable Retreat at Rayfield community in Indian Land, offers the perfect blend of comfort, convenience, and thoughtful upgrades. This spacious 5-bedroom, 3.5-bath home features an open and functional layout designed for everyday living and entertaining alike. The home is located within the highly sought-after Indian Land School District and offers access to one of the area's most desirable school systems. Step outside to enjoy the super flat backyard with a beautiful view, creating the perfect setting for relaxing evenings, outdoor gatherings, or play space. The front yard, backyard, and flower beds are all equipped with in-ground irrigation, making lawn and landscape maintenance effortless. The unfinished walkout basement offers endless possibilities to create the basement of your dreams, whether you envision a home theater, gym, game room, additional living quarters, or entertainment space. This home is loaded with valuable upgrades and smart-home features, including solar panels that significantly reduce electric bills during the winter months, a whole-house water softener system, and a Whole Home Deluxe Air Purification system. The home also features Nest thermostats, an electric vehicle charging plug, and custom closet upgrades currently being completed by the sellers. Adding even more convenience, the sale includes an AWD Automower, making lawn care easier than ever. With modern efficiency, premium upgrades, and incredible indoor and outdoor living potential, this home truly stands out in today's market.
Listed by Tina Fandel of Better Homes and Garden Real Estate Paracle (tfandel@paraclerealty.com)

Do not fill in this field:

I agree to receive marketing and customer service calls and text messages from USM Test Domain2. To opt out, you can reply 'stop' at any time or click the unsubscribe link in the emails. Consent is not a condition of purchase. Msg/data rates may apply. Msg frequency varies. Privacy Policy.

This site is protected by reCAPTCHA and the Google Privacy Policy and Terms of Service apply.

Schedule A Visit

Schedule a Visit

I agree to receive marketing and customer service calls and text messages from USM Test Domain2. To opt out, you can reply 'stop' at any time or click the unsubscribe link in the emails. Consent is not a condition of purchase. Msg/data rates may apply. Msg frequency varies. Privacy Policy.

This site is protected by reCAPTCHA and the Google Privacy Policy and Terms of Service apply.

Property Details

Interior Features

Utilities and Appliances

Community

Finance

Map Location

Driving Directions

Broker Reciprocity © 2026 Listings courtesy of Canopy MLS as distributed by MLS GRID. IDX information is provided exclusively for consumers’ personal non-commercial use and may not be used for any purpose other than to identify prospective properties consumers may be interested in purchasing. The IDX data is deemed reliable but is not guaranteed by MLS GRID and may be subject to an end user license agreement prescribed by the Member Participant’s applicable MLS.  Based on information submitted to the MLS GRID as of May 26, 2026 10:23 AM EDT . All data is obtained from various sources and may not have been verified by broker or MLS GRID. Supplied Open House Information is subject to change without notice. All information should be independently reviewed and verified for accuracy. Properties may or may not be listed by the office/agent presenting the information. Some IDX listings have been excluded from this website.
Hi there! How can we help you?

Contact us using the form below or give us a call.

Send Us A Message:

I agree to receive marketing and customer service calls and text messages from USM Test Domain2. To opt out, you can reply 'stop' at any time or click the unsubscribe link in the emails. Consent is not a condition of purchase. Msg/data rates may apply. Msg frequency varies. Privacy Policy.

Do not fill in this field:

This site is protected by reCAPTCHA and the Google Privacy Policy and Terms of Service apply.