Listing Tools

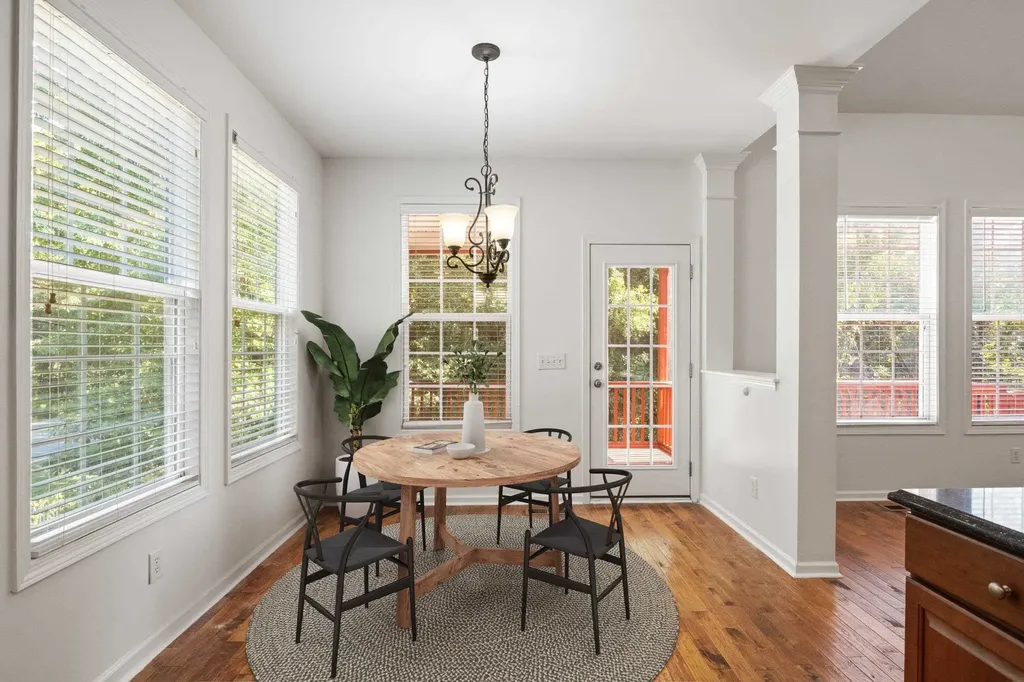
Less than a mile from downtown shopping and restaurants! This stunning, former model home offers the ideal space for entertaining with its spacious, open floor plan and vaulted family room ceiling. With elevated custom trim throughout the home, designer slate and hardwood floors, FRESH PAINT and NEW CARPET throughout the entire home, and tons of natural light, you will feel right at home at 829 Highwater Place. First floor primary suite with serene bathroom including soaking tub, separate shower, dual vanity, and huge walk-in closet. French doors off the foyer lead to office with custom built in bookshelves. Upstairs, you will find plenty of space for your family and friends with the 3 large additional bedrooms, two full baths, media room complete with projector and spacious loft with lots of room for creativity. Step outside on your screened in porch and deck to overlook your views of the creek and your large fenced in yard. Not to the mention the 3 car garage and the massive amounts of easy access storage. Walk don't run to Fuquay to check out this home this is sure to go quickly!
Listed by, Kristen Gulley of EXP Realty LLC

Listing Sold by AVENUE PROPERTIES INC

Do not fill in this field:

I agree to receive marketing and customer service calls and text messages from USM Test Domain2. To opt out, you can reply 'stop' at any time or click the unsubscribe link in the emails. Consent is not a condition of purchase. Msg/data rates may apply. Msg frequency varies. Privacy Policy.

This site is protected by reCAPTCHA and the Google Privacy Policy and Terms of Service apply.

Schedule A Visit

Schedule a Visit

I agree to receive marketing and customer service calls and text messages from USM Test Domain2. To opt out, you can reply 'stop' at any time or click the unsubscribe link in the emails. Consent is not a condition of purchase. Msg/data rates may apply. Msg frequency varies. Privacy Policy.

This site is protected by reCAPTCHA and the Google Privacy Policy and Terms of Service apply.

Property Details

Interior Features

Utilities and Appliances

Community

Finance

Other Details

Map Location

Driving Directions

 Listings marked with a Doorify MLS icon are provided courtesy of the Doorify MLS, of North Carolina, Internet Data Exchange Database. Brokers make an effort to deliver accurate information, but buyers should independently verify any information on which they will rely in a transaction. The listing broker shall not be responsible for any typographical errors, misinformation, or misprints, and they shall be held totally harmless from any damages arising from reliance upon this data. This data is provided exclusively for consumers’ personal, non-commercial use. Copyright 2026 Doorify MLS of North Carolina. All rights reserved.

Hi there! How can we help you?

Contact us using the form below or give us a call.

Send Us A Message:

I agree to receive marketing and customer service calls and text messages from USM Test Domain2. To opt out, you can reply 'stop' at any time or click the unsubscribe link in the emails. Consent is not a condition of purchase. Msg/data rates may apply. Msg frequency varies. Privacy Policy.

Do not fill in this field:

This site is protected by reCAPTCHA and the Google Privacy Policy and Terms of Service apply.