Listing Tools

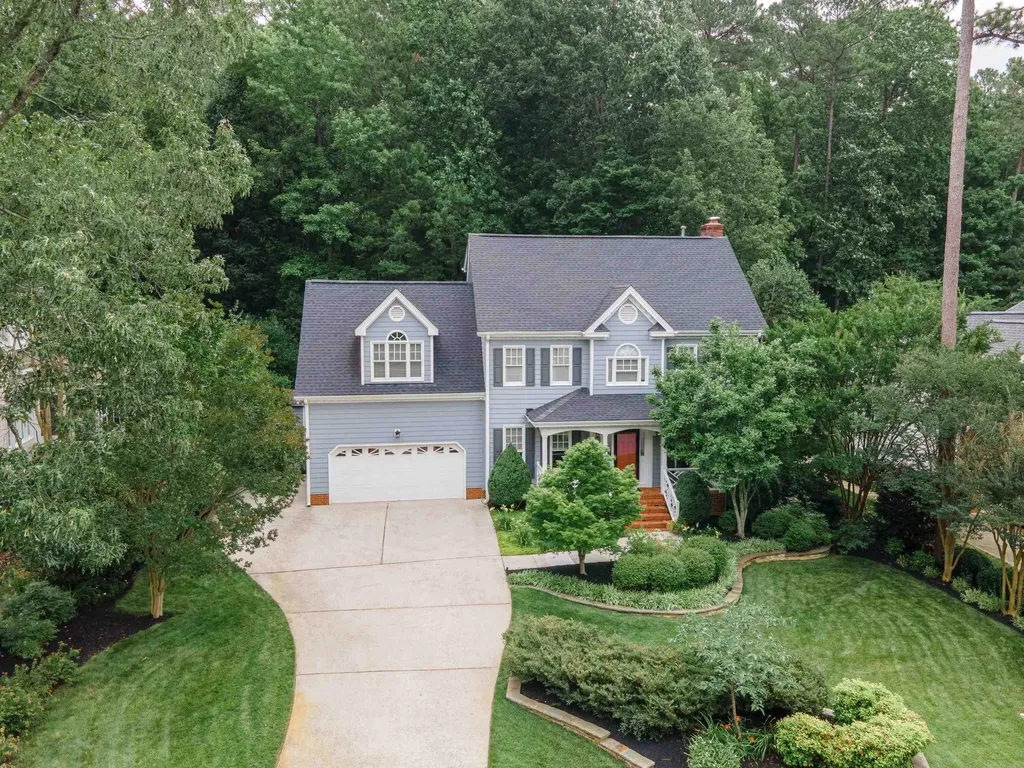
Beautiful home, close to local shopping and schools! If living in a prime development sounds appealing, then put this opportunity in Westwind at the top of your Raleigh tour list. This delightful 4-bedroom, 3.5-bathroom charmer displays the welcoming curb appeal of traditional architecture. The location is easily drivable to Brier Creek, Leesville schools and Umstead State Park. Within, you'll find gorgeous oak hardwoods throughout the first floor with an open floor plan. New carpet and fresh paint with neutral dcor throughout and a cozy gas fireplace in the family room. The elegant chef's kitchen charms with natural light, premium appliances, granite counters, and an attractive island layout. Bonus room with back staircase. Primary bedroom includes two walk-in closets and a private bath with a separate tub and shower. The other three bedrooms, situated on multi levels for privacy, are designed with plenty of wardrobe storage and ready for your decorative touch. Attached two-car garage. Exterior includes private deck, a breezy front porch, and a relaxing screened back porch. 7 zone irrigation. Easy commute to RTP.
Listed by Jennifer Smith of Southern Dream Homes

Listing Sold by Berkshire Hathaway HomeService Anne Scruggs

Do not fill in this field:

I agree to receive marketing and customer service calls and text messages from USM Test Domain2. To opt out, you can reply 'stop' at any time or click the unsubscribe link in the emails. Consent is not a condition of purchase. Msg/data rates may apply. Msg frequency varies. Privacy Policy.

This site is protected by reCAPTCHA and the Google Privacy Policy and Terms of Service apply.

Schedule A Visit

Schedule a Visit

I agree to receive marketing and customer service calls and text messages from USM Test Domain2. To opt out, you can reply 'stop' at any time or click the unsubscribe link in the emails. Consent is not a condition of purchase. Msg/data rates may apply. Msg frequency varies. Privacy Policy.

This site is protected by reCAPTCHA and the Google Privacy Policy and Terms of Service apply.

Property Details

Interior Features

Utilities and Appliances

Community

Finance

Other Details

Map Location

Driving Directions

 Listings marked with a Doorify MLS icon are provided courtesy of the Doorify MLS, of North Carolina, Internet Data Exchange Database. Brokers make an effort to deliver accurate information, but buyers should independently verify any information on which they will rely in a transaction. The listing broker shall not be responsible for any typographical errors, misinformation, or misprints, and they shall be held totally harmless from any damages arising from reliance upon this data. This data is provided exclusively for consumers’ personal, non-commercial use. Copyright 2026 Doorify MLS of North Carolina. All rights reserved.
Hi there! How can we help you?

Contact us using the form below or give us a call.

Send Us A Message:

I agree to receive marketing and customer service calls and text messages from USM Test Domain2. To opt out, you can reply 'stop' at any time or click the unsubscribe link in the emails. Consent is not a condition of purchase. Msg/data rates may apply. Msg frequency varies. Privacy Policy.

Do not fill in this field:

This site is protected by reCAPTCHA and the Google Privacy Policy and Terms of Service apply.