Listing Tools

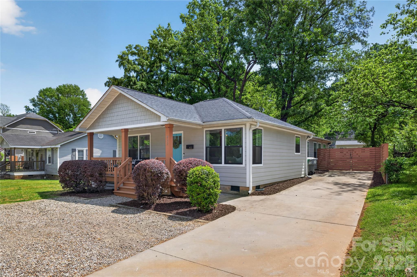
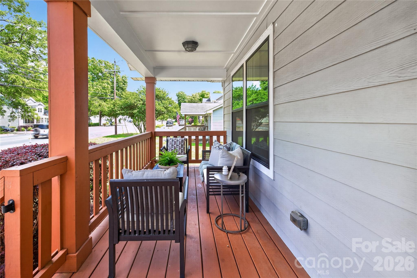
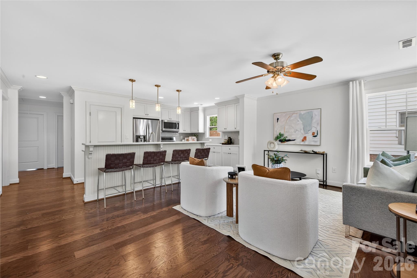
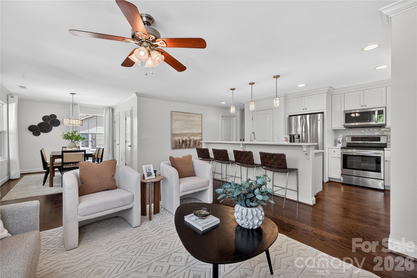
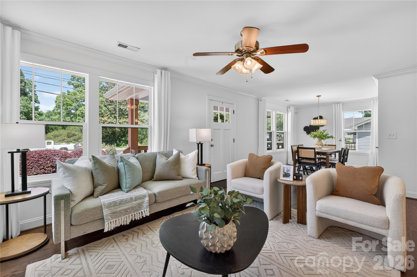
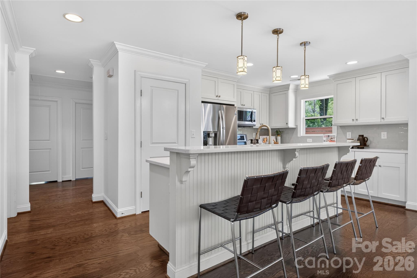
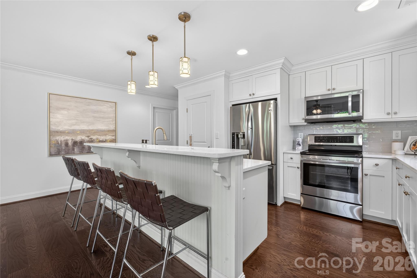
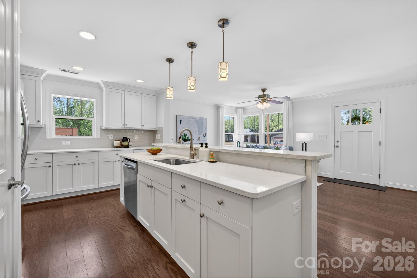
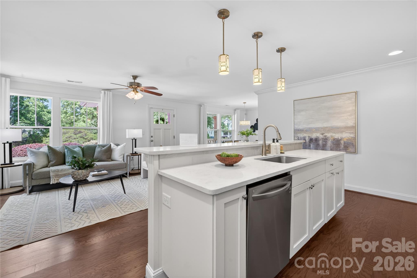
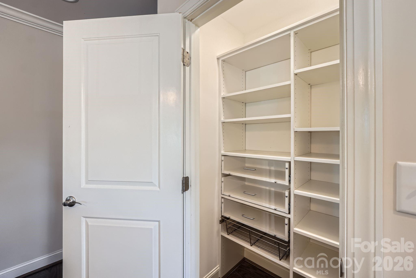
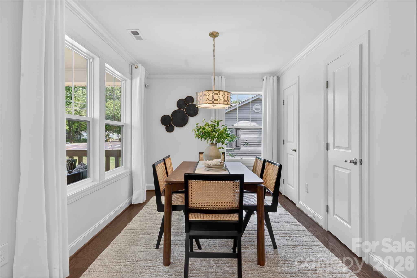
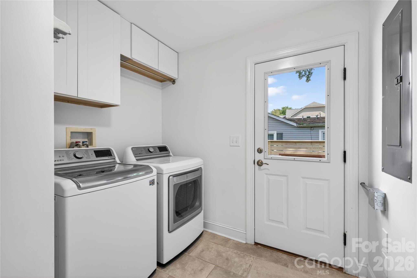
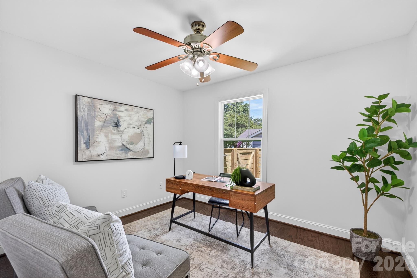
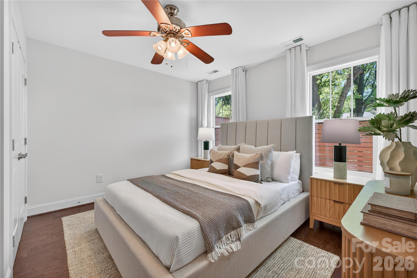
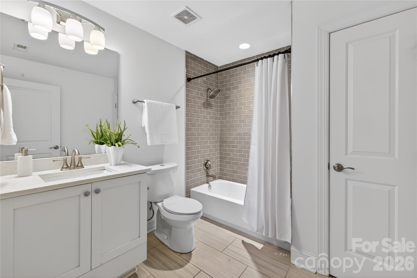
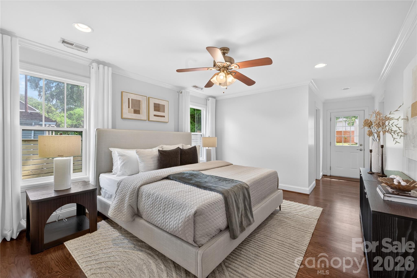
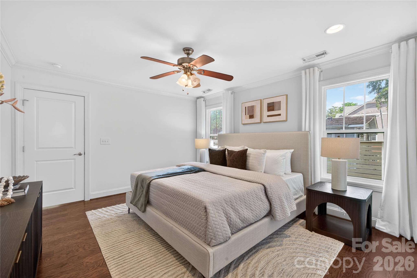
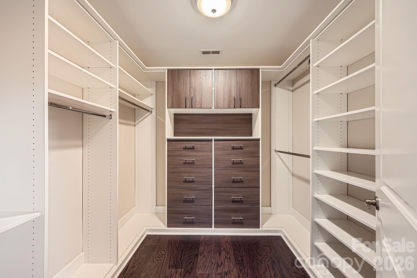
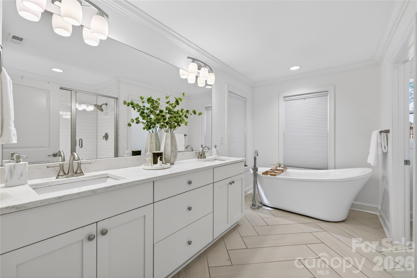
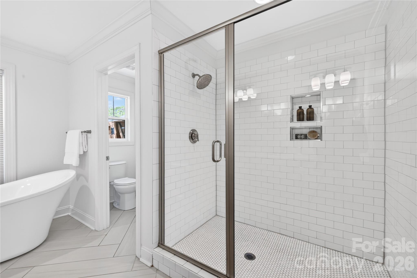
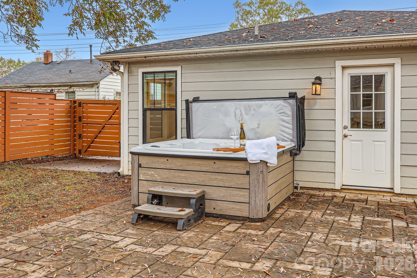
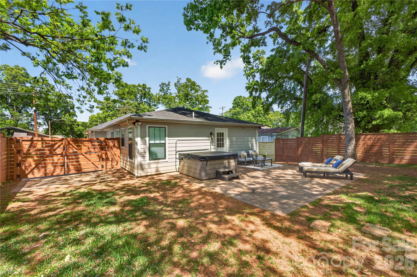
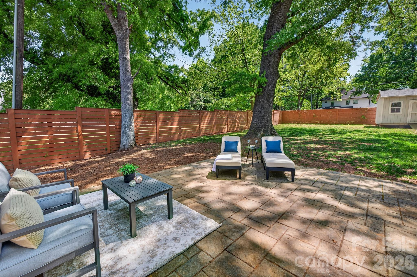
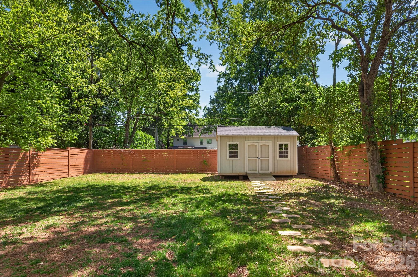
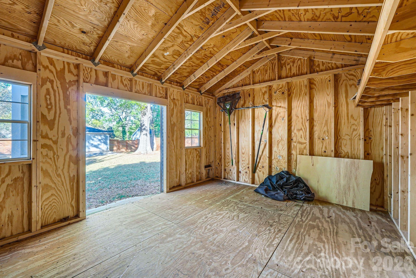
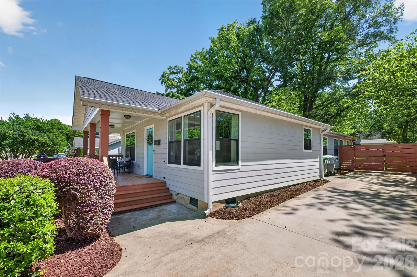
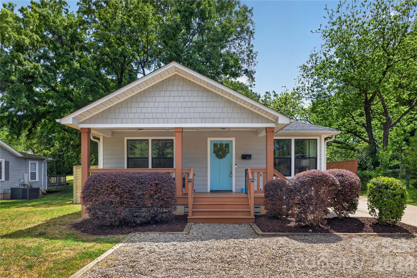
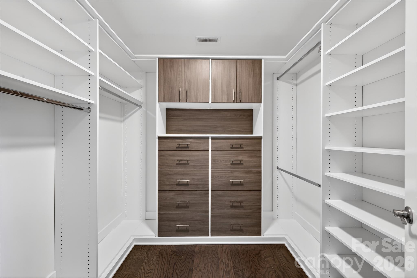
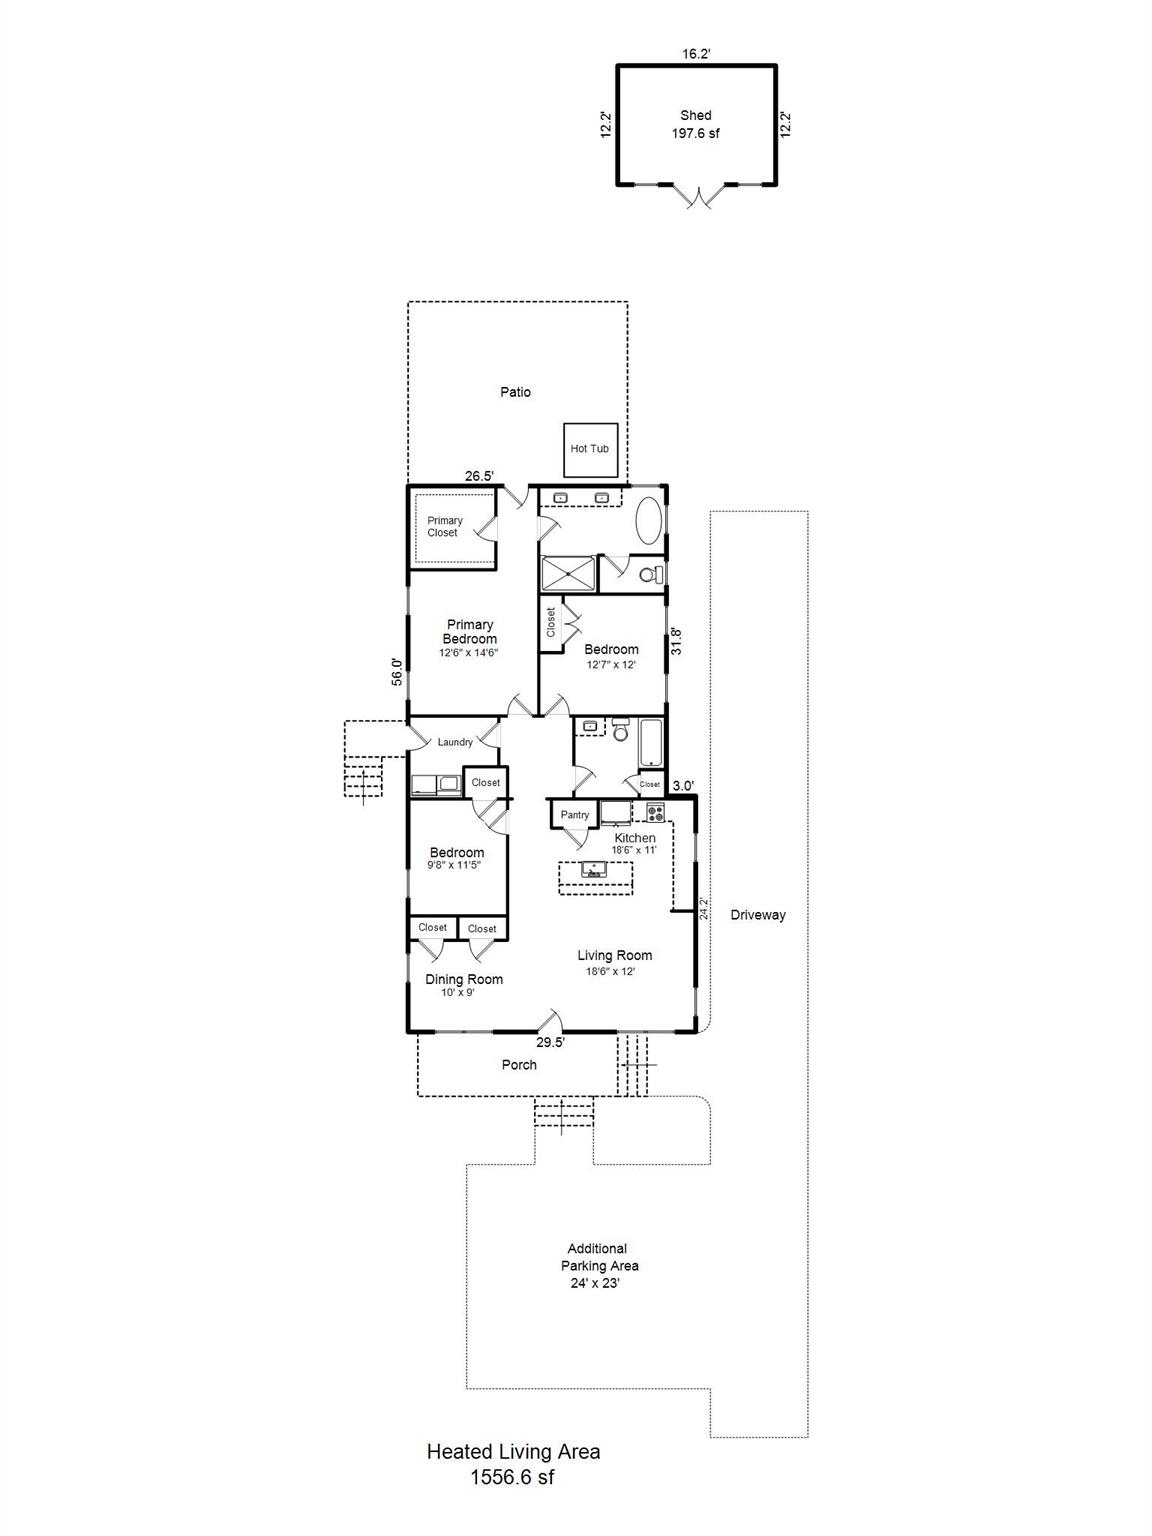
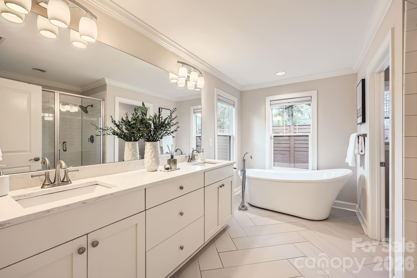
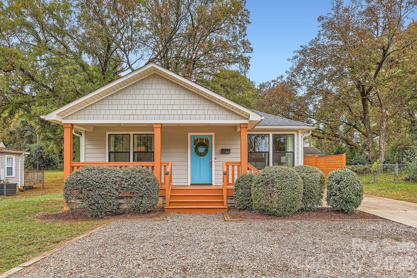
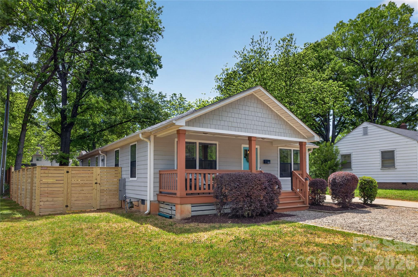
Modern comfort meets urban convenience in one of Charlotte's most coveted zip codes! Sellers had an independent appraisal completed, priced to provide Equity Day One for the new owner. Live the vibrant lifestyle of Villa Heights & NoDa, two of Charlotte's most dynamic and walkable neighborhoods, where craft breweries, independent coffee shops, art galleries, live music venues, and eclectic dining are steps from your front door. With the LYNX Blue Line Light Rail nearby, getting Uptown or to the South End has never been easier. Step inside and immediately feel the difference. A thoughtfully renovated open-concept floor plan creates effortless flow from the spacious living area to a gourmet kitchen designed for the way people actually live, whether that's a quiet weeknight dinner or hosting a dinner with friends. The large island anchors the space, stainless steel appliances do the heavy lifting, and a custom-designed pantry keeps everything organized and within reach. The luxurious primary suite is a true retreat, with a custom primary closet built to function as beautifully as it looks, an oversized shower, a soaking tub, and a private water closet bring spa-level comfort to your everyday routine. Step outside and this large backyard delivers. Fully fenced with access gates on both sides of the house, including a double gate at the driveway, this outdoor space is as practical as it is impressive. An expansive hardscape patio and hardwired hot tub create a private outdoor living space that's ready for entertaining or unwinding after a long week in the included Hottub. A sizable shed with French doors and two windows is equally suited as a workshop, studio, or creative space. The extended L-shaped driveway gives you parking flexibility you rarely find in an urban setting. And the bones? Solid. Tankless water heater, HVAC, and roof (2017). Patio, hot tub (2021) and fence (2021/ extended 2026). Shed (2022). Termite bonded. Fresh Interior repaint (2026) This home has been maintained with intention and it shows. The Matheson Avenue Bridge streetscape project will incorporate pedestrian, bicycle and aesthetic improvements on Matheson Avenue from North Tryon Street to Jordan Place, providing improved connections between North Tryon Street and the LYNX Blue Line, the Cross Charlotte Trail ) and the popular NoDa area. This project will include a two-way cycle track along the south side and sidewalk along the south and north sides of Matheson Avenue. A three-foot-wide curb will be between the cycle track and the roadway. https://www.charlottenc.gov/Growth-and-Development/Projects/AIC/Matheson-Streetscape Preferred lender offering $2,500 in closing costs. Will share appraisal with acceptable offer.
Listed by Tracee Ellerbe of NorthGroup Real Estate LLC (tracee.ellerbe@gmail.com)

Do not fill in this field:

I agree to receive marketing and customer service calls and text messages from USM Test Domain2. To opt out, you can reply 'stop' at any time or click the unsubscribe link in the emails. Consent is not a condition of purchase. Msg/data rates may apply. Msg frequency varies. Privacy Policy.

This site is protected by reCAPTCHA and the Google Privacy Policy and Terms of Service apply.

Schedule A Visit

Schedule a Visit

I agree to receive marketing and customer service calls and text messages from USM Test Domain2. To opt out, you can reply 'stop' at any time or click the unsubscribe link in the emails. Consent is not a condition of purchase. Msg/data rates may apply. Msg frequency varies. Privacy Policy.

This site is protected by reCAPTCHA and the Google Privacy Policy and Terms of Service apply.

Property Details

Interior Features

Utilities and Appliances

Community

Finance

Map Location

Driving Directions

Broker Reciprocity © 2026 Listings courtesy of Canopy MLS as distributed by MLS GRID. IDX information is provided exclusively for consumers’ personal non-commercial use and may not be used for any purpose other than to identify prospective properties consumers may be interested in purchasing. The IDX data is deemed reliable but is not guaranteed by MLS GRID and may be subject to an end user license agreement prescribed by the Member Participant’s applicable MLS.  Based on information submitted to the MLS GRID as of May 27, 2026 7:19 PM EDT . All data is obtained from various sources and may not have been verified by broker or MLS GRID. Supplied Open House Information is subject to change without notice. All information should be independently reviewed and verified for accuracy. Properties may or may not be listed by the office/agent presenting the information. Some IDX listings have been excluded from this website.
Hi there! How can we help you?

Contact us using the form below or give us a call.

Send Us A Message:

I agree to receive marketing and customer service calls and text messages from USM Test Domain2. To opt out, you can reply 'stop' at any time or click the unsubscribe link in the emails. Consent is not a condition of purchase. Msg/data rates may apply. Msg frequency varies. Privacy Policy.

Do not fill in this field:

This site is protected by reCAPTCHA and the Google Privacy Policy and Terms of Service apply.