Listing Tools

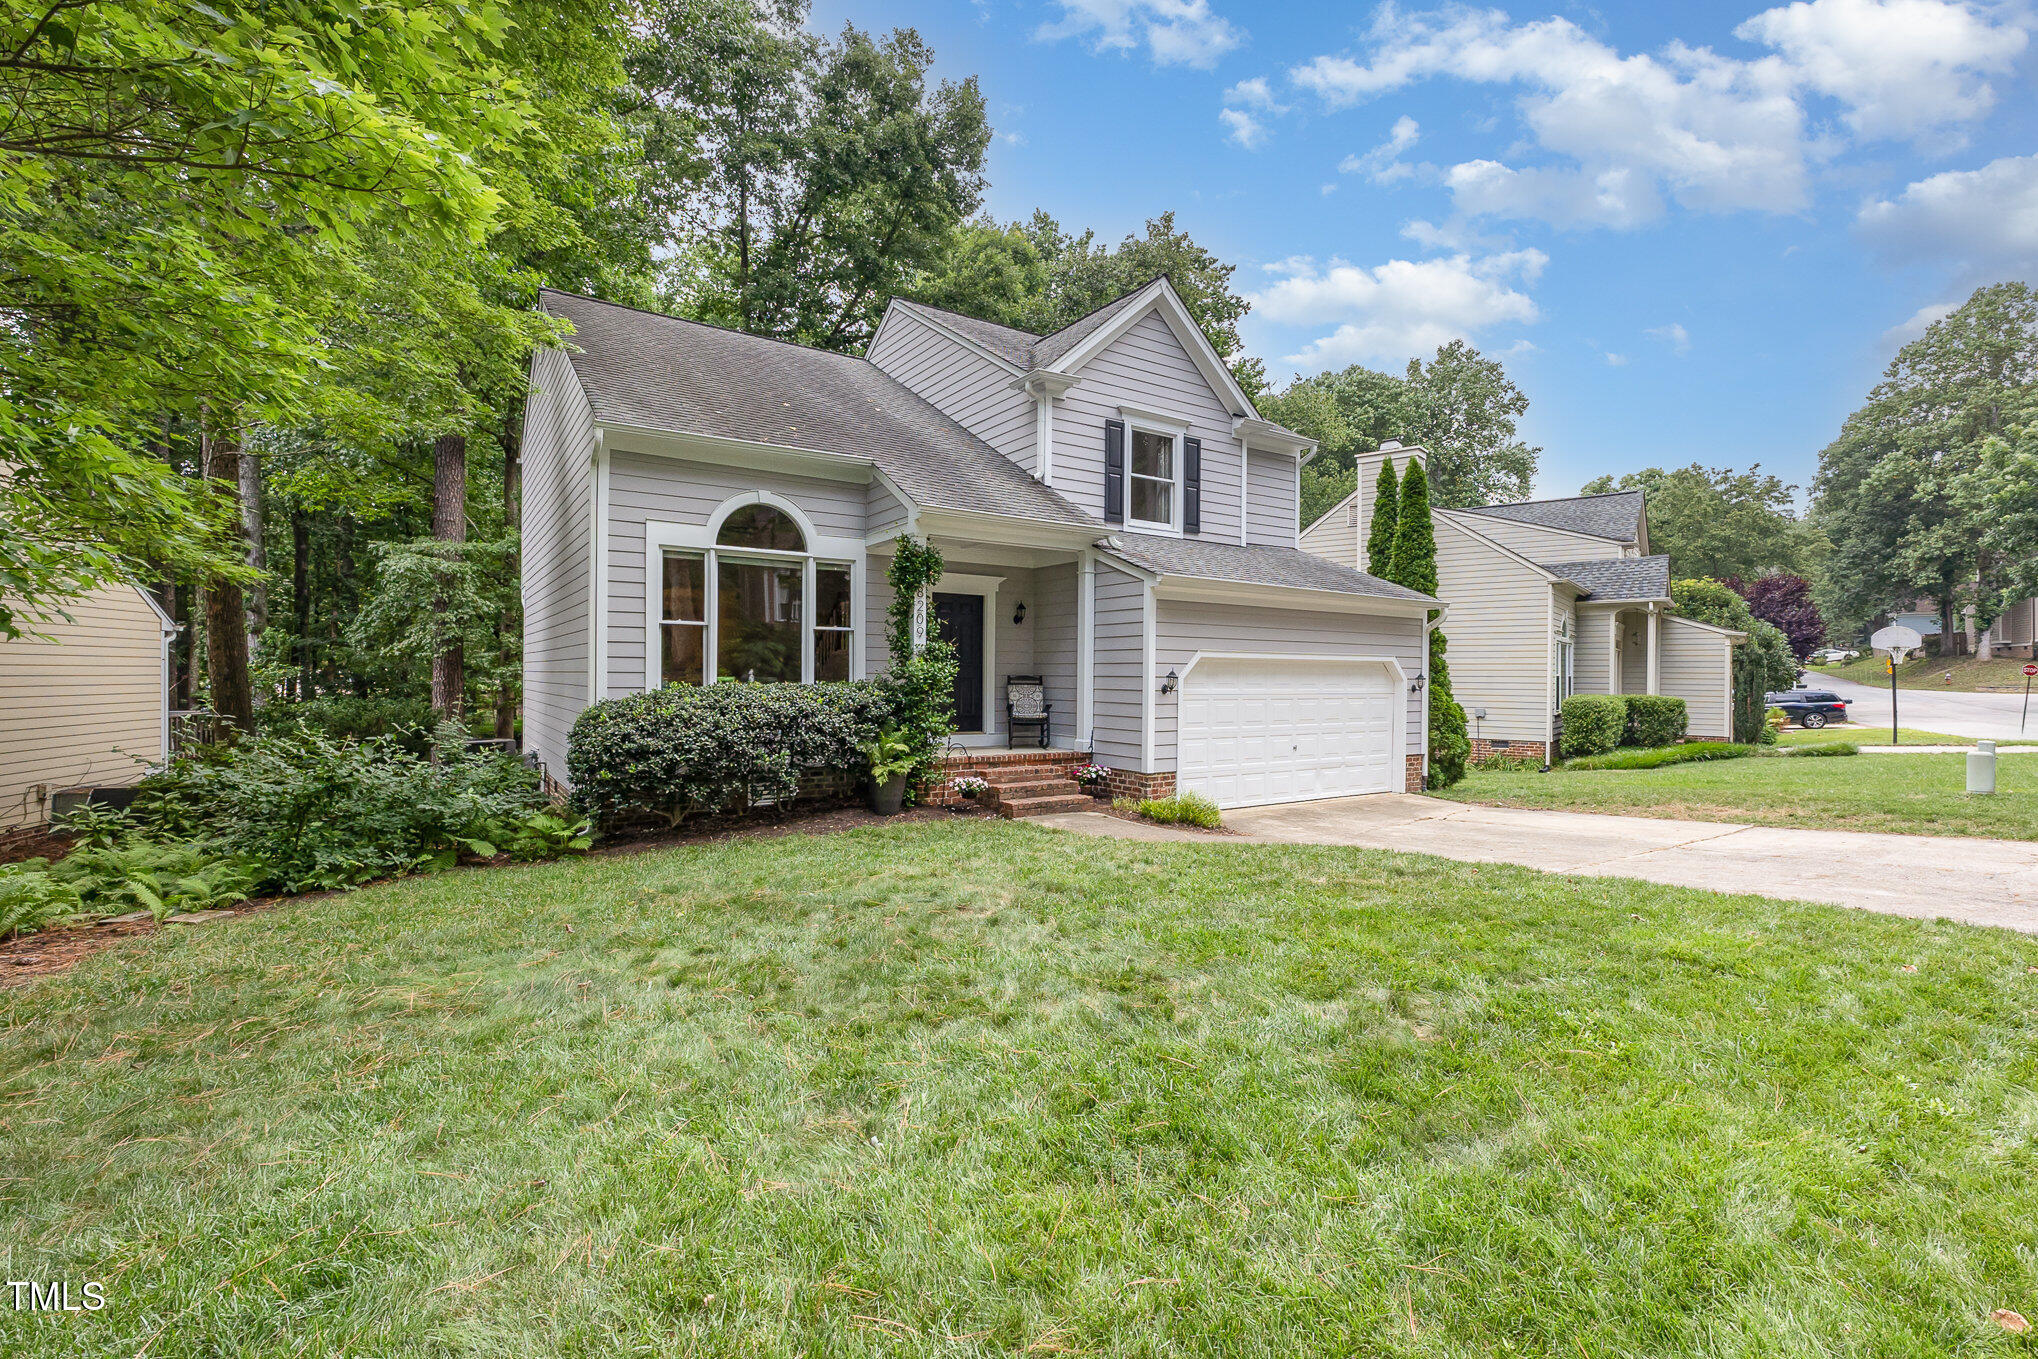
Welcome to your new happy place! This spacious 4-bedroom, 2.5-bath home offers 2,050 square feet of comfortable living and a layout that really works. The open floor plan makes everyday life and entertaining feel easy and connected. A large family room flows right into the dining area and kitchen, so everyone can be together-even if you're just grabbing snacks before movie night. The kitchen is a bright spot, literally, with tons of natural light pouring in through the windows overlooking the private backyard. Whether you're making your morning coffee or something a little more gourmet, you'll love the views and the airy feel. Need more space to spread out? This home offers a formal living room that can double as a home office, playroom, or just a nice spot to sit and talk with friends. Upstairs, the primary bedroom feels like a retreat with a large attached bath featuring a soaker tub, separate shower, and plenty of elbow room for morning routines. The additional bedrooms give you flexibility-think guest room, workout space, or maybe even that craft room you've been promising yourself since 2020. Now let's talk outside. The private backyard is just that-private. Fire up your grill, toss a frisbee, or sit and comune with nature, it's all there. Whether relaxing or hosting friends, this yard is ready for it. And the neighborhood? It's tough to beat. Just minutes away, you'll find Baileywick Road Park,. Whether you're up for a stroll, a picnic, or just want to burn some energy, this local green space is a gem. Walkability: Walk to Greystone Village <1 mile for Coffee, Tacos, Ice Cream, Dining, Pharmacy or Grocerys. If you're looking for a home that blends comfort, space, and a community vibe, this one checks all the right boxes. Come see for yourself-this could be the one where your next chapter begins.
Listed by Eddie Brown of TRIANGLE SPECIALISTS (eddie.brown@longandfoster.com)

Listing Sold by Keller Williams Realty Steven Squires

Do not fill in this field:

I agree to receive marketing and customer service calls and text messages from USM Test Domain2. To opt out, you can reply 'stop' at any time or click the unsubscribe link in the emails. Consent is not a condition of purchase. Msg/data rates may apply. Msg frequency varies. Privacy Policy.

This site is protected by reCAPTCHA and the Google Privacy Policy and Terms of Service apply.

Schedule A Visit

Schedule a Visit

I agree to receive marketing and customer service calls and text messages from USM Test Domain2. To opt out, you can reply 'stop' at any time or click the unsubscribe link in the emails. Consent is not a condition of purchase. Msg/data rates may apply. Msg frequency varies. Privacy Policy.

This site is protected by reCAPTCHA and the Google Privacy Policy and Terms of Service apply.

Property Details

Interior Features

Exterior Features

Utilities and Appliances

Community

Finance

Other Details

Map Location

Driving Directions

 Listings marked with a Doorify MLS icon are provided courtesy of the Doorify MLS, of North Carolina, Internet Data Exchange Database. Brokers make an effort to deliver accurate information, but buyers should independently verify any information on which they will rely in a transaction. The listing broker shall not be responsible for any typographical errors, misinformation, or misprints, and they shall be held totally harmless from any damages arising from reliance upon this data. This data is provided exclusively for consumers’ personal, non-commercial use. Copyright 2026 Doorify MLS of North Carolina. All rights reserved.

Hi there! How can we help you?

Contact us using the form below or give us a call.

Send Us A Message:

I agree to receive marketing and customer service calls and text messages from USM Test Domain2. To opt out, you can reply 'stop' at any time or click the unsubscribe link in the emails. Consent is not a condition of purchase. Msg/data rates may apply. Msg frequency varies. Privacy Policy.

Do not fill in this field:

This site is protected by reCAPTCHA and the Google Privacy Policy and Terms of Service apply.