Listing Tools

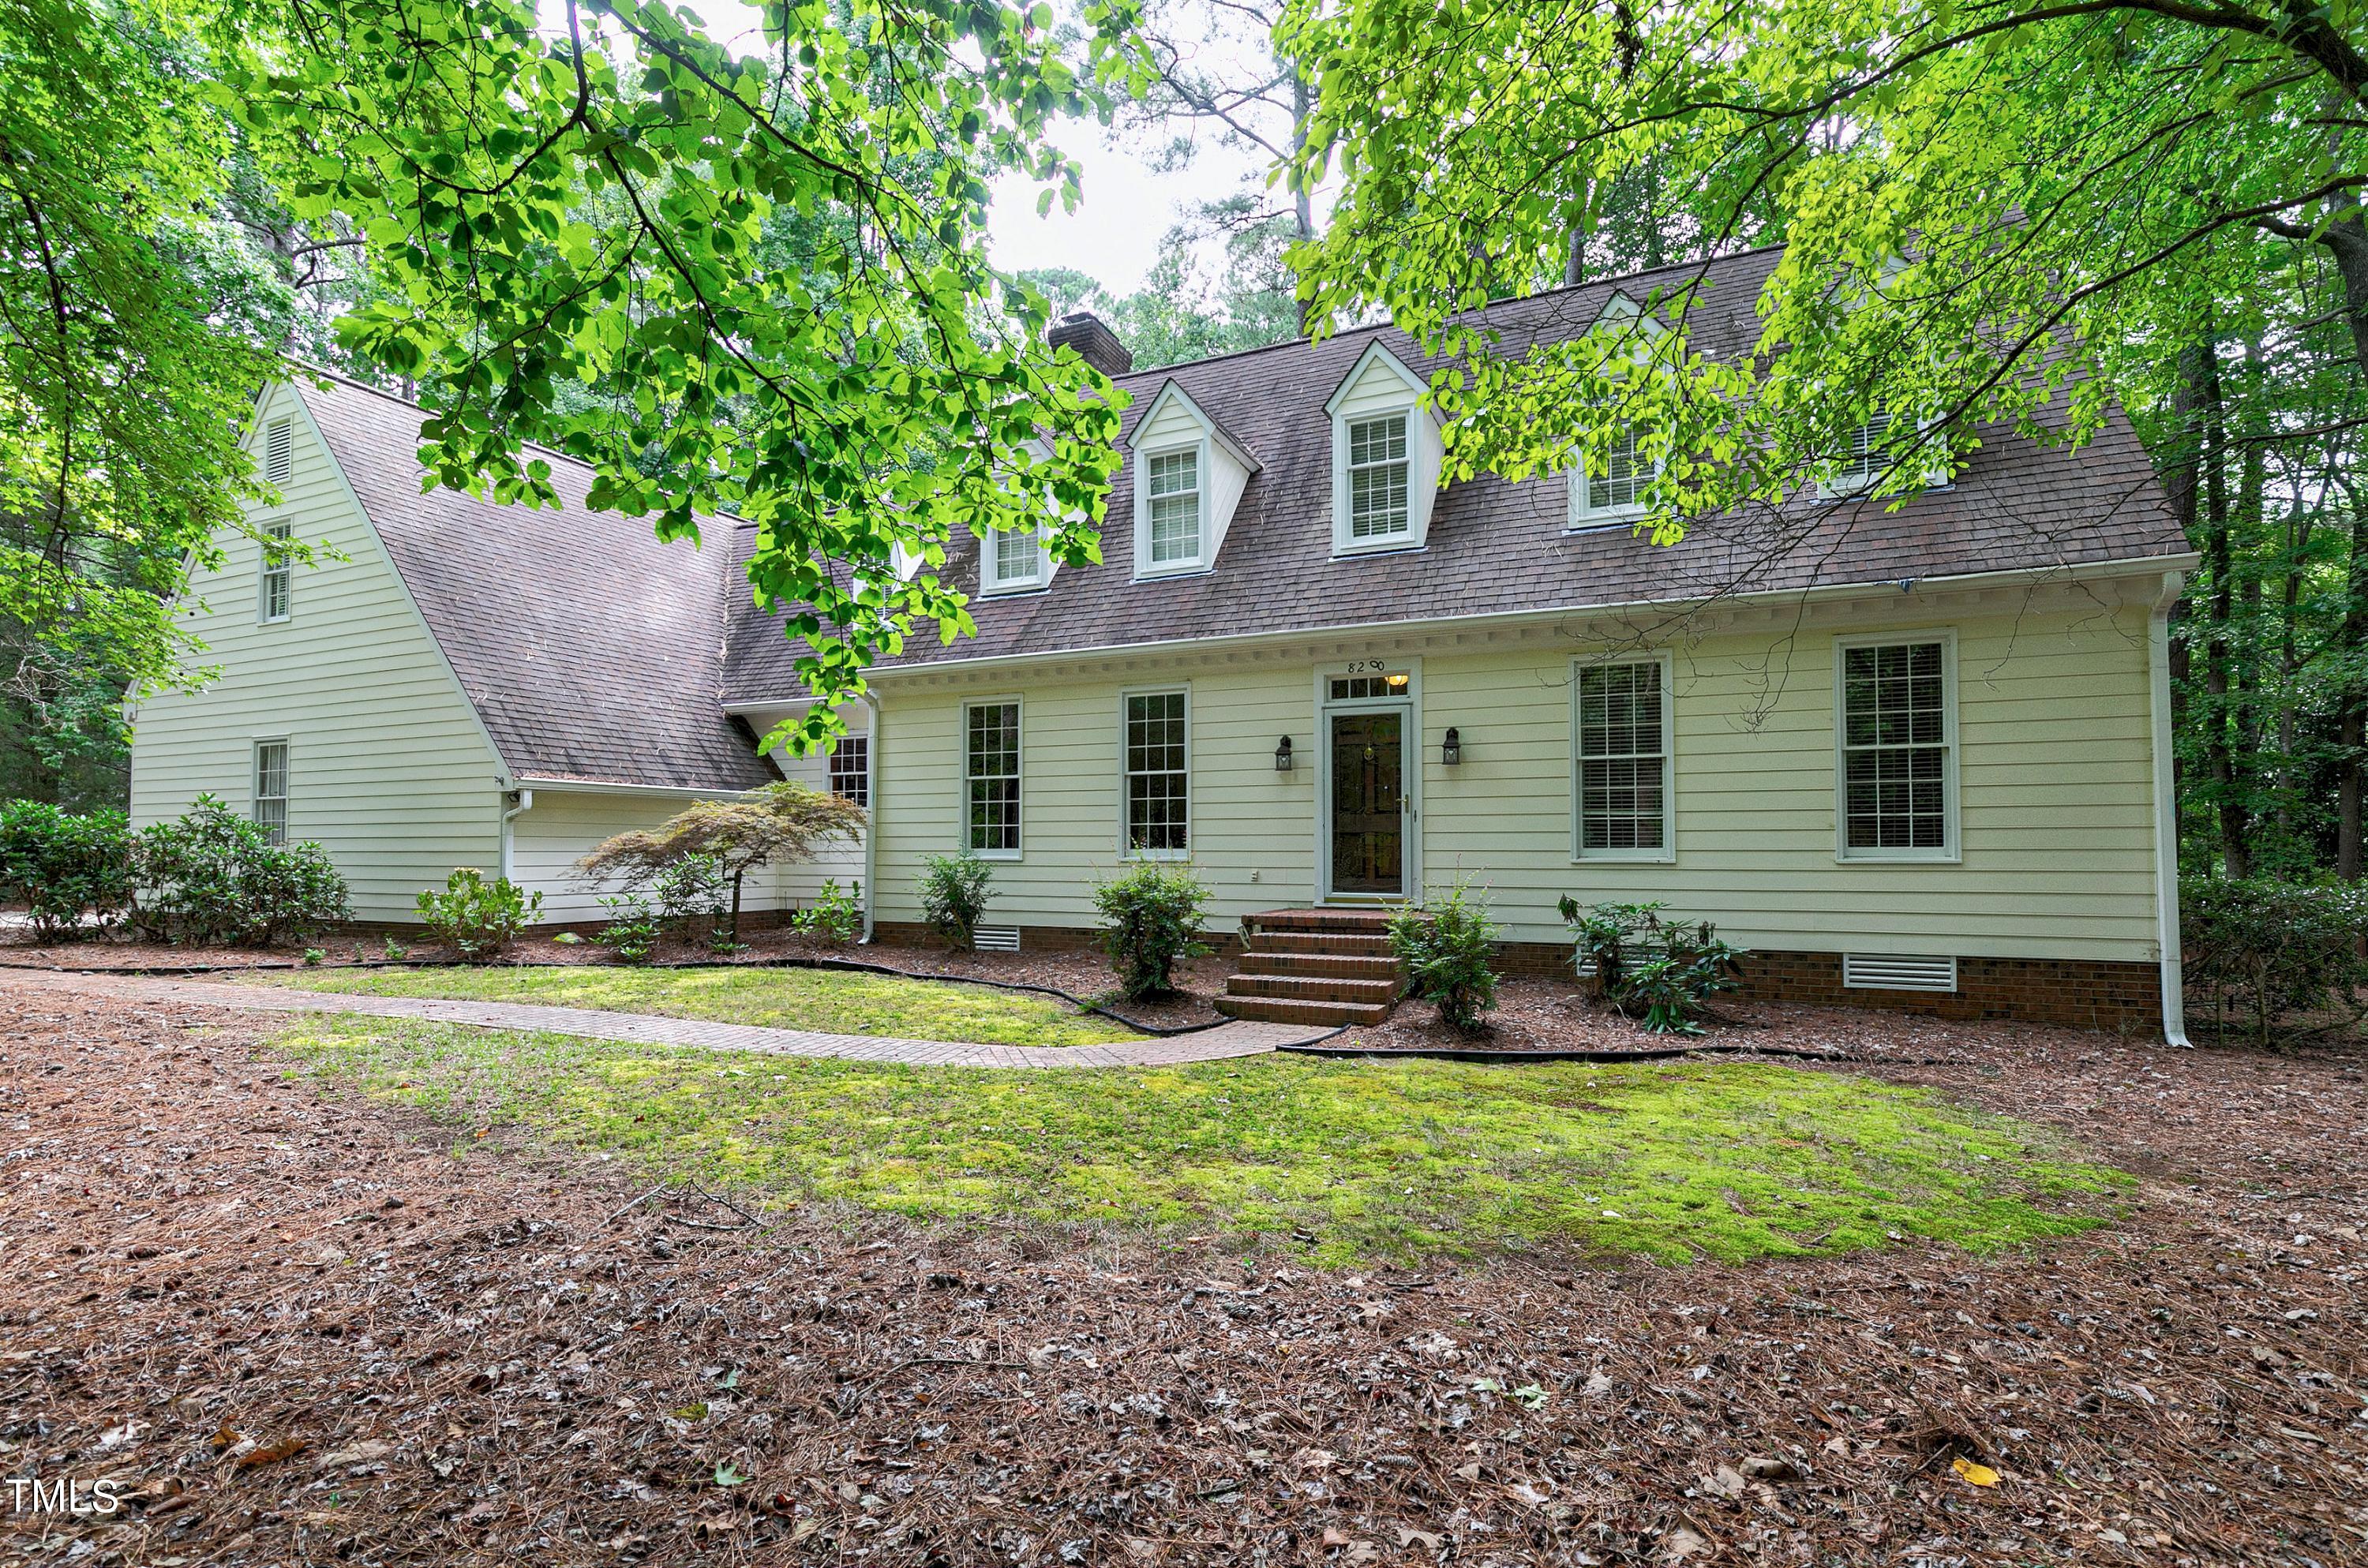
Cape Cod home is situated on a .98 acre fenced lot in a fantastic location. It has a Raleigh address in the middle of Cary, near shopping, restaurants, WakeMed Hospital, concert venues, and more.The main level features 9 foot ceilings,and heart of pine flooring. The first floor includes a primary bedroom with a cedar closet, and tiled shower, a family room and a formal living room (which could be used as an office). The kitchen has a fireplace, newer cabinets, new appliances (dishwasher, range, refrigerator), a beautiful butcher block island, a butler's pantry, and a regular pantry. Enjoy a private view while dining in the eat-in kitchen or host dinners in the spacious formal dining room. The first floor has 2 1/2 baths. The Laundry room is conveniently located on the first floor with a utility sink. The family room has a second fireplace and a great view of the backyard. Step out onto the large screened porch which leads to an expansive 24' x30 'deck. The generous two-car garage also includes a workshop. Upstairs, there is a large linen closet and walk in storage space, and a second oversized bedroom with large walk in closet and 3rd bedroom. There are two flex rooms that the current owner used as bedrooms for 25 years and they both with closets and one with skylights, two full baths, a huge bonus room, and a designated office space. Ceiling fans/lights in all upstairs rooms! Dutchman Downs has a neighborhood pool with capped membership for your enjoyment. PVC Trimmed Dormers, Hardiplank Siding, Two New HVAC units, Oversized Deck, Upgraded Well Pump 2019. First American Home Warranty.
Listed by Sharon Thomas of Thomas Guertin Real Estate Inc

Listing Sold by eXp Realty, LLC - C Melissa Enders

Do not fill in this field:

I agree to receive marketing and customer service calls and text messages from USM Test Domain2. To opt out, you can reply 'stop' at any time or click the unsubscribe link in the emails. Consent is not a condition of purchase. Msg/data rates may apply. Msg frequency varies. Privacy Policy.

This site is protected by reCAPTCHA and the Google Privacy Policy and Terms of Service apply.

Schedule A Visit

Schedule a Visit

I agree to receive marketing and customer service calls and text messages from USM Test Domain2. To opt out, you can reply 'stop' at any time or click the unsubscribe link in the emails. Consent is not a condition of purchase. Msg/data rates may apply. Msg frequency varies. Privacy Policy.

This site is protected by reCAPTCHA and the Google Privacy Policy and Terms of Service apply.

Property Details

Interior Features

Exterior Features

Utilities and Appliances

Community

Finance

Other Details

Map Location

Driving Directions

 Listings marked with a Doorify MLS icon are provided courtesy of the Doorify MLS, of North Carolina, Internet Data Exchange Database. Brokers make an effort to deliver accurate information, but buyers should independently verify any information on which they will rely in a transaction. The listing broker shall not be responsible for any typographical errors, misinformation, or misprints, and they shall be held totally harmless from any damages arising from reliance upon this data. This data is provided exclusively for consumers’ personal, non-commercial use. Copyright 2026 Doorify MLS of North Carolina. All rights reserved.

Hi there! How can we help you?

Contact us using the form below or give us a call.

Send Us A Message:

I agree to receive marketing and customer service calls and text messages from USM Test Domain2. To opt out, you can reply 'stop' at any time or click the unsubscribe link in the emails. Consent is not a condition of purchase. Msg/data rates may apply. Msg frequency varies. Privacy Policy.

Do not fill in this field:

This site is protected by reCAPTCHA and the Google Privacy Policy and Terms of Service apply.