Listing Tools

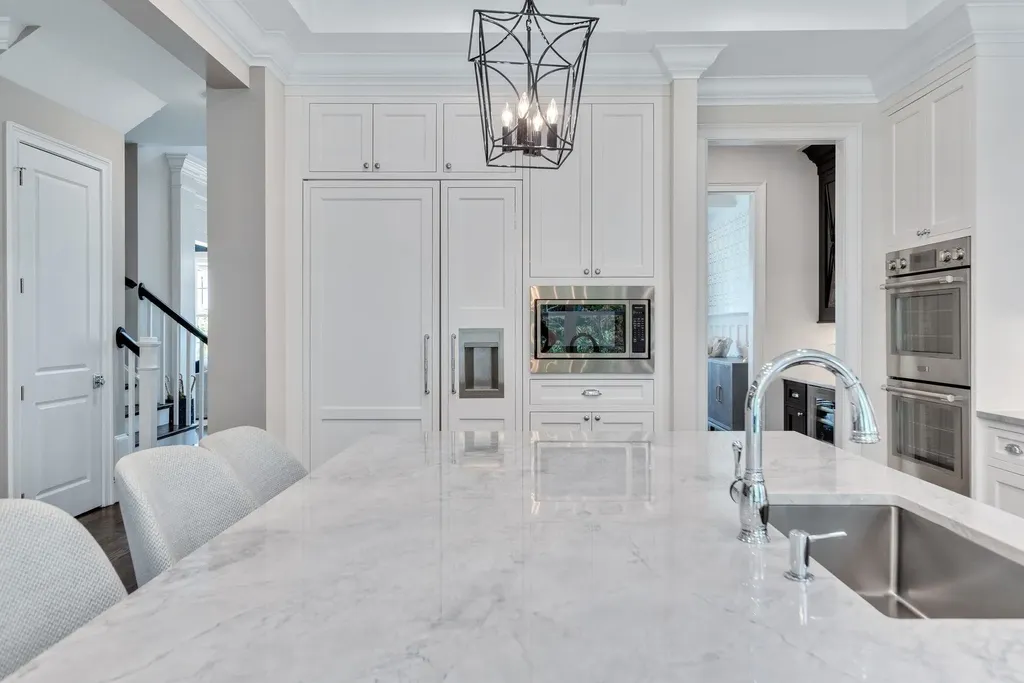
Custom designed home by Lauren Burns Interiors, both interiors & structure. Incredible high end home w/ over $650k in after construction upgrades and customization on a .62 acre lot on cul de sac. Gorgeous kitchen with marble countertops and back splash, built-in Thermador appliances, 6 burner gas stove, custom inset cabinetry w/ pullouts & drawers. Butler's pantry w/ wine frig. Scullery w/ custom shelving & outlets. Designer office w/ built in wine station. 1st floor guest suite w/ full bath. Sophisticated master w/ 2 walk-in closets & all marble bathroom w/ 2” countertops. Spacious secondary bedrooms plus bonus rm. Screened porch w/ wood burning FP & phantom screens. Outdoor kitchen patio w/ XL fire pit. Backyard playhouse & fenced garden. Hasentree neighborhood includes restaurant, tennis, gym, 3 pools, playground, kids activity center with summer camps, fishing pond, 7 miles of walking trails, and lots of events. Golf available. Also included in HOA is pool, gym, tennis, playground, access to restaurants & loads of awesome events. Golf membership is separate. Club initiation fee due @ closing.
Listed by Amy Winstead of Fathom Realty NC,LLC

Listing Sold by Non Member Office Non Member

Do not fill in this field:

I agree to receive marketing and customer service calls and text messages from USM Test Domain2. To opt out, you can reply 'stop' at any time or click the unsubscribe link in the emails. Consent is not a condition of purchase. Msg/data rates may apply. Msg frequency varies. Privacy Policy.

This site is protected by reCAPTCHA and the Google Privacy Policy and Terms of Service apply.

Schedule A Visit

Schedule a Visit

I agree to receive marketing and customer service calls and text messages from USM Test Domain2. To opt out, you can reply 'stop' at any time or click the unsubscribe link in the emails. Consent is not a condition of purchase. Msg/data rates may apply. Msg frequency varies. Privacy Policy.

This site is protected by reCAPTCHA and the Google Privacy Policy and Terms of Service apply.

Property Details

Interior Features

Utilities and Appliances

Community

Finance

Other Details

Map Location

Driving Directions

 Listings marked with a Doorify MLS icon are provided courtesy of the Doorify MLS, of North Carolina, Internet Data Exchange Database. Brokers make an effort to deliver accurate information, but buyers should independently verify any information on which they will rely in a transaction. The listing broker shall not be responsible for any typographical errors, misinformation, or misprints, and they shall be held totally harmless from any damages arising from reliance upon this data. This data is provided exclusively for consumers’ personal, non-commercial use. Copyright 2026 Doorify MLS of North Carolina. All rights reserved.
Hi there! How can we help you?

Contact us using the form below or give us a call.

Send Us A Message:

I agree to receive marketing and customer service calls and text messages from USM Test Domain2. To opt out, you can reply 'stop' at any time or click the unsubscribe link in the emails. Consent is not a condition of purchase. Msg/data rates may apply. Msg frequency varies. Privacy Policy.

Do not fill in this field:

This site is protected by reCAPTCHA and the Google Privacy Policy and Terms of Service apply.