Listing Tools

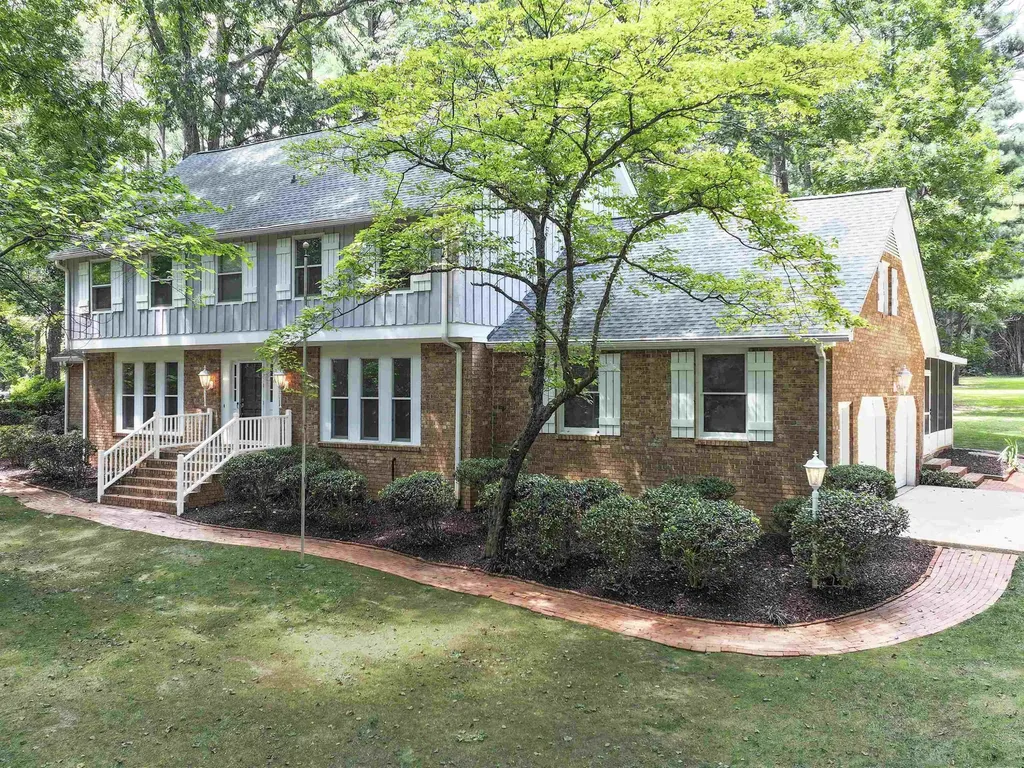
Classic home on gorgeous homesite. Almost two acres featuring expansive lawn and stately hardwood trees. Enjoy verdant views from every window and from the 15x20 foot screened porch. Dutchman Downs is a well-established neighborhood on the border of Cary and Raleigh, with no city taxes. Multiple shopping centers within two miles. Three miles to WakeMed Cary Hospital and Koka Booth Amphitheatre. The home lives large with huge family and living rooms. Both run the depth of the house and feature windows facing the front and back yards. Formal dining room and delightful breakfast room with hardwood floors. Kitchen is open to breakfast area. The well was relined and tested in 2022. Roof replaced in 2019. Upstairs HVAC replaced in 2019, downstairs unit in 2023. Four generously-sized rooms on the second floor are suitable as bedrooms, bonus, or flex rooms. Home has three-bedroom septic permit. All new carpet. Fresh paint inside and out. Walk-up attic. Full basement has heated and cooled recreation room, and large unfinished workshop space. Basement has been waterproofed, with lifetime guarantee transferrable to the buyer.
Listed by Nancy Briggs of Berkshire Hathaway HomeService

Listing Sold by EXP Realty LLC Tina Caul

Do not fill in this field:

I agree to receive marketing and customer service calls and text messages from USM Test Domain2. To opt out, you can reply 'stop' at any time or click the unsubscribe link in the emails. Consent is not a condition of purchase. Msg/data rates may apply. Msg frequency varies. Privacy Policy.

This site is protected by reCAPTCHA and the Google Privacy Policy and Terms of Service apply.

Schedule A Visit

Schedule a Visit

I agree to receive marketing and customer service calls and text messages from USM Test Domain2. To opt out, you can reply 'stop' at any time or click the unsubscribe link in the emails. Consent is not a condition of purchase. Msg/data rates may apply. Msg frequency varies. Privacy Policy.

This site is protected by reCAPTCHA and the Google Privacy Policy and Terms of Service apply.

Property Details

Interior Features

Utilities and Appliances

Community

Finance

Other Details

Map Location

Driving Directions

 Listings marked with a Doorify MLS icon are provided courtesy of the Doorify MLS, of North Carolina, Internet Data Exchange Database. Brokers make an effort to deliver accurate information, but buyers should independently verify any information on which they will rely in a transaction. The listing broker shall not be responsible for any typographical errors, misinformation, or misprints, and they shall be held totally harmless from any damages arising from reliance upon this data. This data is provided exclusively for consumers’ personal, non-commercial use. Copyright 2026 Doorify MLS of North Carolina. All rights reserved.
Hi there! How can we help you?

Contact us using the form below or give us a call.

Send Us A Message:

I agree to receive marketing and customer service calls and text messages from USM Test Domain2. To opt out, you can reply 'stop' at any time or click the unsubscribe link in the emails. Consent is not a condition of purchase. Msg/data rates may apply. Msg frequency varies. Privacy Policy.

Do not fill in this field:

This site is protected by reCAPTCHA and the Google Privacy Policy and Terms of Service apply.