Listing Tools

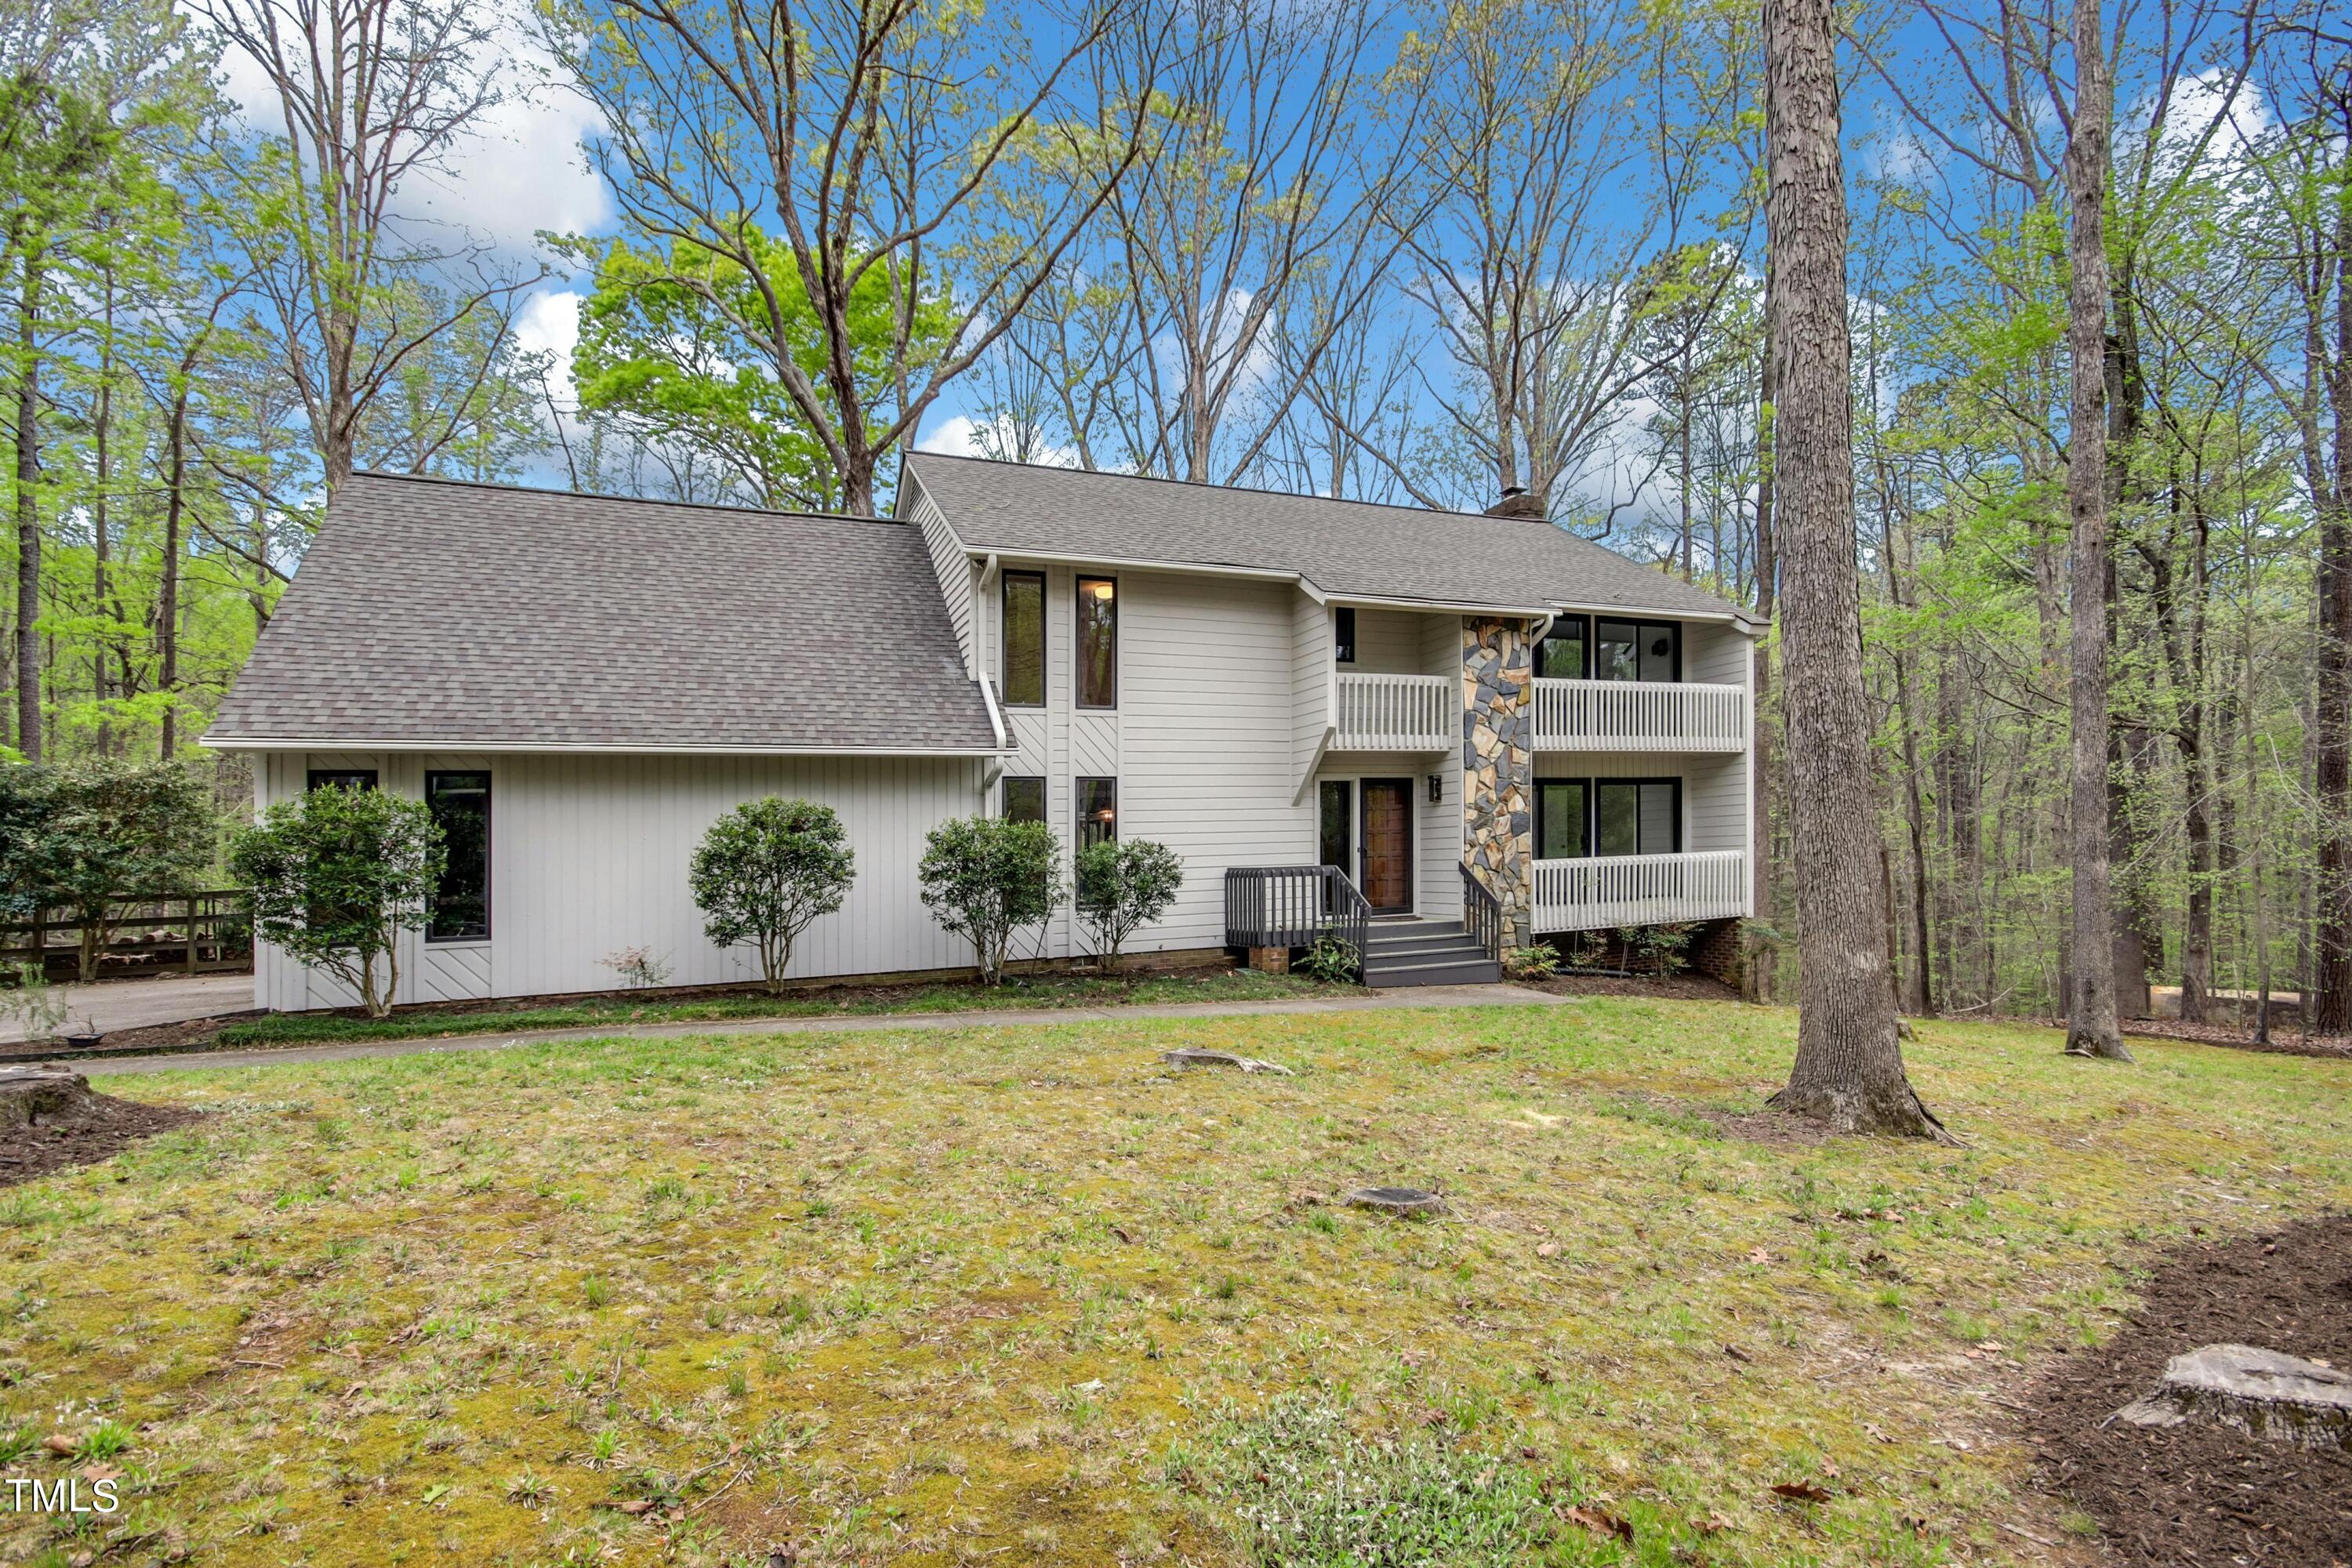
Welcome to a charming four-bedroom house nestled on over an acre of sprawling land. Step inside, and you'll be greeted by a warm and welcoming atmosphere, with new paint adorning both the exterior and interior walls, breathing new life into every corner of the house. The new floors throughout the house creates a seamless blend of style and functionality. The family room boasts a cozy fireplace, where you can unwind and relax on chilly evenings. Flanking the fireplace, the built-in shelving units offer both style and functionality, providing ample space to display cherished mementos, family photos, and beloved books. The family room is seamlessly open to the kitchen, creating a sense of flow and connectivity that is perfect for entertaining. Ascend the stairs and step into the expansive bonus room offers endless possibilities for customization to accommodate your every need. As you enter the primary suite, you're immediately drawn the expansive sliding doors offer that seamlessly merge the indoors with the outdoors. You can cherish those simple moments of tranquility and finding beauty in the little things, like the rustle of leaves or the chirping of birds. Step outside onto the expansive deck, where a picturesque gazebo with ceiling fan awaits. Whether you're seeking solace in nature or entertaining guests, this outdoor oasis provides the perfect backdrop for creating lasting memories. Conveniently situated near 540, this house offers the perfect blend of suburban tranquility and urban accessibility. This home eagerly awaits your presence to transform it into your own cherished haven.
Listed by Susan Doninger Greer of Allen Tate/Raleigh-Glenwood

Listing Sold by Compass -- Raleigh Bryan Sinnett

Do not fill in this field:

I agree to receive marketing and customer service calls and text messages from USM Test Domain2. To opt out, you can reply 'stop' at any time or click the unsubscribe link in the emails. Consent is not a condition of purchase. Msg/data rates may apply. Msg frequency varies. Privacy Policy.

This site is protected by reCAPTCHA and the Google Privacy Policy and Terms of Service apply.

Schedule A Visit

Schedule a Visit

I agree to receive marketing and customer service calls and text messages from USM Test Domain2. To opt out, you can reply 'stop' at any time or click the unsubscribe link in the emails. Consent is not a condition of purchase. Msg/data rates may apply. Msg frequency varies. Privacy Policy.

This site is protected by reCAPTCHA and the Google Privacy Policy and Terms of Service apply.

Property Details

Interior Features

Exterior Features

Utilities and Appliances

Community

Finance

Other Details

Map Location

Driving Directions

 Listings marked with a Doorify MLS icon are provided courtesy of the Doorify MLS, of North Carolina, Internet Data Exchange Database. Brokers make an effort to deliver accurate information, but buyers should independently verify any information on which they will rely in a transaction. The listing broker shall not be responsible for any typographical errors, misinformation, or misprints, and they shall be held totally harmless from any damages arising from reliance upon this data. This data is provided exclusively for consumers’ personal, non-commercial use. Copyright 2026 Doorify MLS of North Carolina. All rights reserved.

Hi there! How can we help you?

Contact us using the form below or give us a call.

Send Us A Message:

I agree to receive marketing and customer service calls and text messages from USM Test Domain2. To opt out, you can reply 'stop' at any time or click the unsubscribe link in the emails. Consent is not a condition of purchase. Msg/data rates may apply. Msg frequency varies. Privacy Policy.

Do not fill in this field:

This site is protected by reCAPTCHA and the Google Privacy Policy and Terms of Service apply.